
Wall panelling to two period rooms
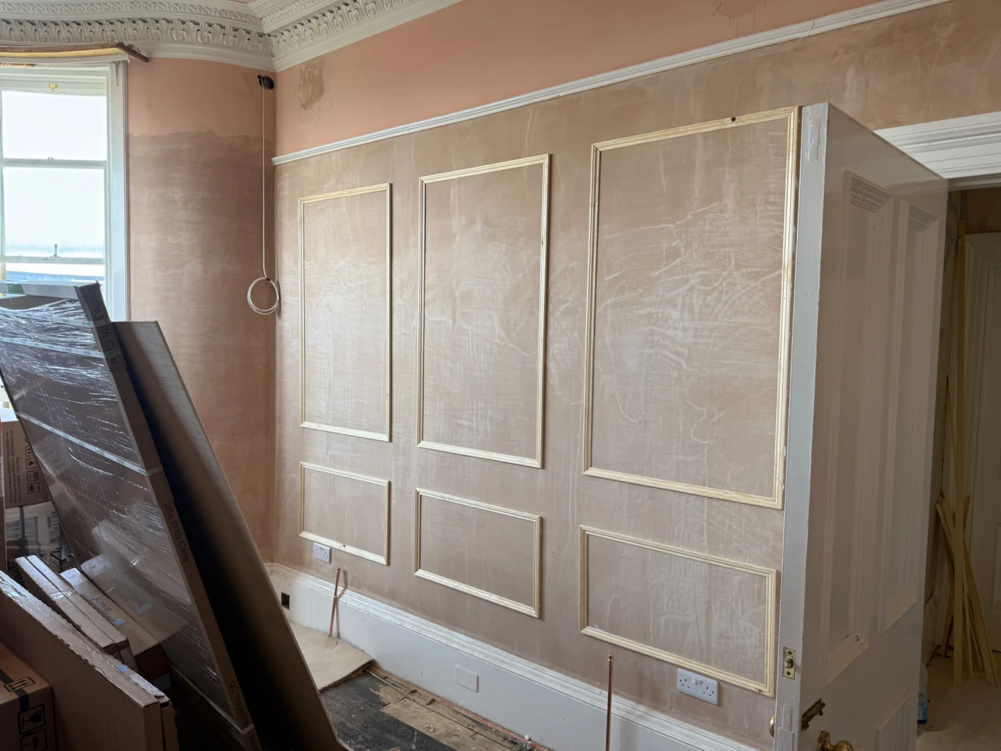
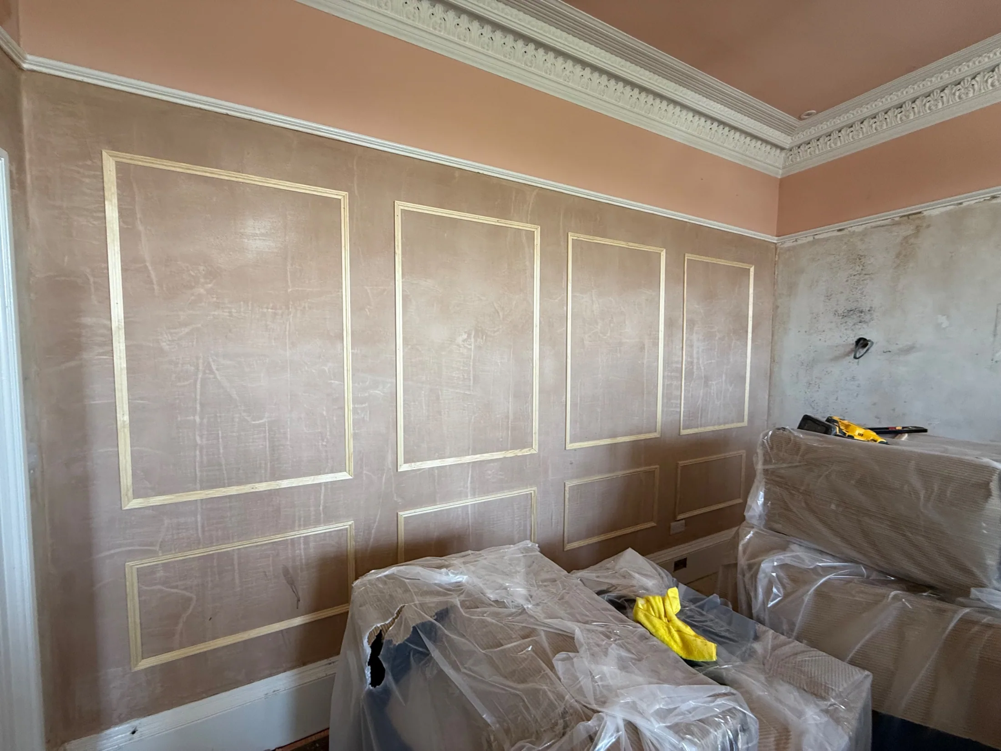
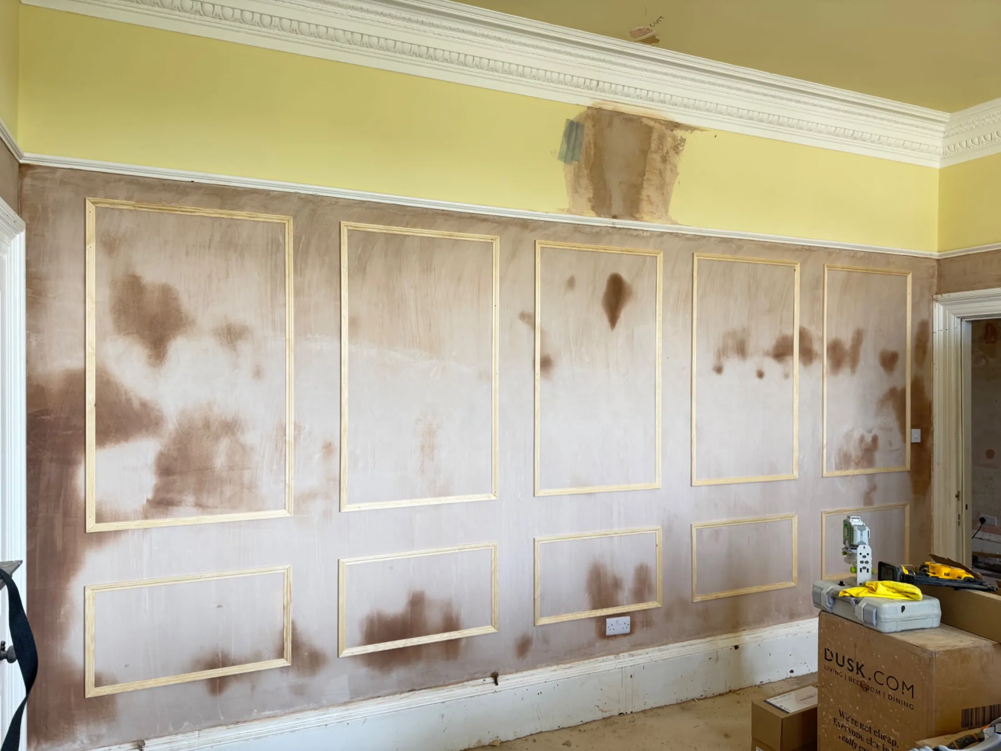
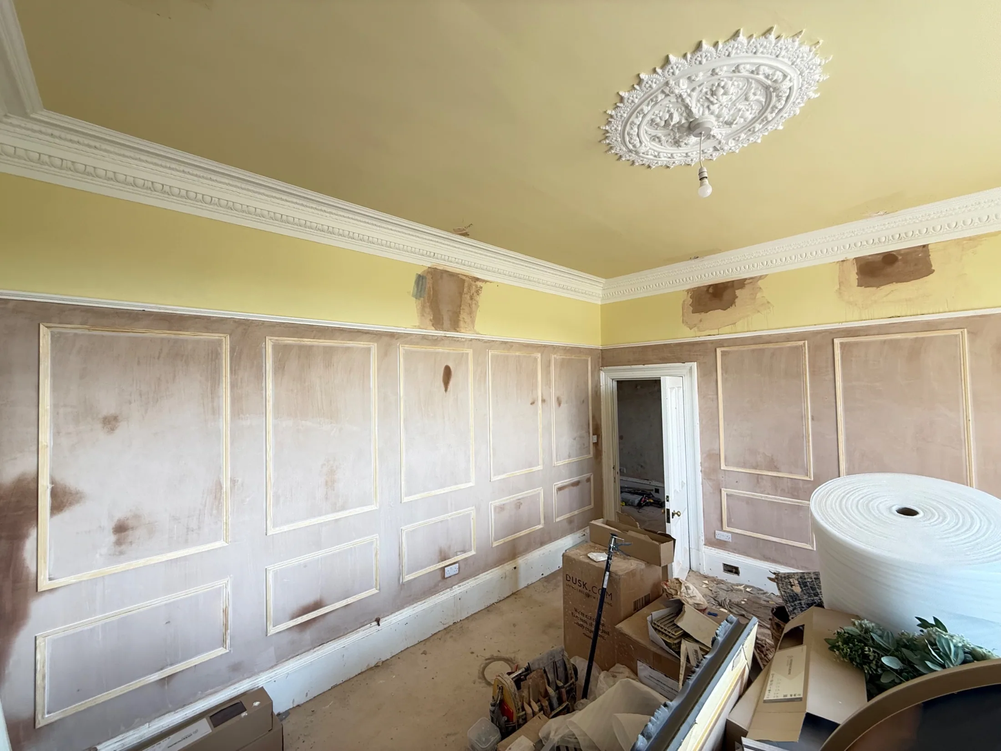
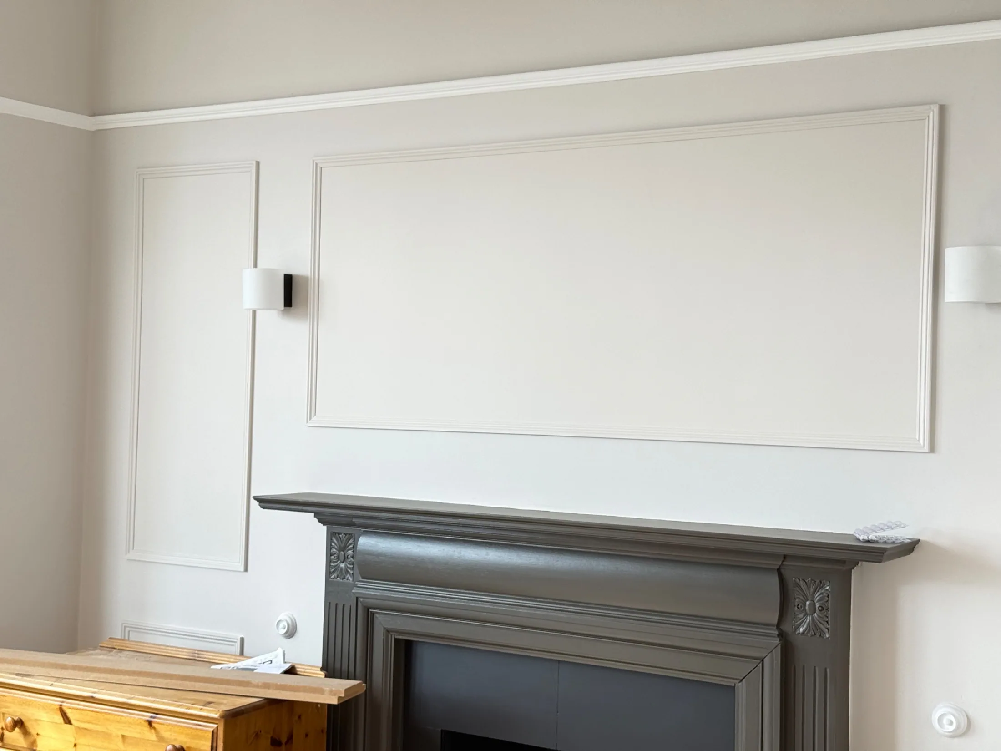
Decorative wall panelling being fitted to two period rooms with cornice and original fireplace, with the first walls now painted.
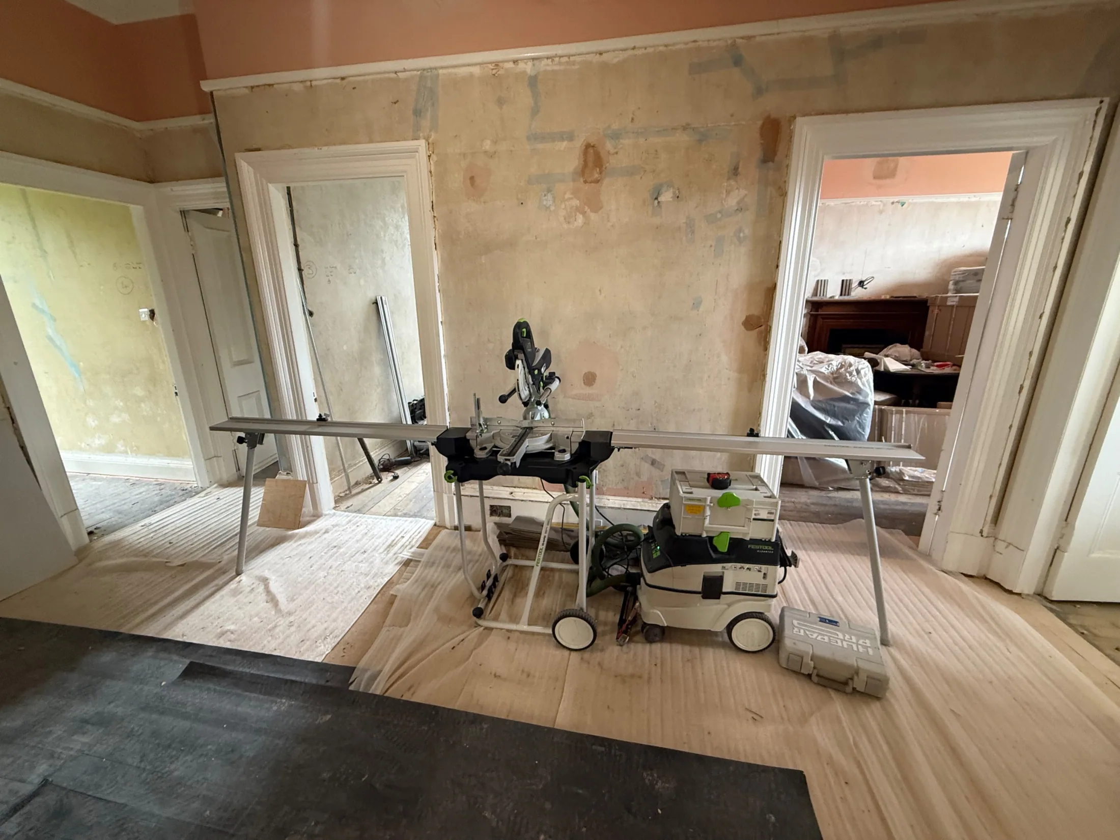
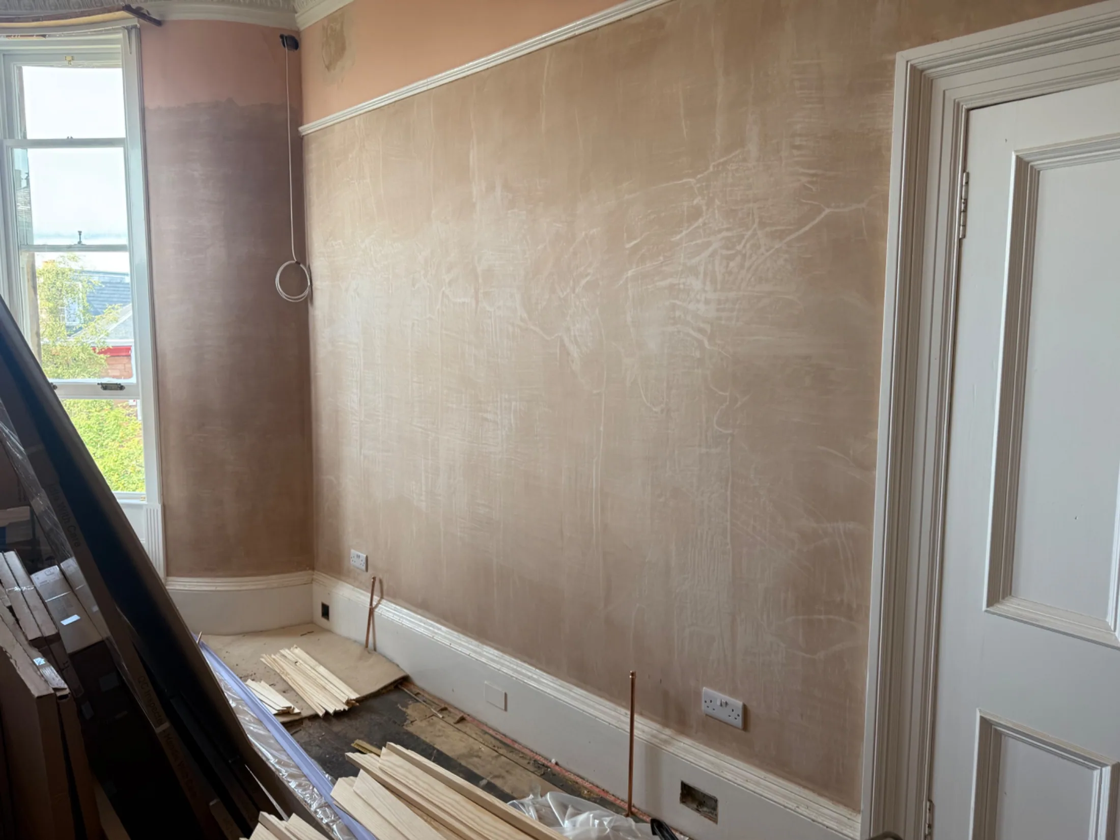
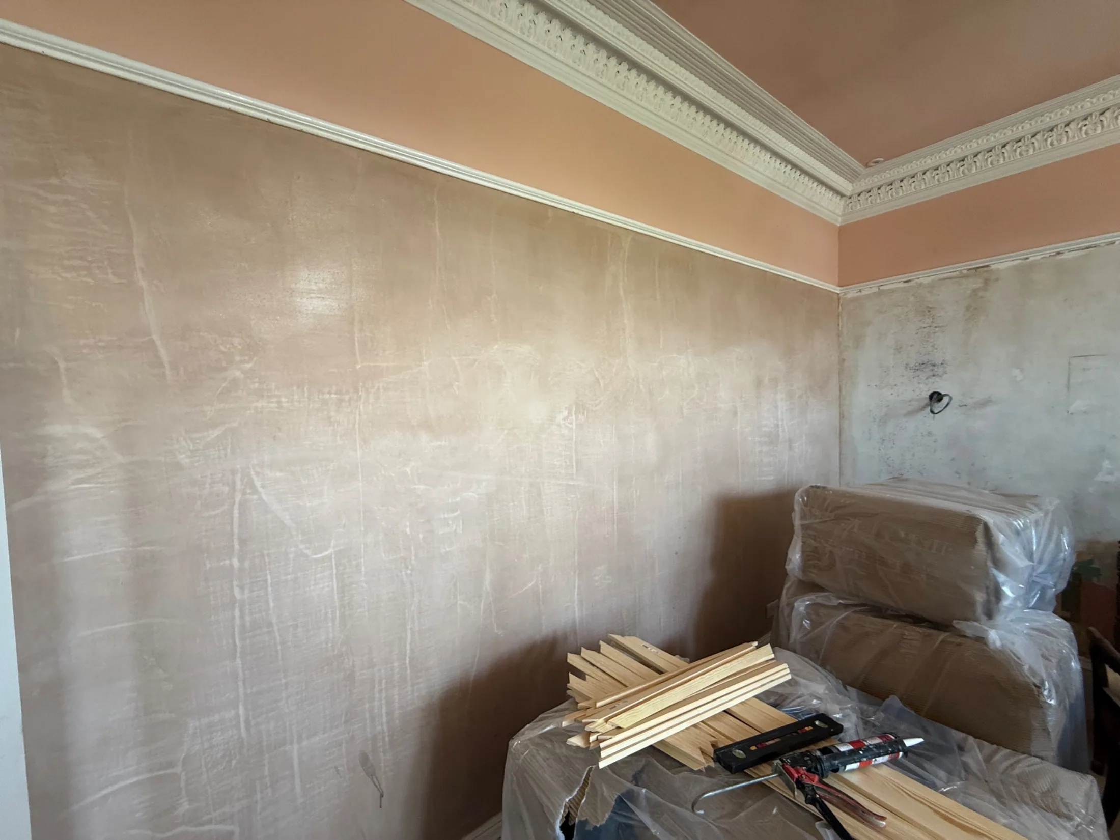
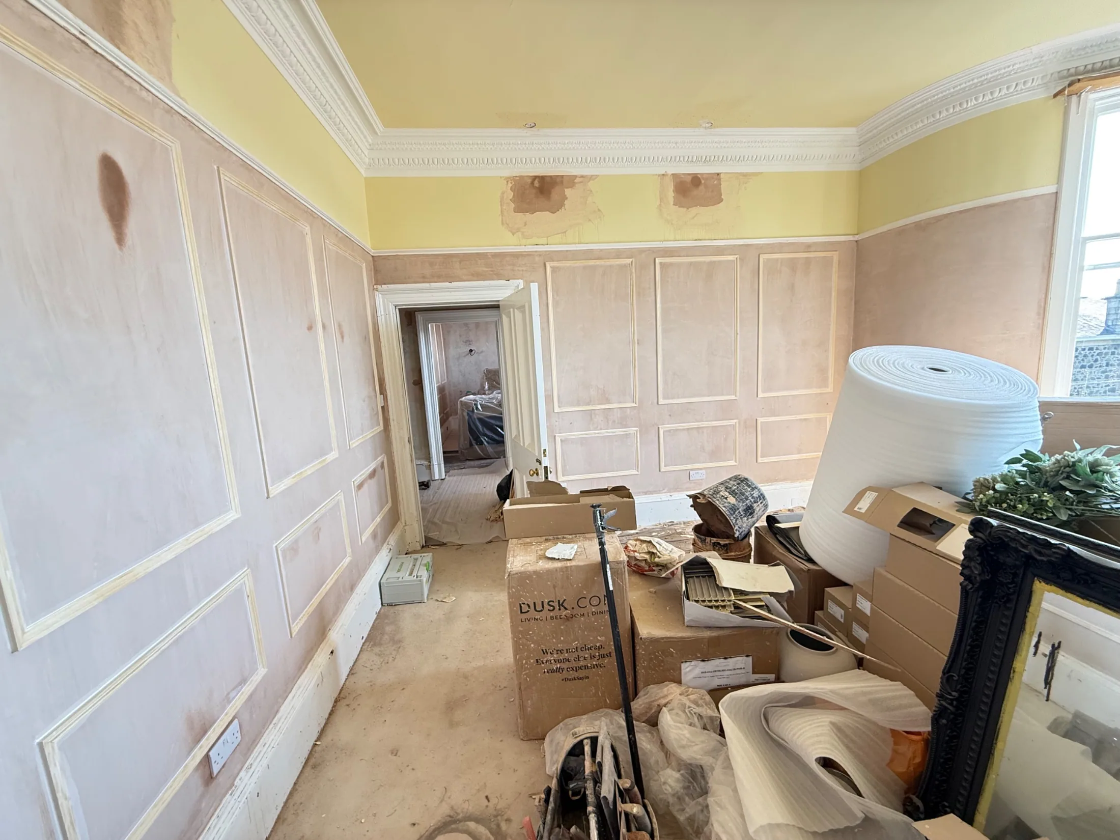
Two reception rooms in a period property are being fitted with decorative wall panelling below the picture rail, keeping the existing cornice, ceiling rose and skirtings in place. The walls came back to bare plaster first, with old paper and coverings removed and a cutting station set up in the adjoining room so timber could be run in and out without dust spreading through the house.
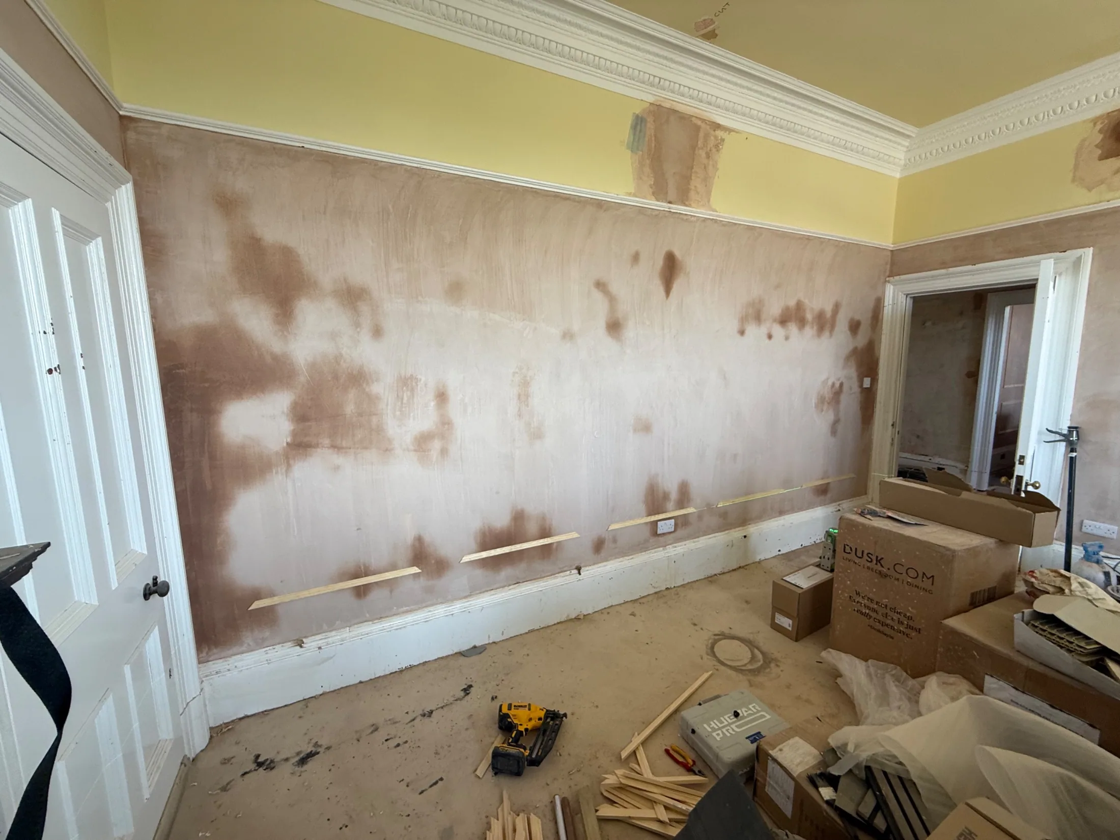
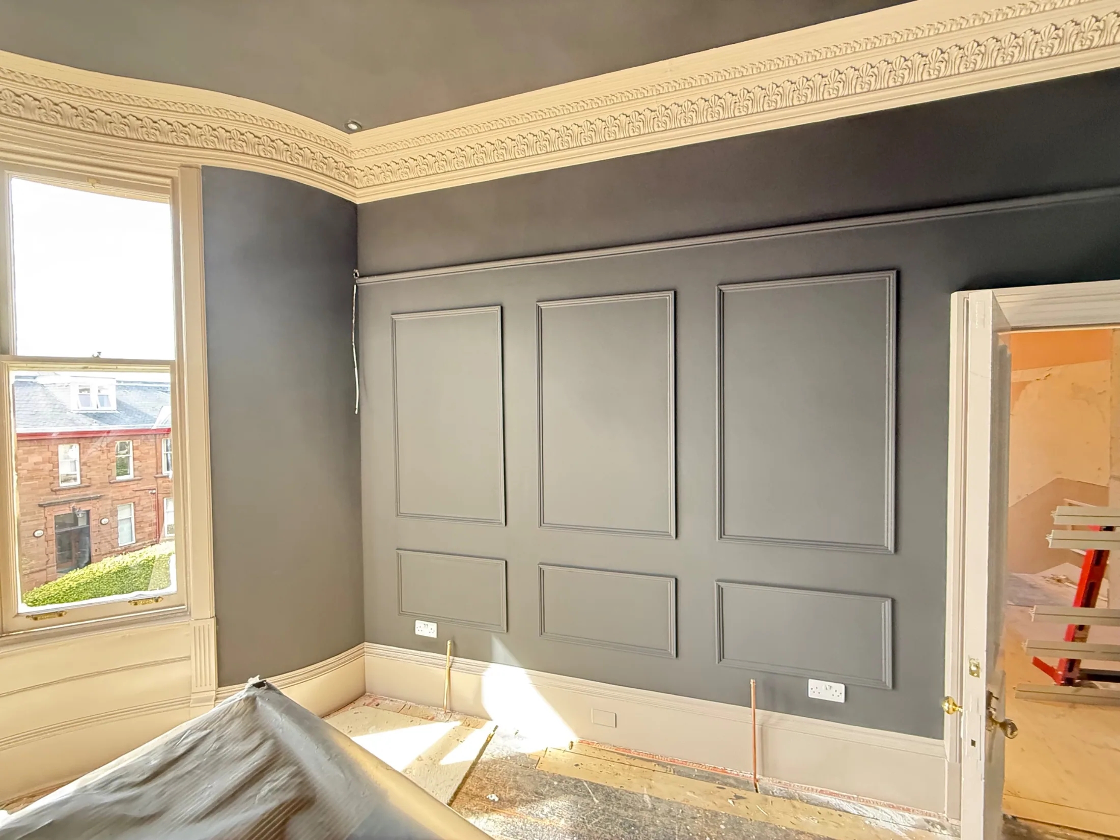
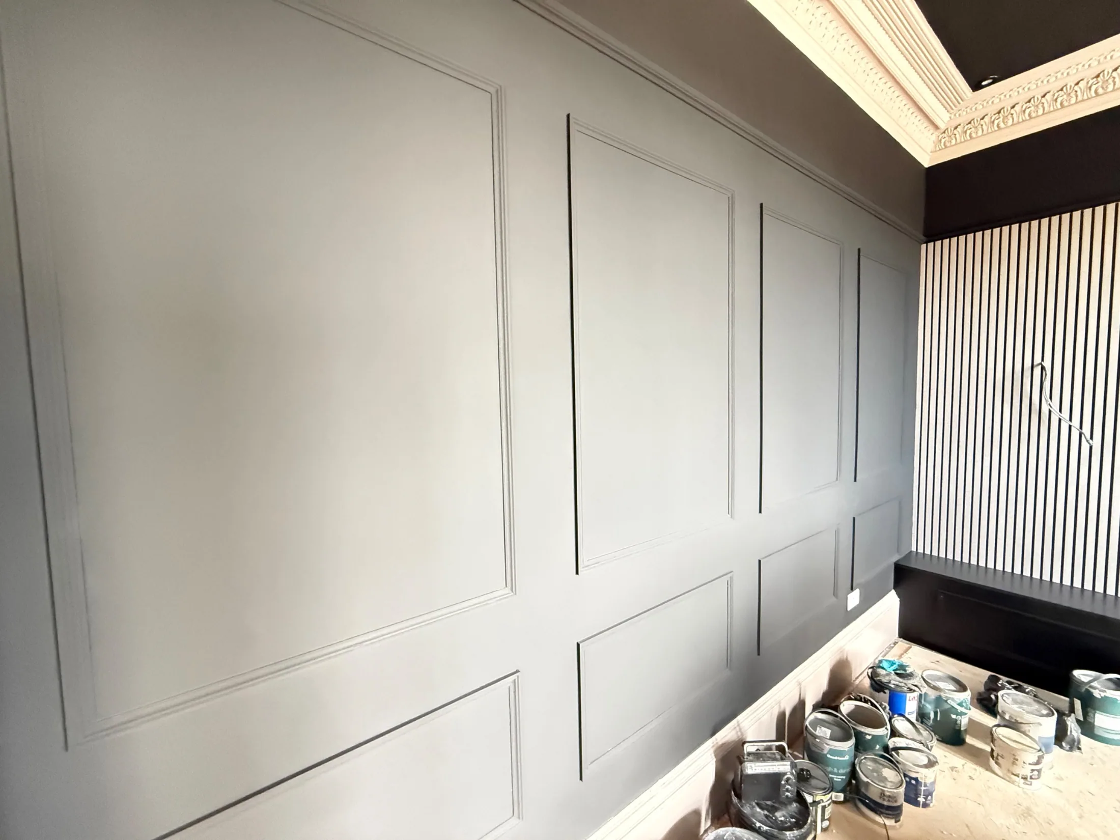
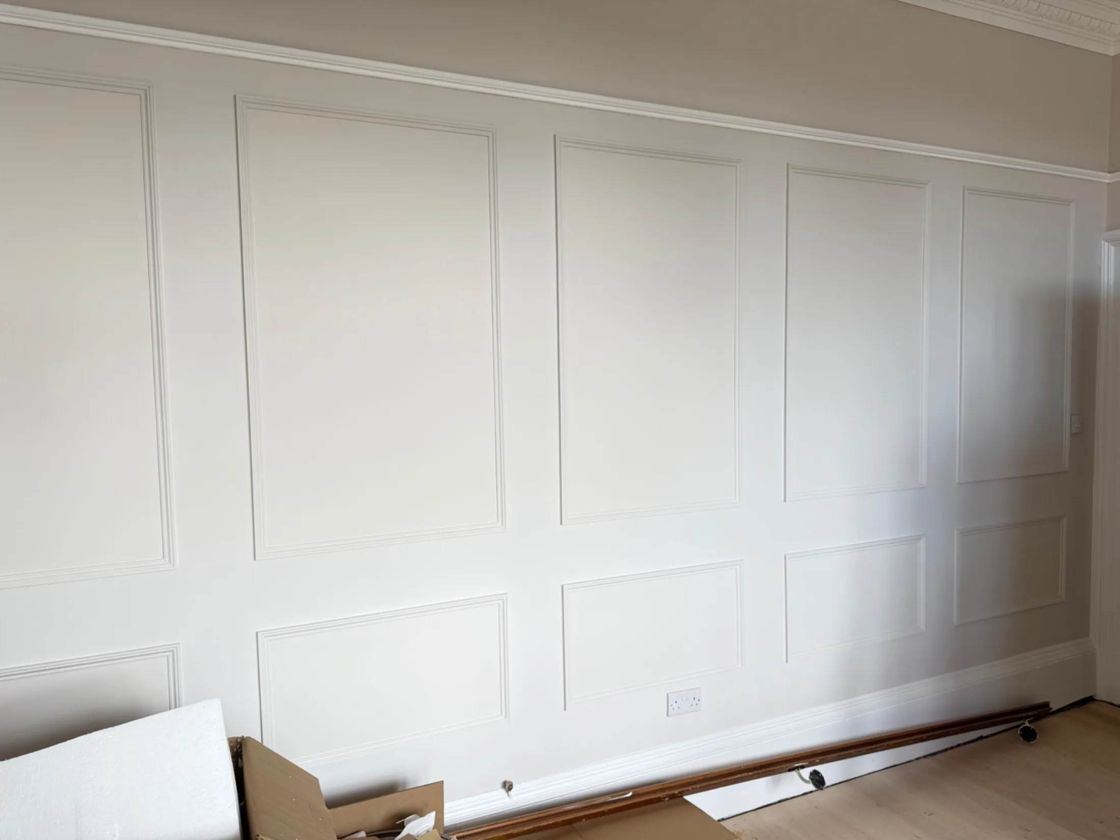
Each wall was set out and measured before any timber went up, starting with a level batten at low level to fix the panel heights. The panel frames were then built up in moulding, cut and mitred on site to suit the room, working around sockets, the door openings and the bay window so the panel layout stays even across each wall. Existing socket positions were kept and left clear within the panels.
With the joinery complete in both rooms, decoration is under way. One room has been finished in a soft white with the panelling and skirting picked out, the other in a darker grey with the cornice left light above, alongside a slatted feature wall and a built-in bench. Wall lights sit either side of the original fireplace. The rooms are being built to this scheme and work continues on the remaining decoration and floor finishes.
Every stage of the job
Before
 1 / 13
 2 / 13
 3 / 13
First fix
 4 / 13
Second fix
 5 / 13
 6 / 13
 7 / 13
 8 / 13
 9 / 13
Detail
 10 / 13
 11 / 13
 12 / 13
 13 / 13
Planning something similar? Send a couple of photos of your room and we’ll come back with a fixed price. The quote is free.