
Wall panelling in open-plan kitchen and living space
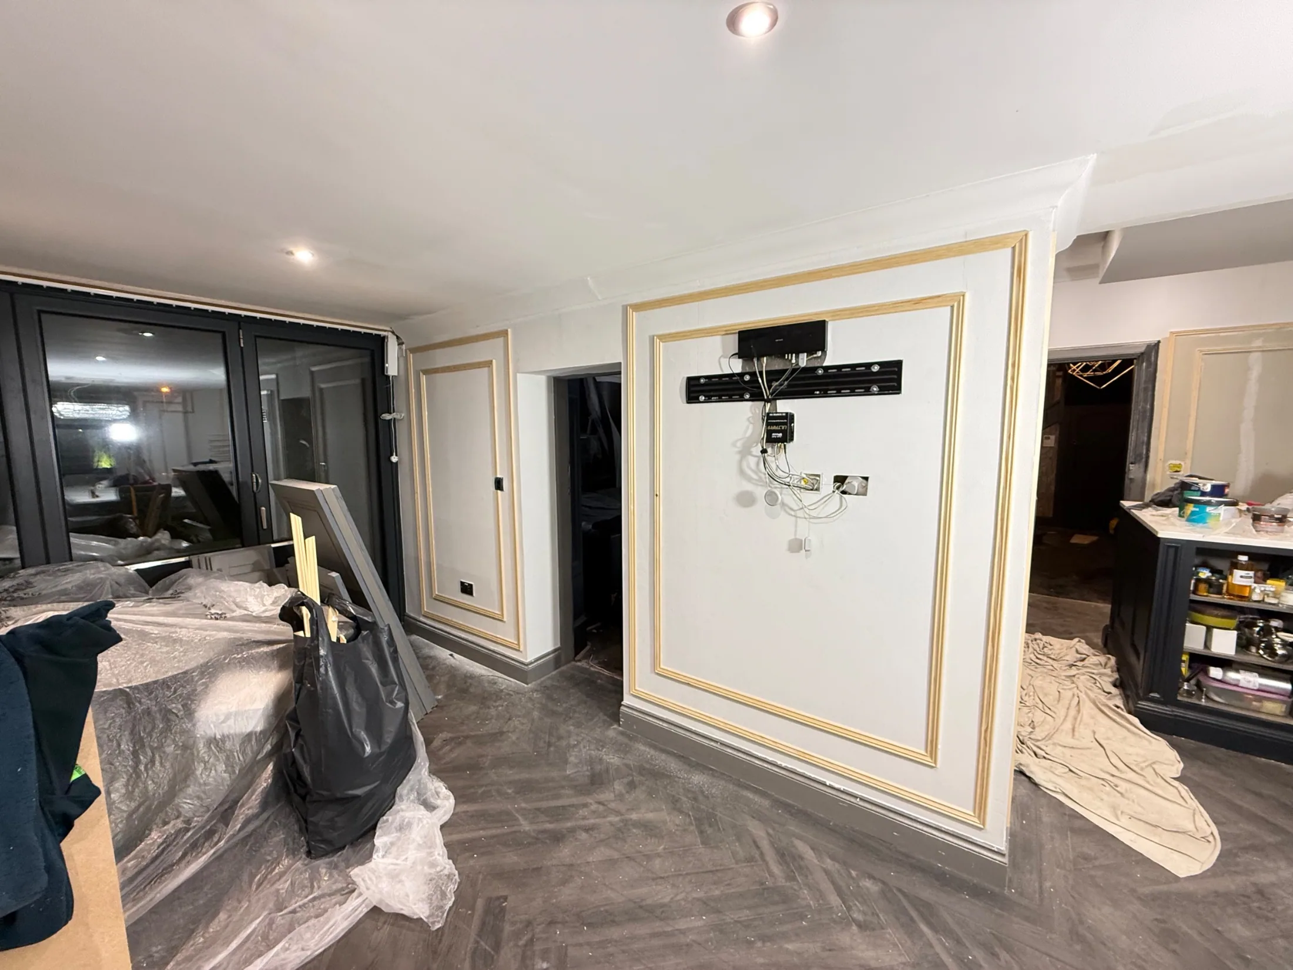
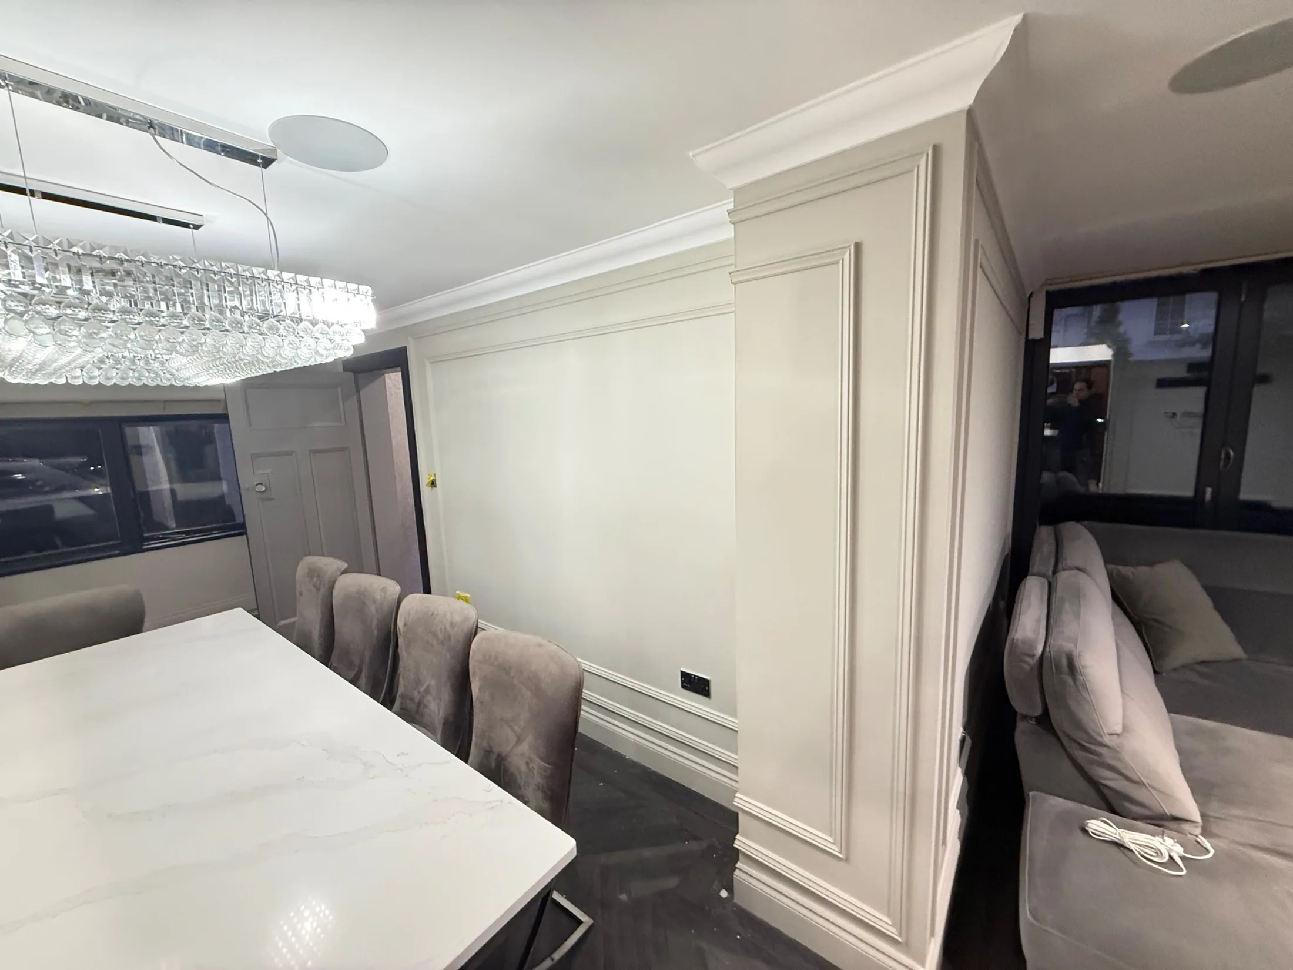
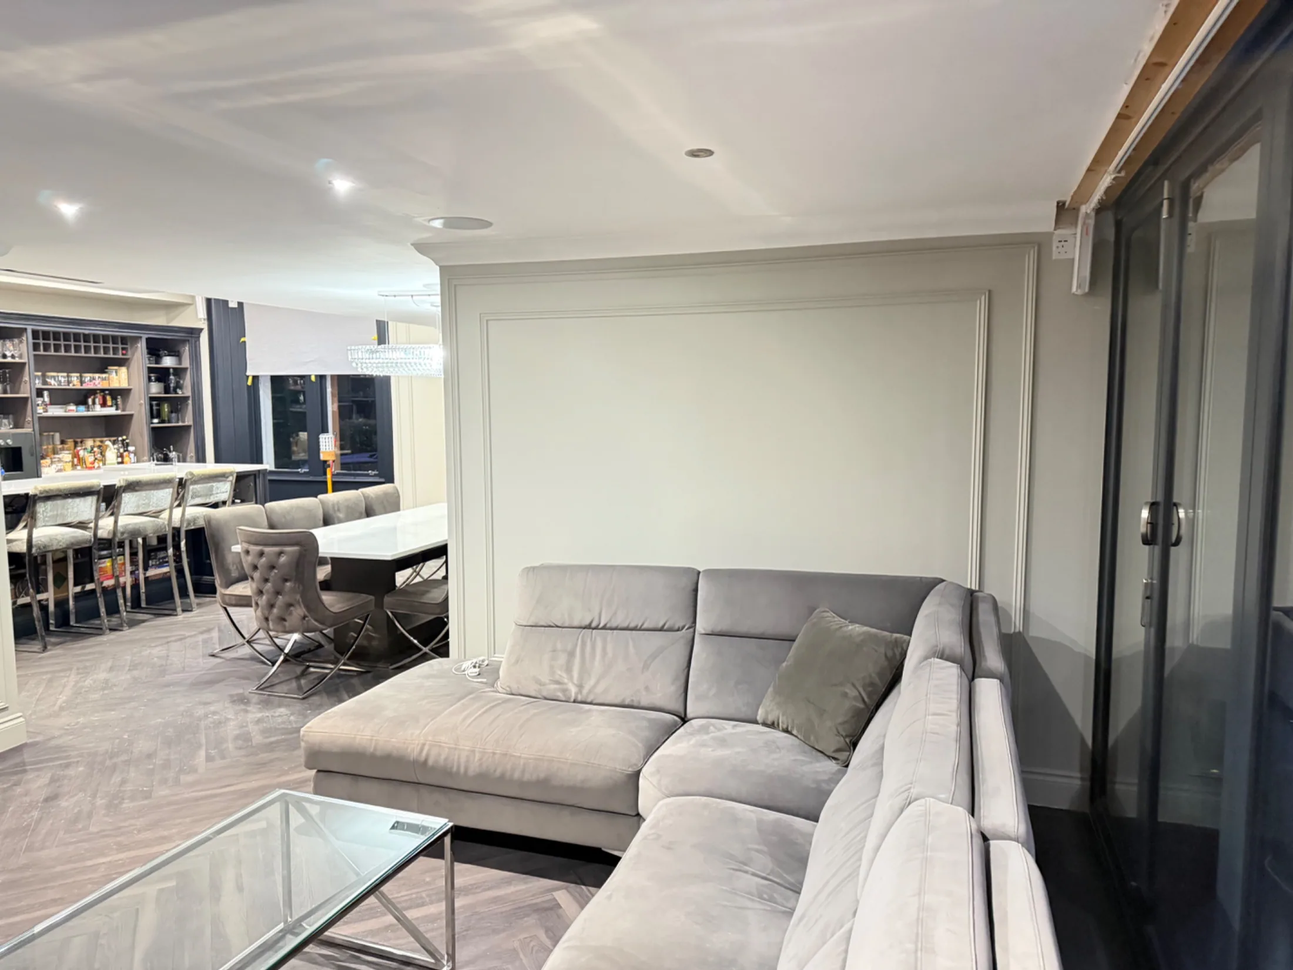
Open-plan kitchen, dining and living space fitted with moulded wall panelling, filled and painted, with a TV bracket and wall control panel wired in.
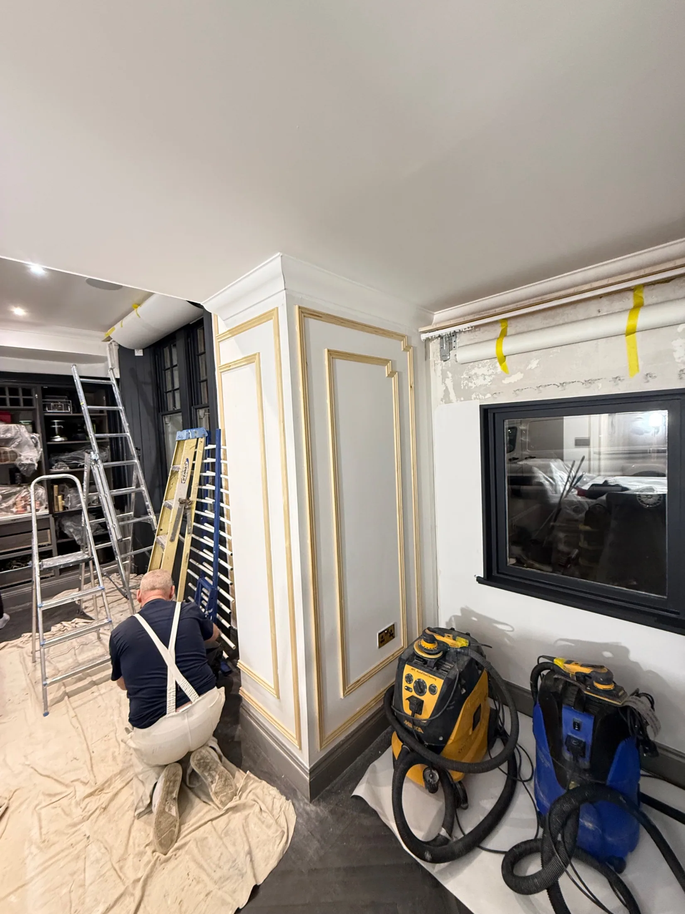
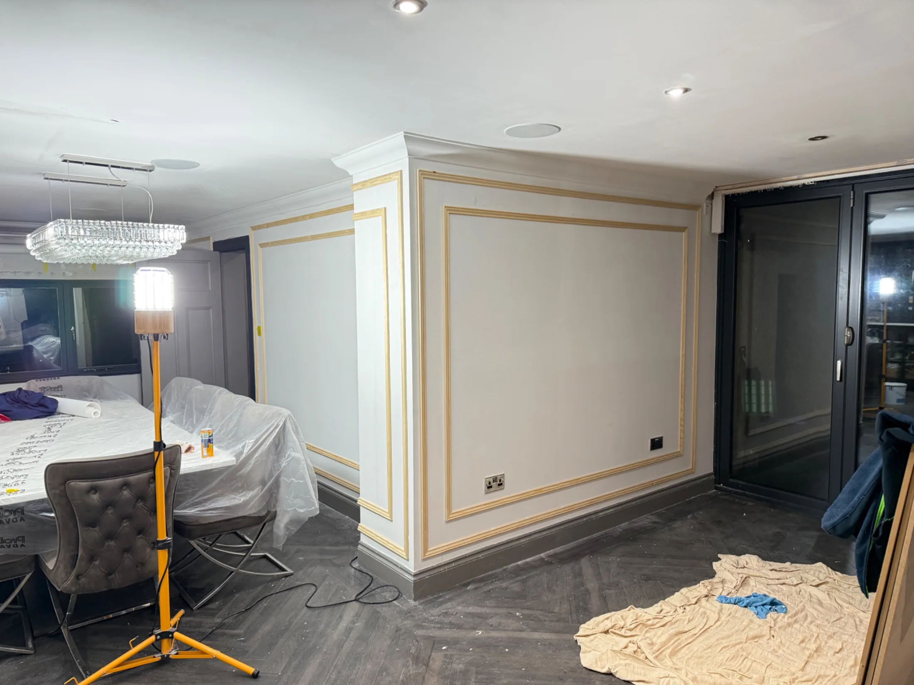
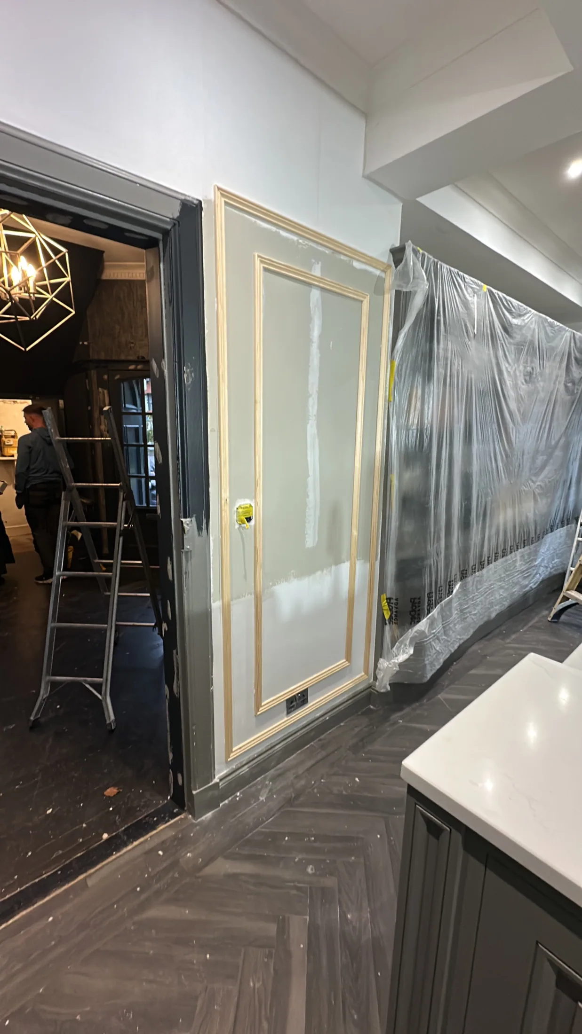
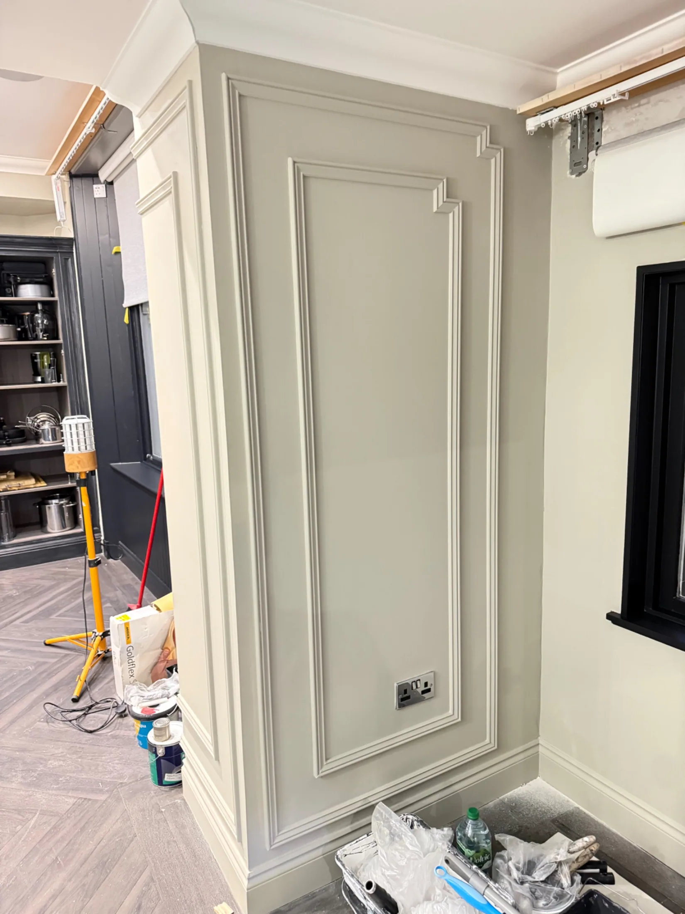
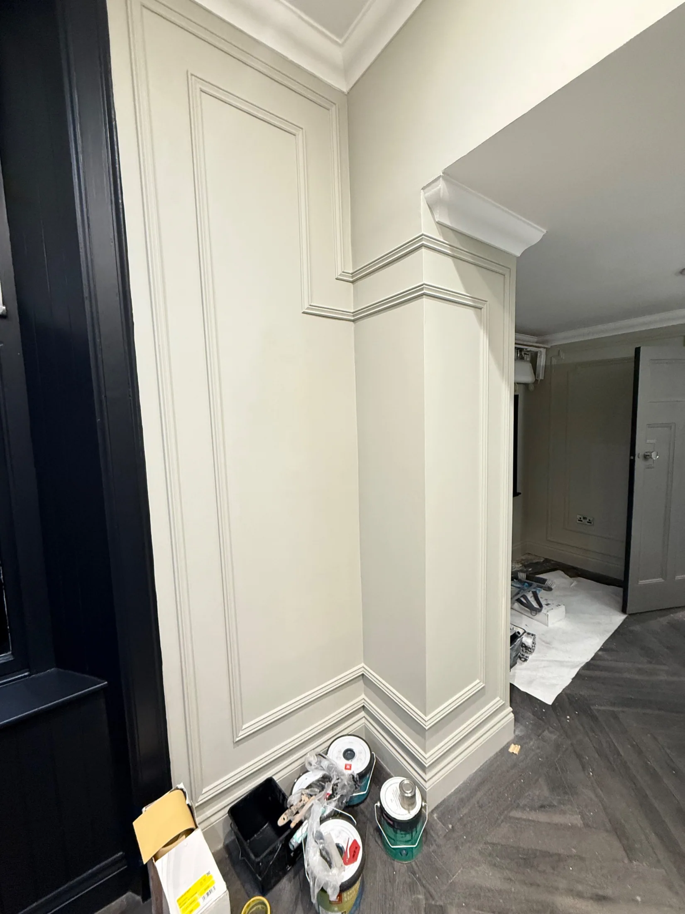
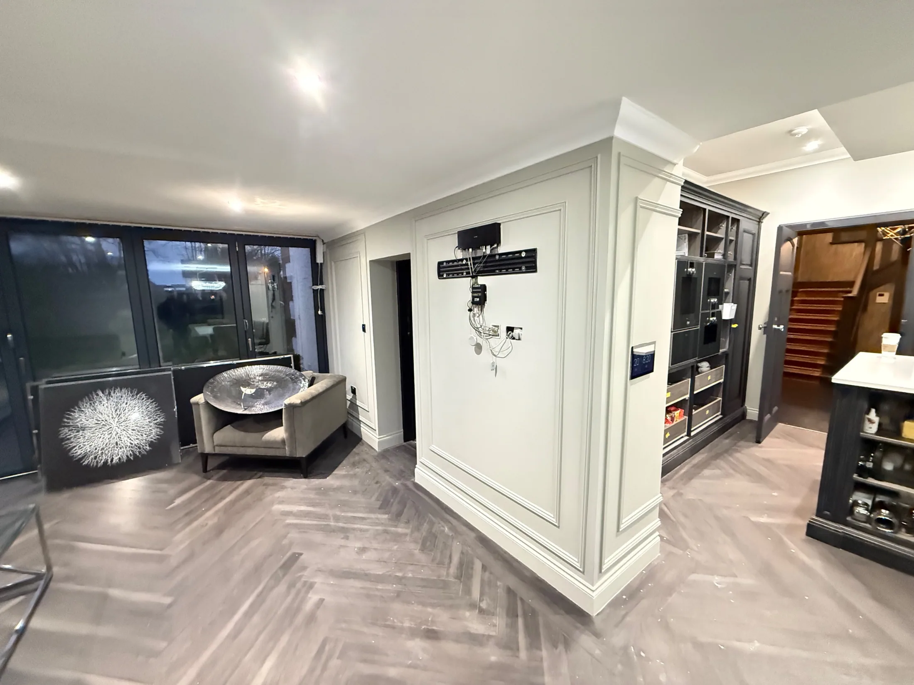
An open-plan kitchen, dining and living area in a Glasgow home was fitted out with moulded wall panelling and painted throughout. The existing herringbone floor, dark units and glazing stayed in place, so the room was sheeted and taped up before any timber went on the walls and columns.
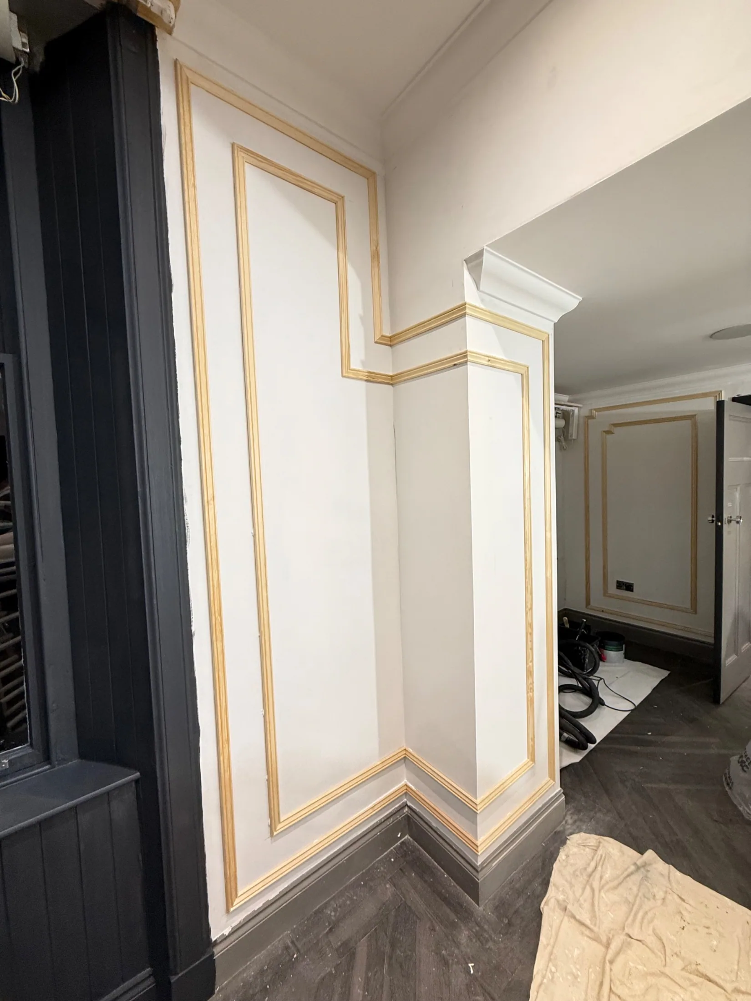
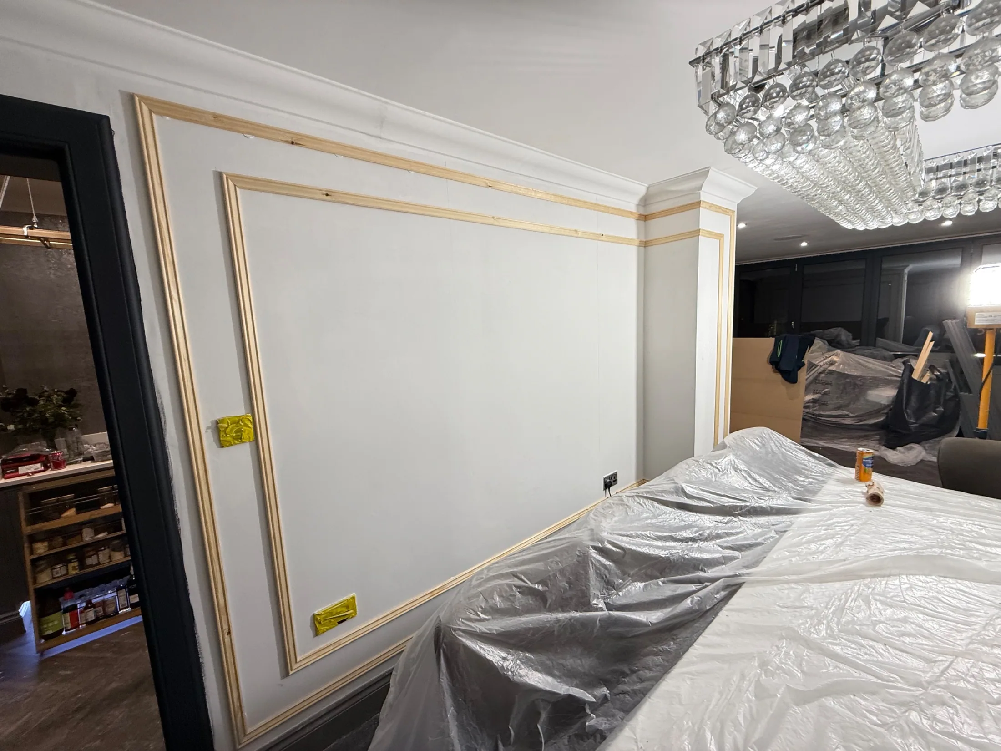
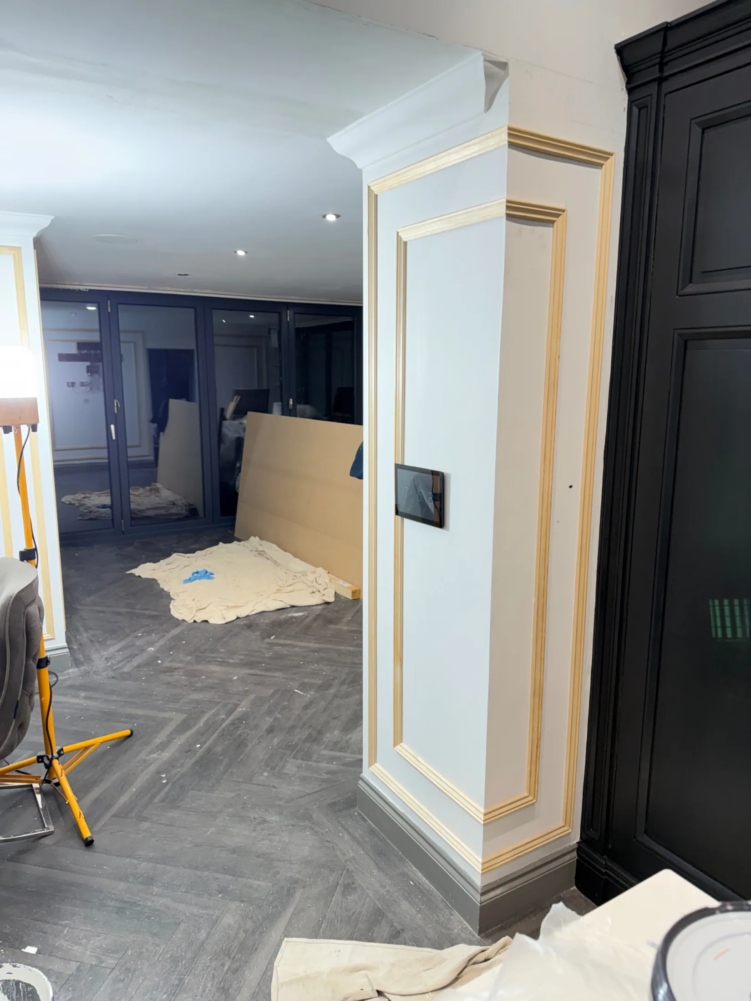
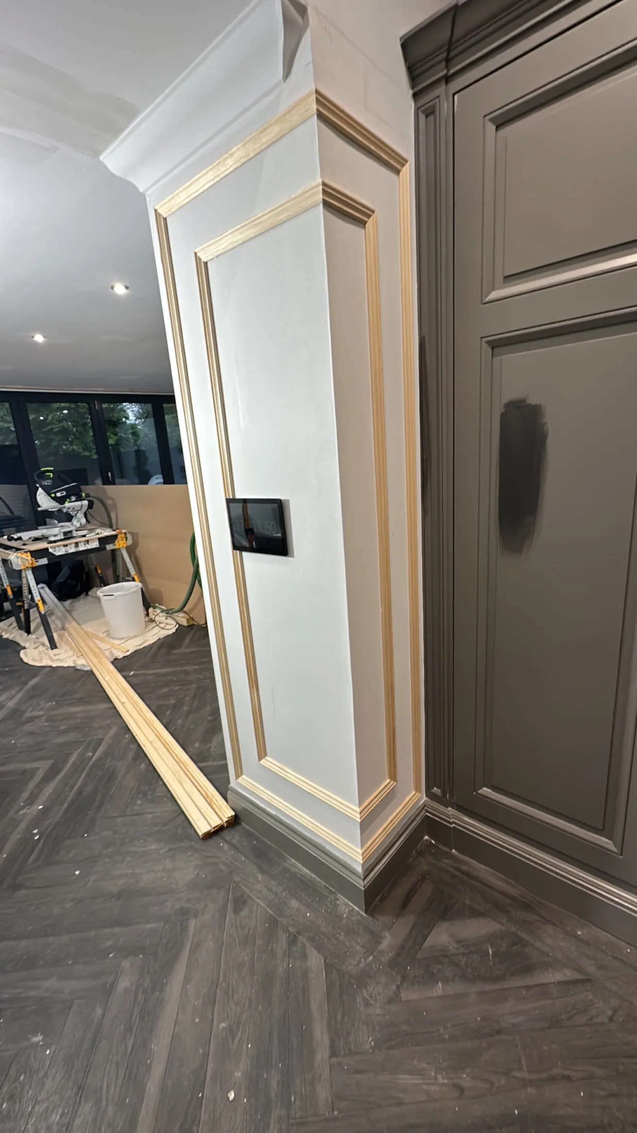
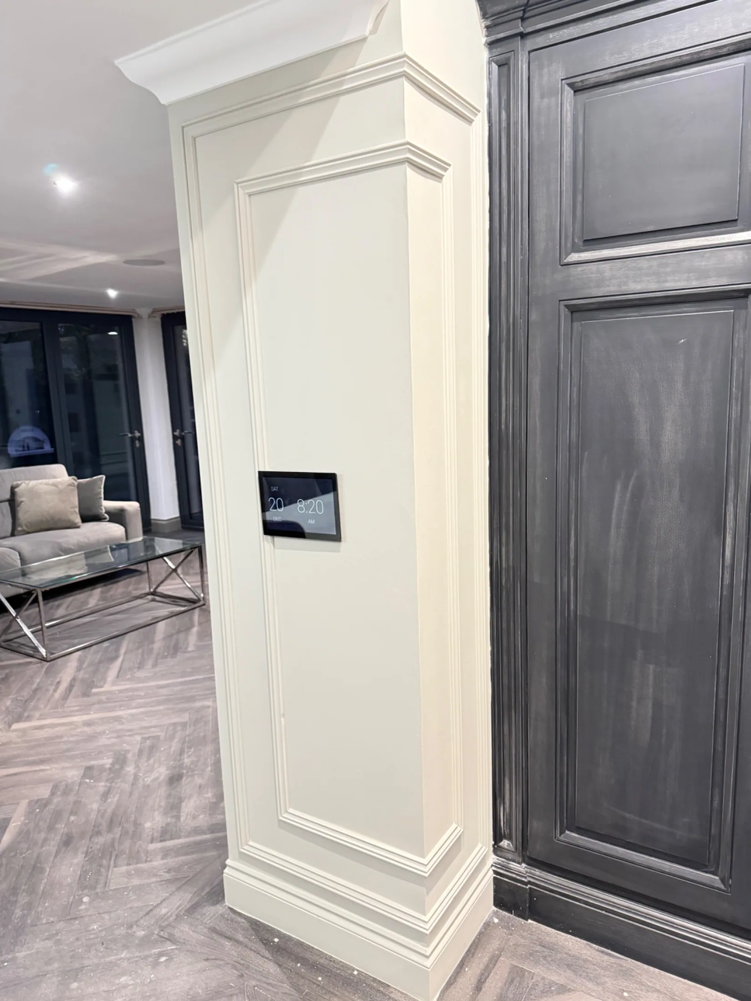
The panel frames and cap mouldings were set out and fixed wall by wall, including the returns on the boxed column and the mitres where the panelling meets the cornice. Joints and fixings were filled, edges caulked to the skirtings and cornice, and the raw timber sanded back ready for paint. Alongside the joinery, the electrical side was picked up: a bracket and cabling for a wall-hung television were dropped into one panel with sockets and data outlets set behind it, sockets were repositioned to sit centrally within the panel frames, and a flush control panel was let into the face of the column.
Once the filling was done the walls, panelling and skirtings were painted out in a single soft off-white, which keeps the mouldings reading as shadow lines rather than lines of gold timber. With the furniture back in, the column screen live and the television point ready, the room finished as one continuous panelled space from the kitchen through to the seating area.
Every stage of the job
First fix
 1 / 14
 2 / 14
 3 / 14
Detail
 4 / 14
Second fix
 5 / 14
 6 / 14
 7 / 14
Detail
 8 / 14
 9 / 14
 10 / 14
Finished
 11 / 14
 12 / 14
 13 / 14
 14 / 14
Planning something similar? Send a couple of photos of your room and we’ll come back with a fixed price. The quote is free.