BathroomsNovember 2025

Toilet conversion in to Bathroom with Shower

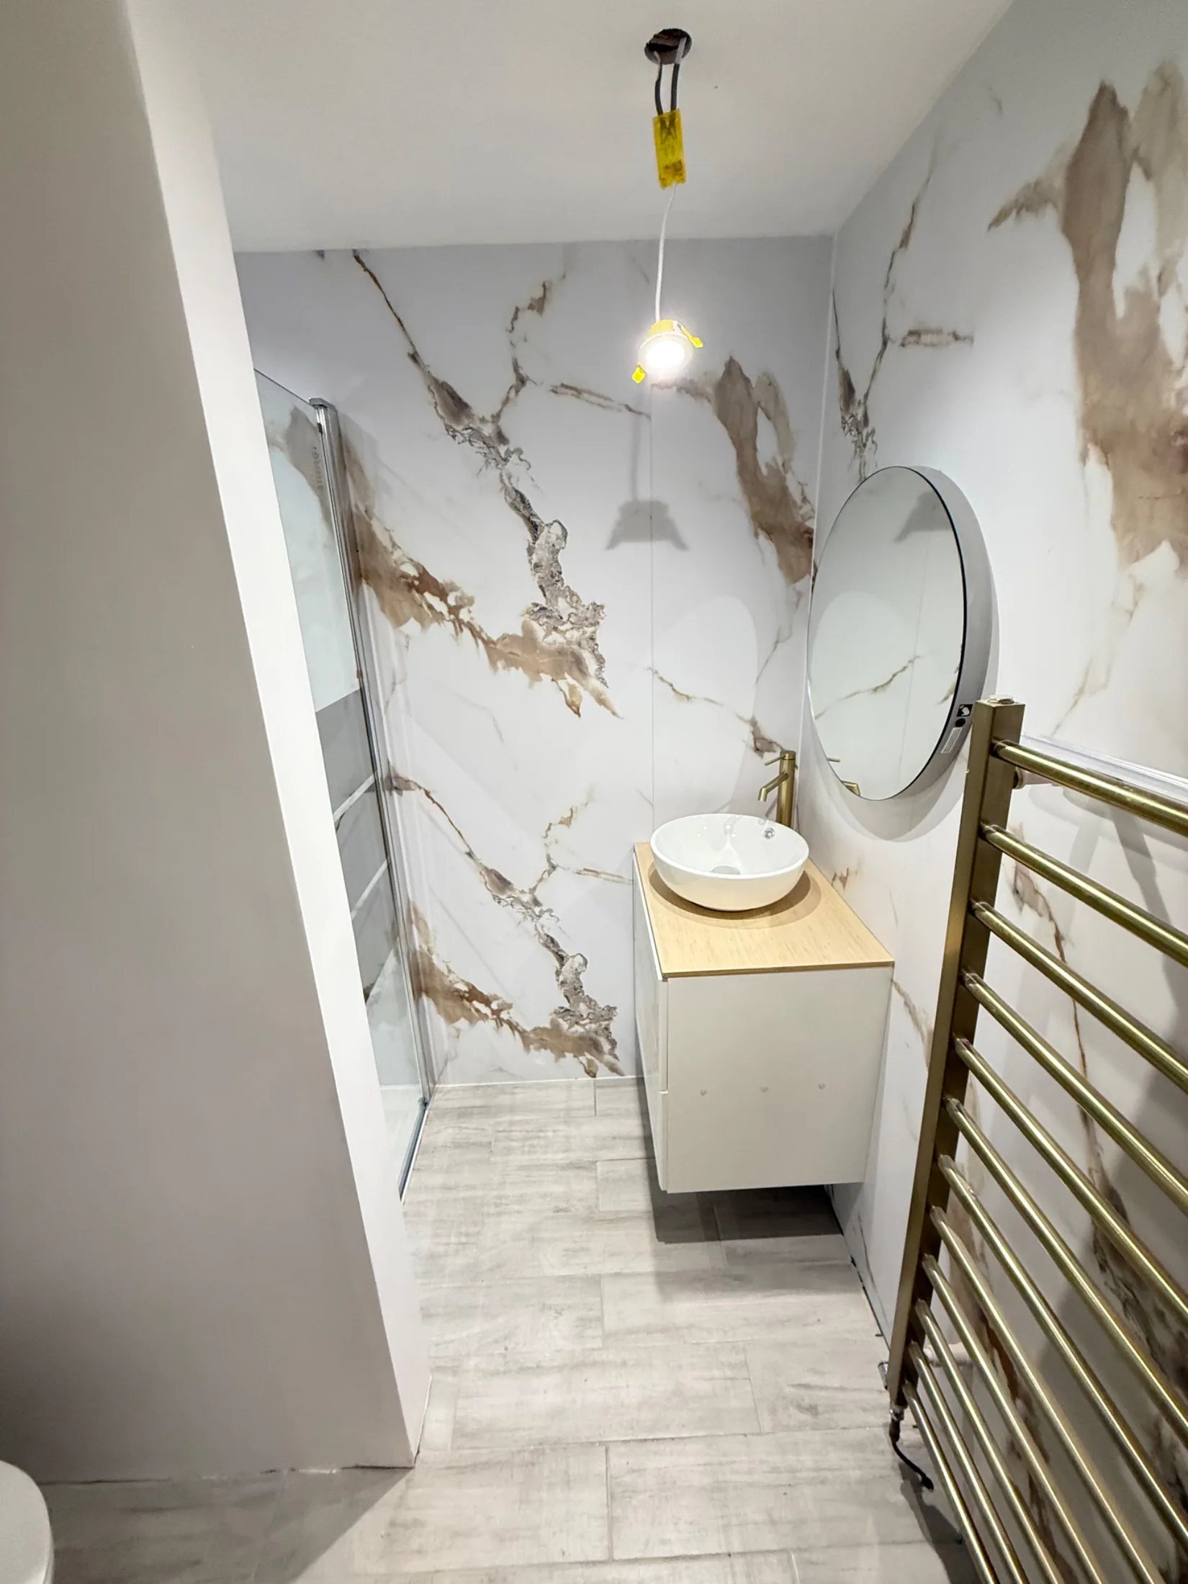
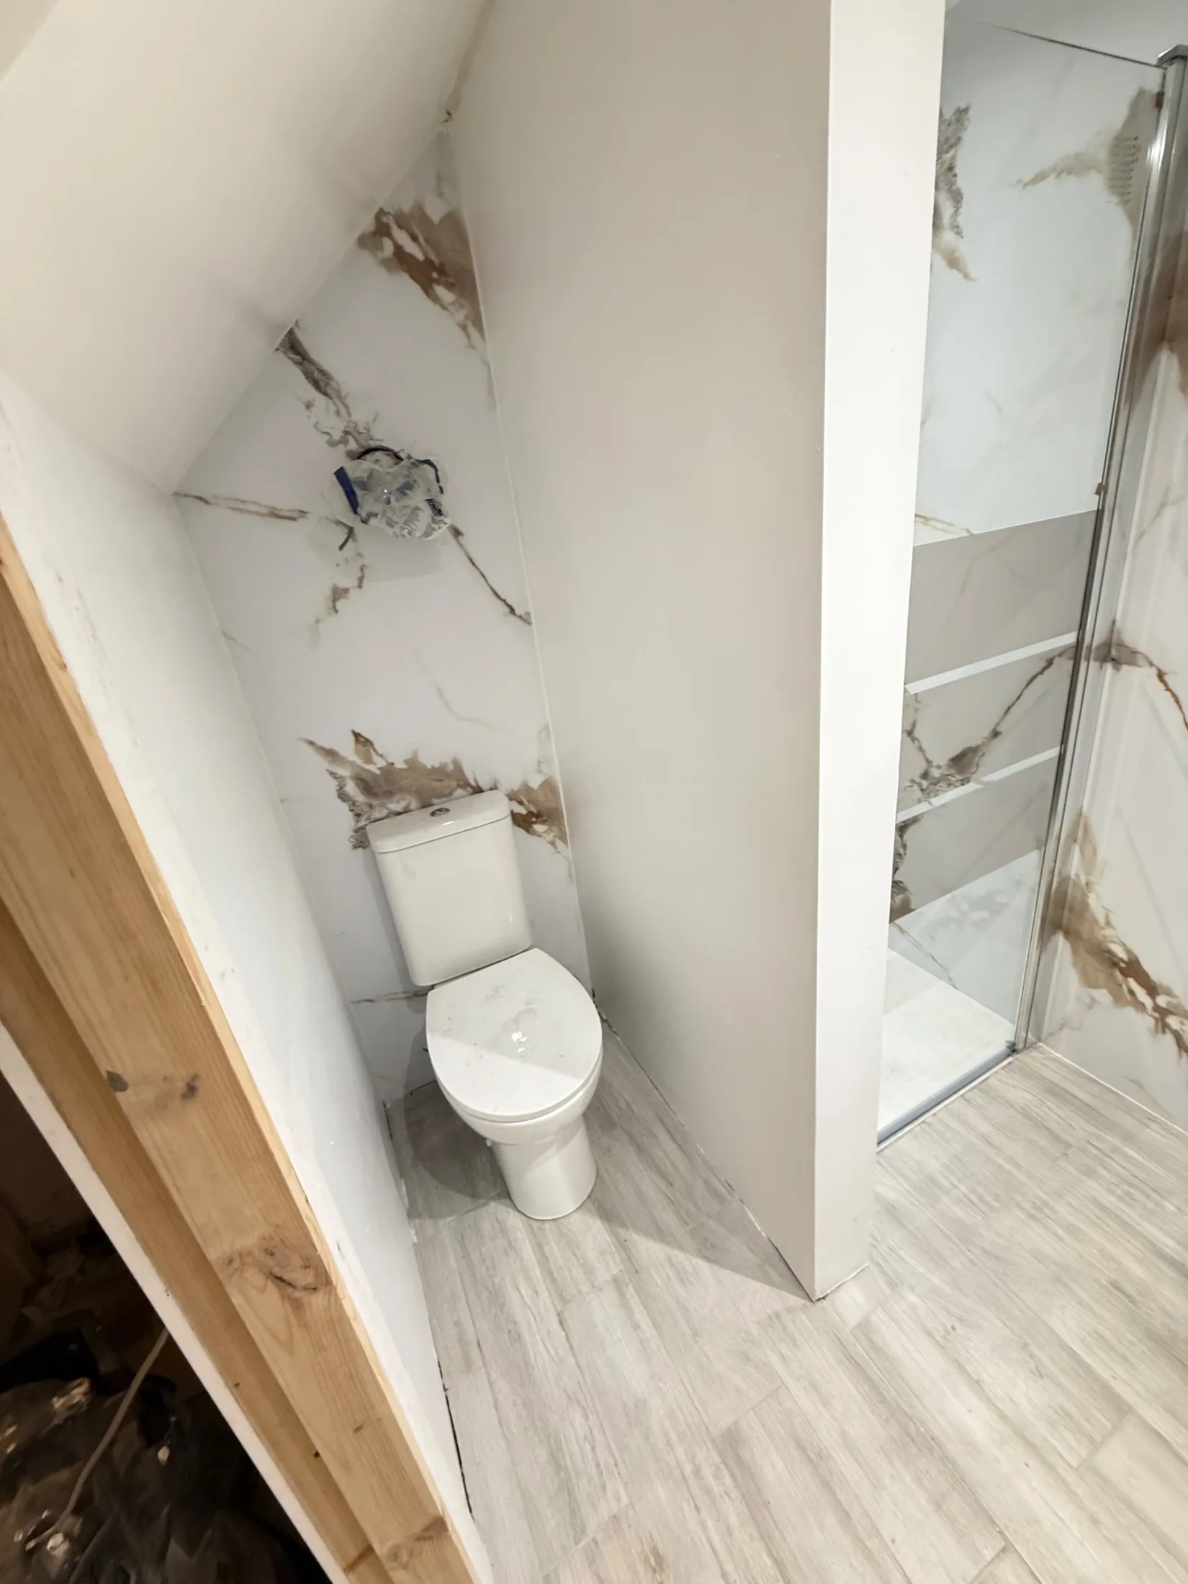
A tired small bathroom stripped back to brick and joists and rebuilt as a shower room in marble-effect panelling, with walk-in shower, vanity unit and heated towel rail.

The room started out as a worn small bathroom with peeling wallpaper, a cracked basin and a floor that had come to the end of its life. Everything came out and the walls were taken back to the original brick and lime plaster, with the floorboards lifted so the joists, old waste and buried pipework could be seen and dealt with properly.

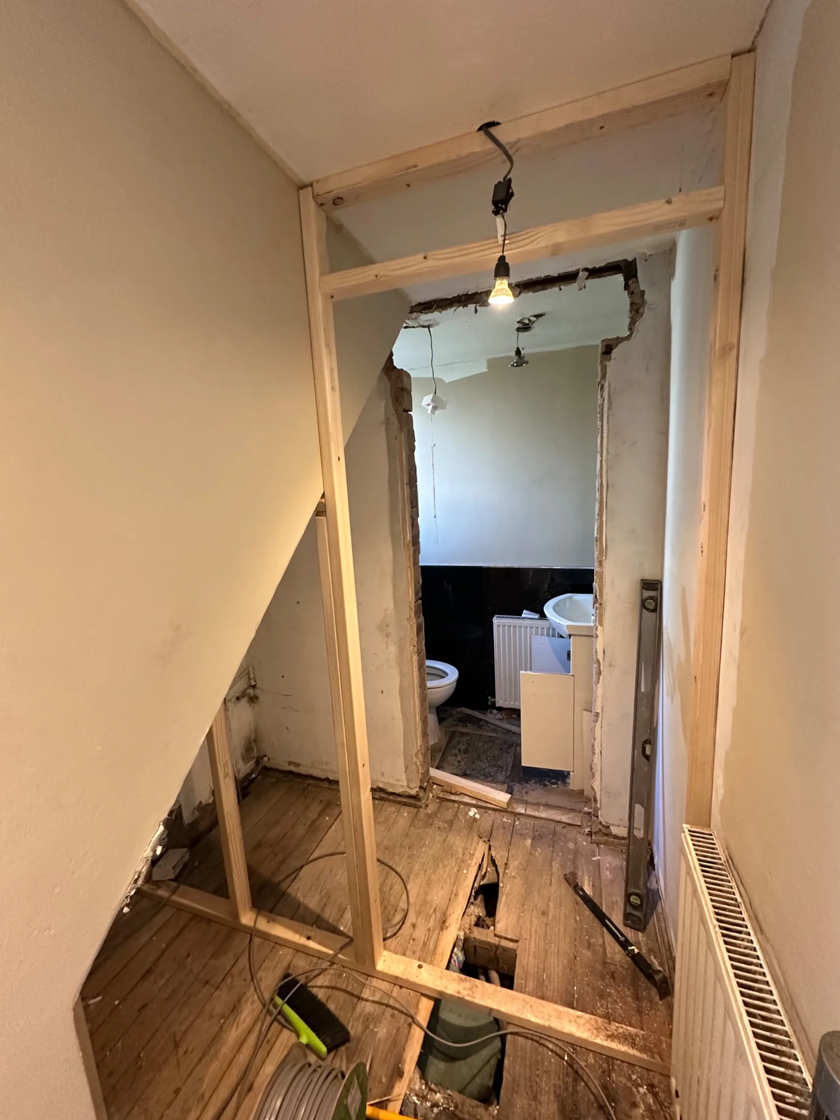
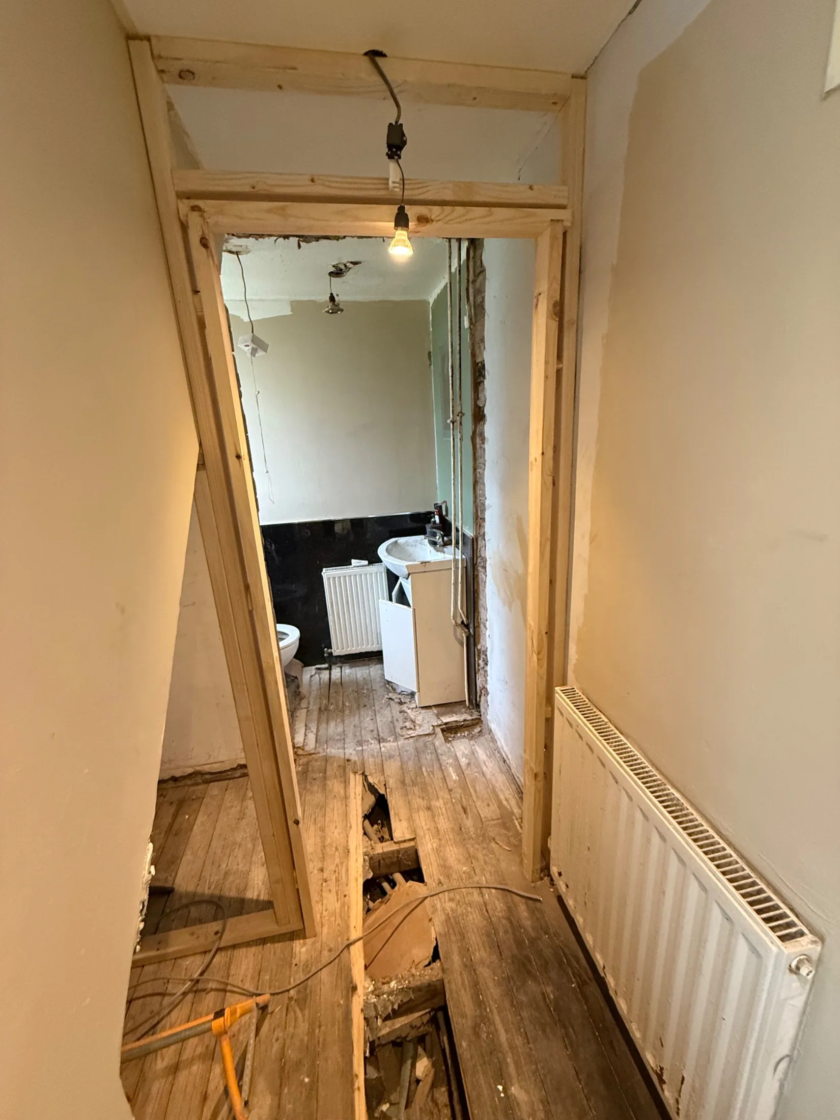
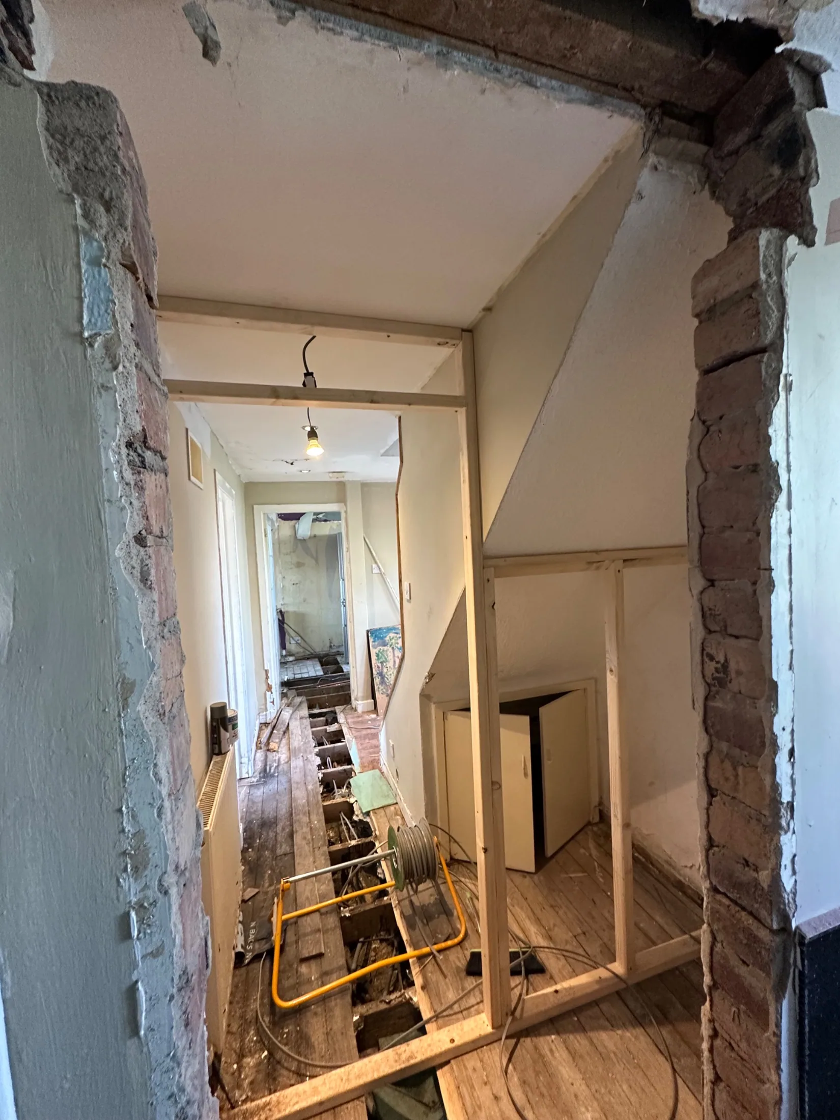
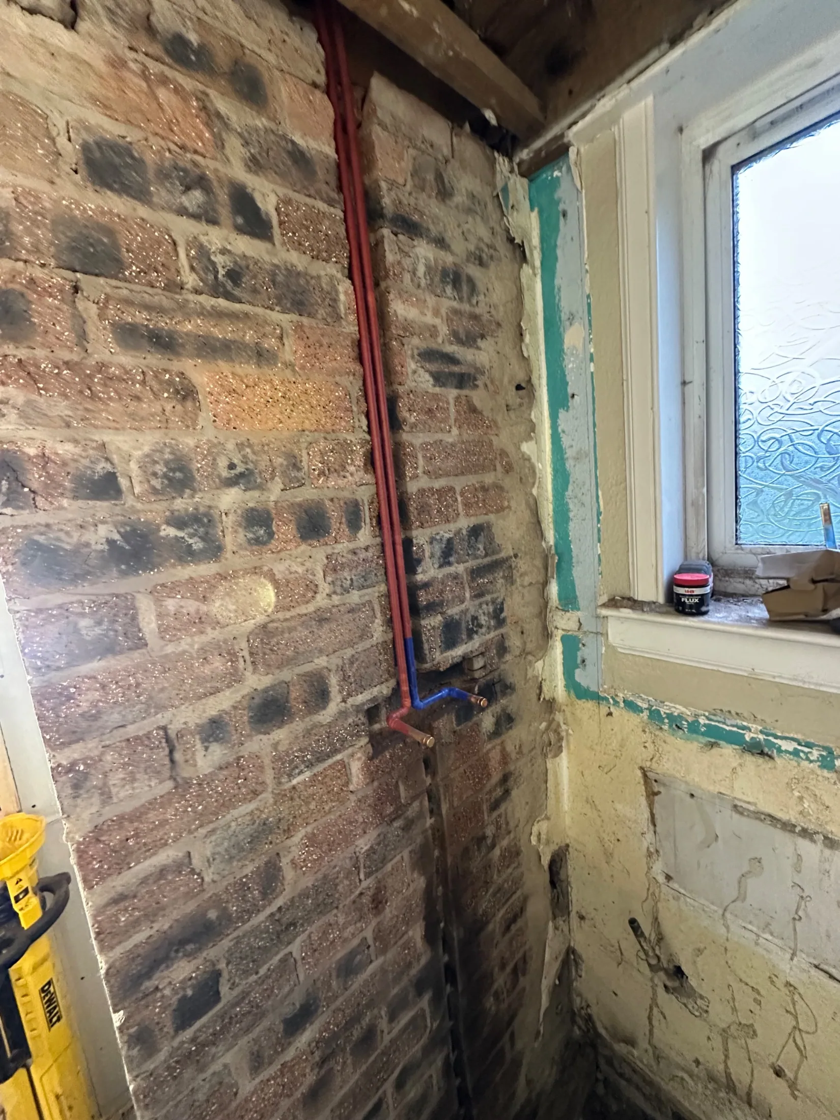
With the room open, the layout was reworked in timber stud: a new door opening framed off the hall and a short partition set in to give a separate toilet area alongside the shower. Hot and cold feeds were run in copper on the brick wall, waste was reset for the shower tray, and cables were pulled through the lifted hall floor for the lighting and the mirror. Once first fix was signed off the studwork and ceiling were boarded and skimmed ready for finishing.

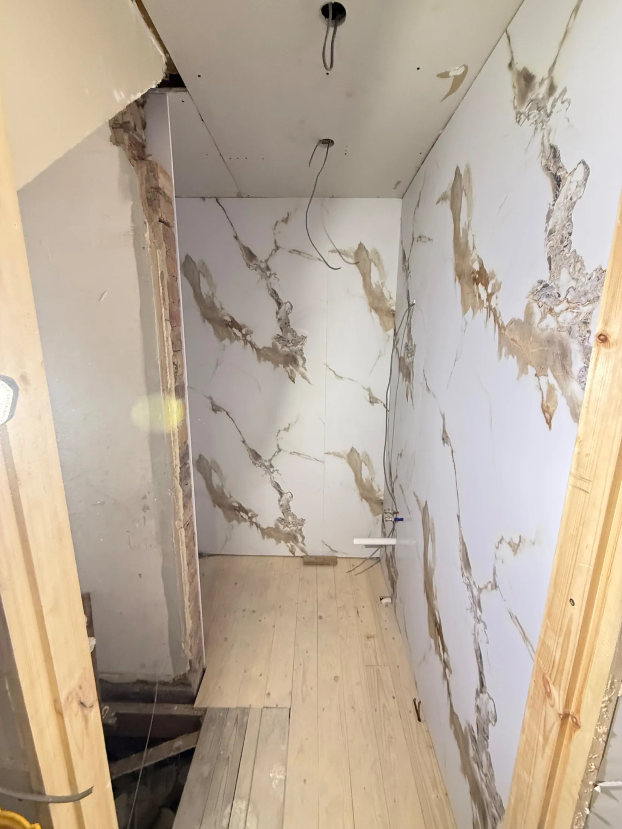
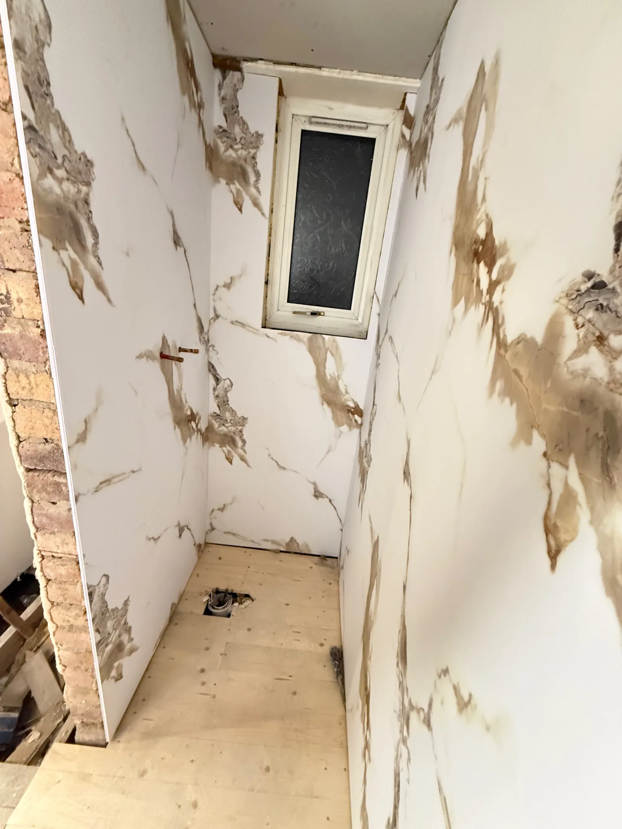
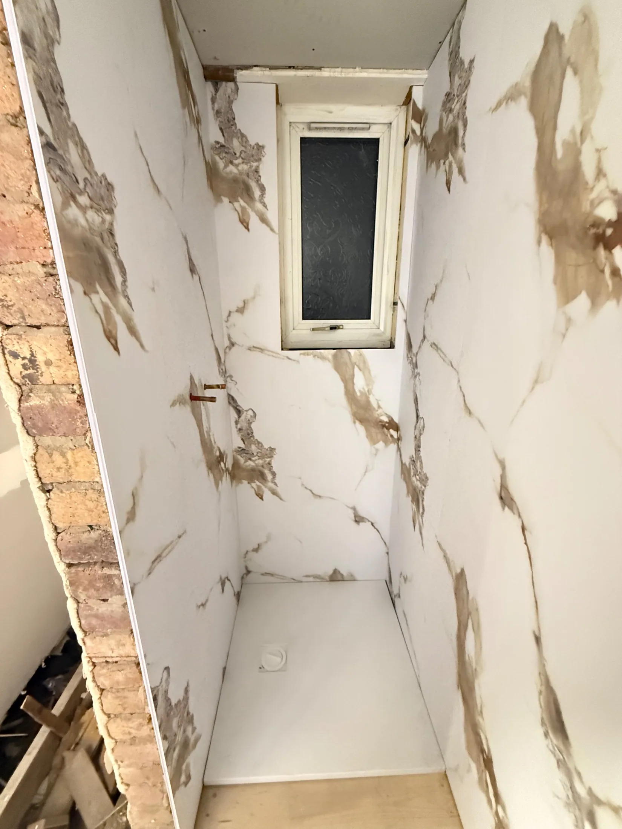
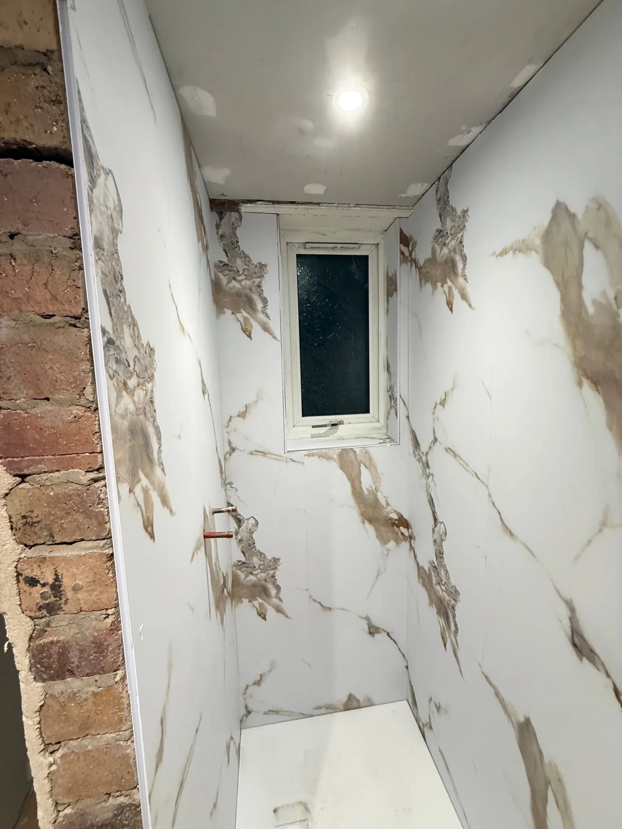
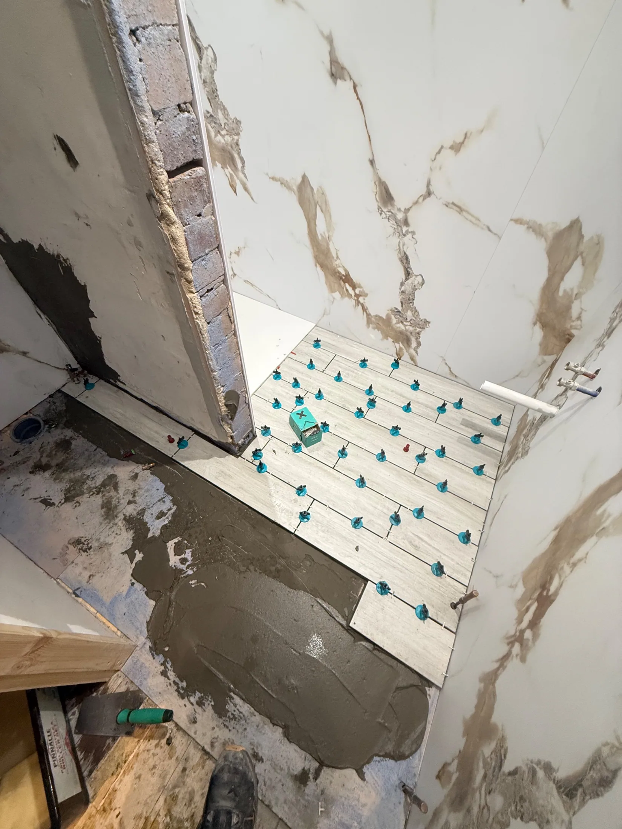
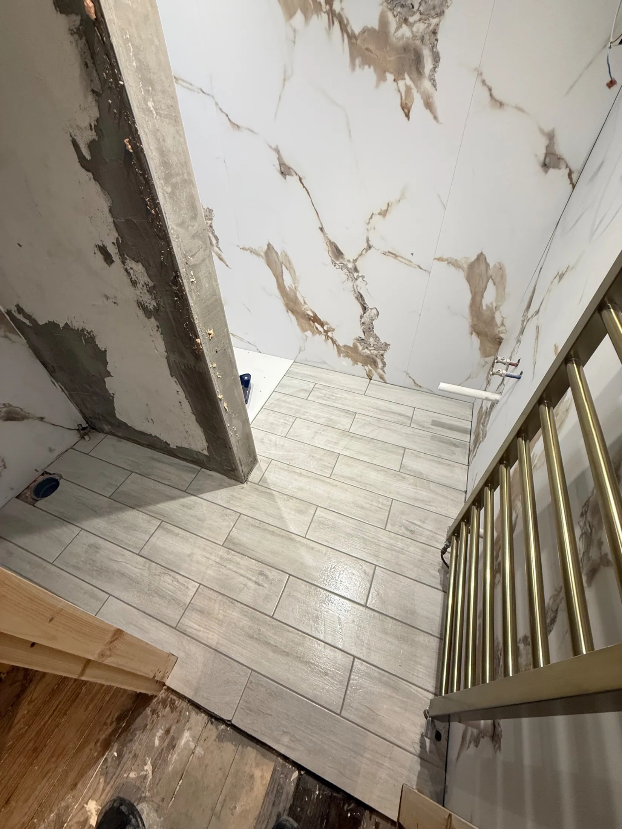
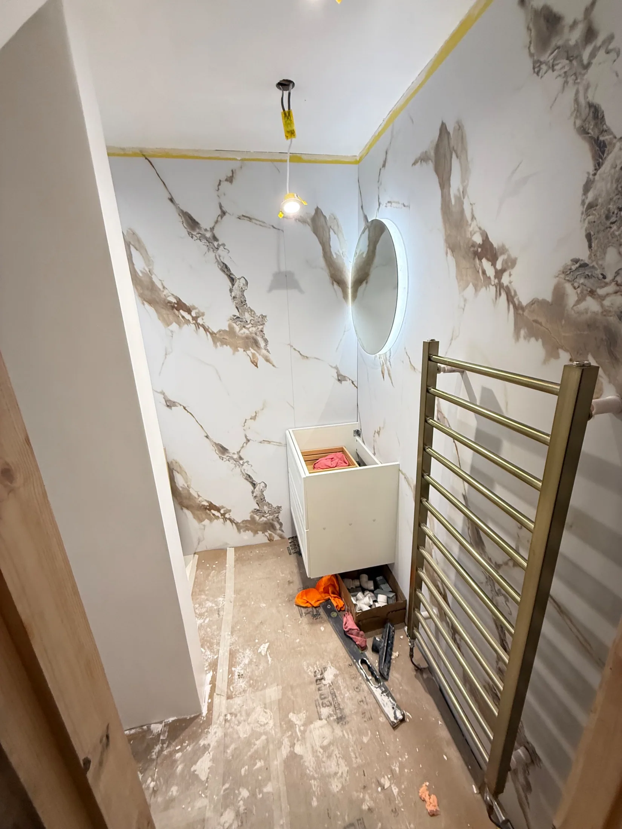
The walls were then lined in large-format marble-effect panelling, cut around the window reveal and taken full height, with a low-profile tray set into the shower end. The floor was laid in wood-effect plank tiles on levelling clips, then a brushed brass heated towel rail, round vanity unit with countertop basin, illuminated circular mirror, recessed ceiling downlight and glass shower screen went in to finish it. It is the sort of small-room rebuild we take on across Glasgow, where the joinery, electrics, plumbing and tiling all have to be worked in the same tight space.

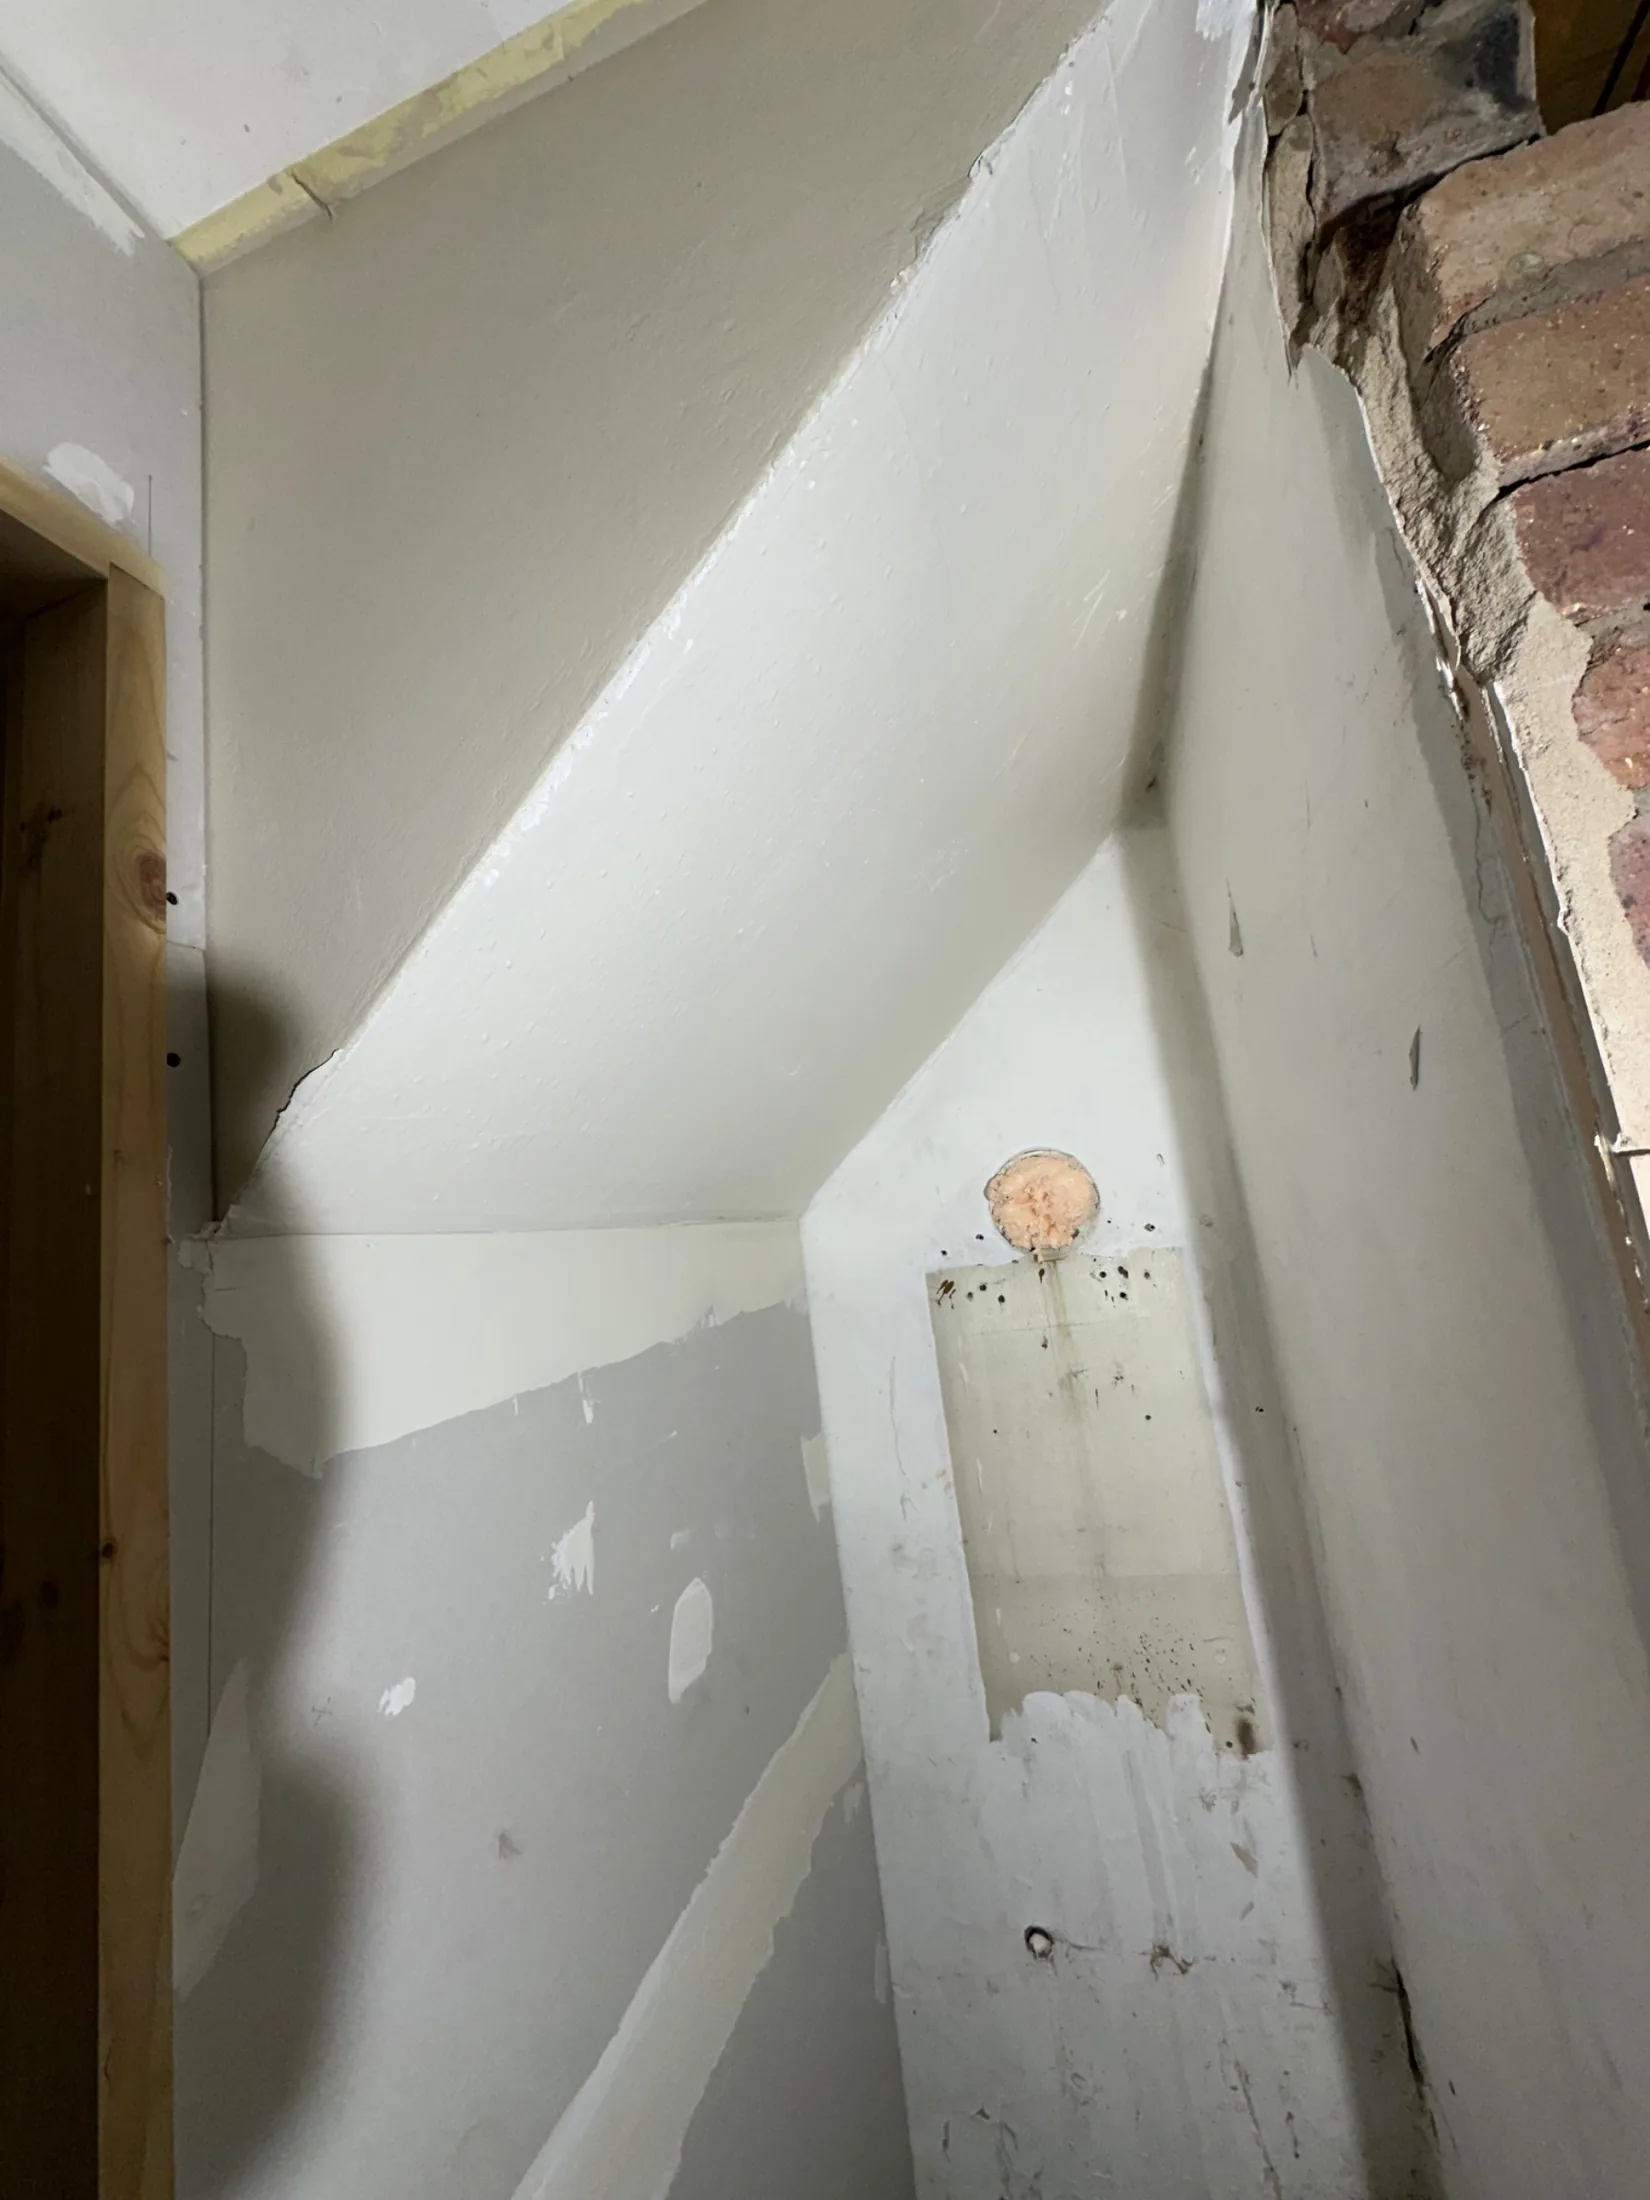
Every stage of the job

Strip-out
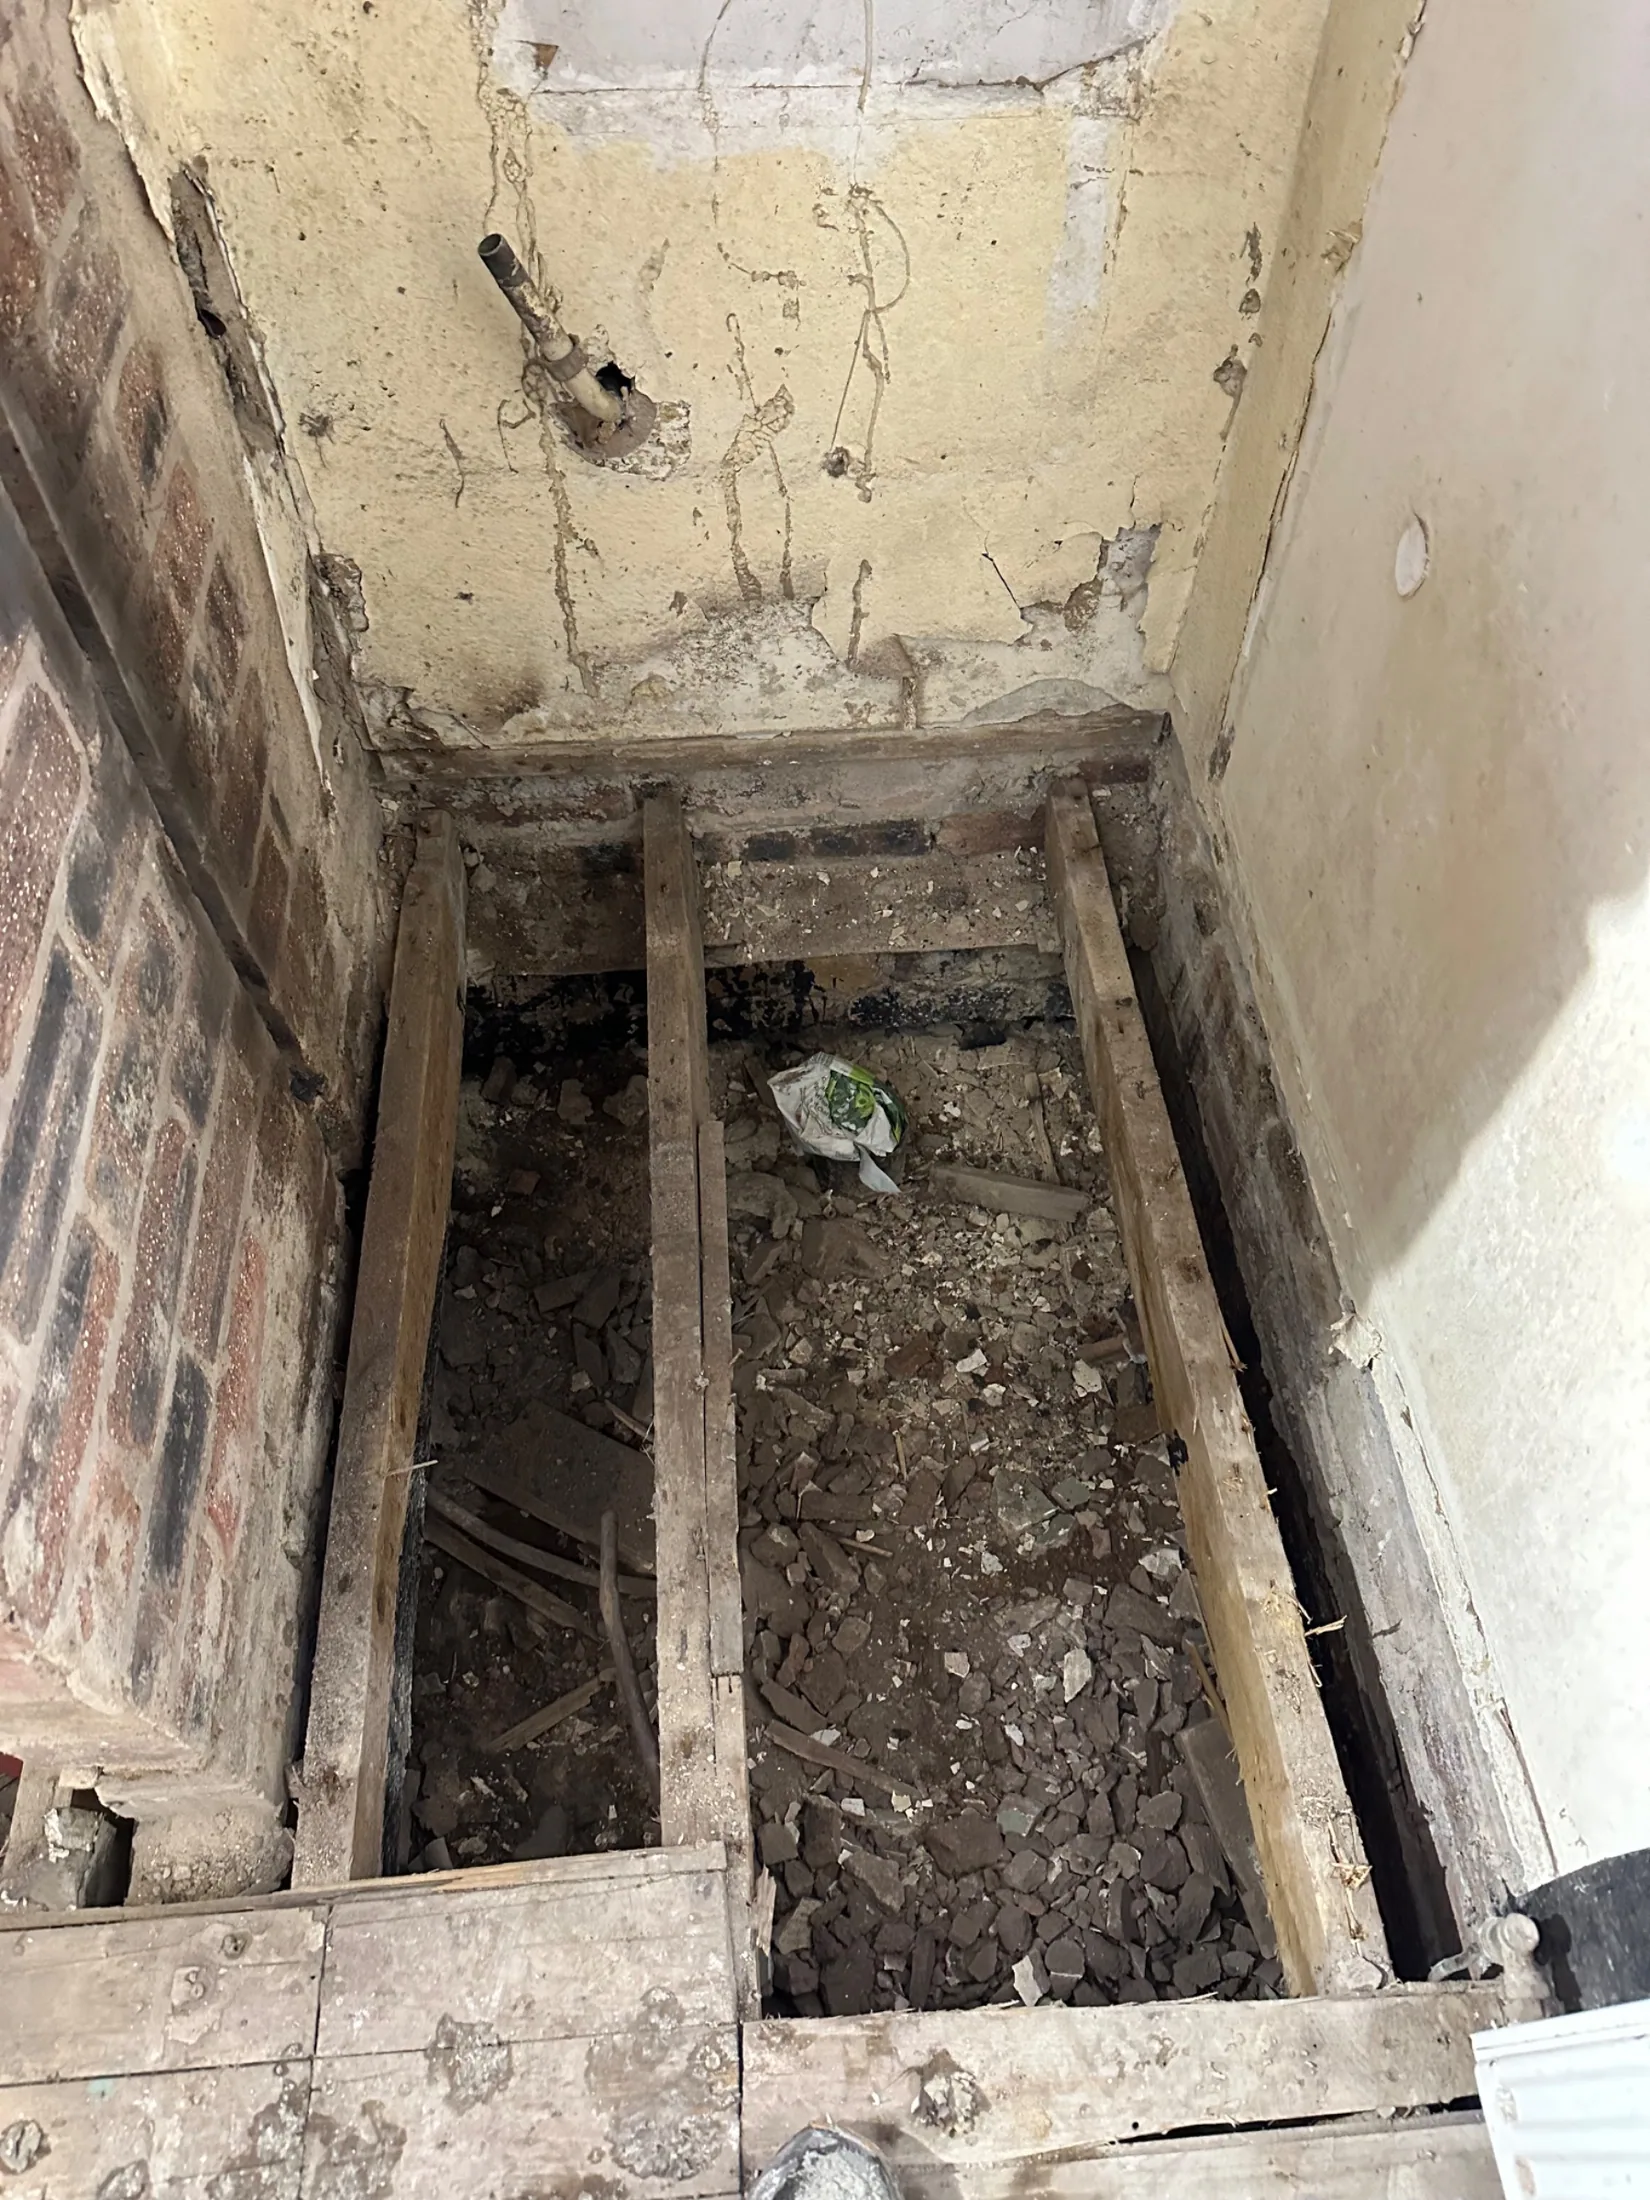
Floorboards lifted showing joists, rubble and old waste pipe1 / 15
Strip-outFloorboards lifted showing joists, rubble and old waste pipe
New timber door opening framed in the hall with old suite visible beyond2 / 15
Strip-outNew timber door opening framed in the hall with old suite visible beyond
View through the new stud opening to the old basin and radiator3 / 15
Strip-outView through the new stud opening to the old basin and radiator

First fix

Hall floorboards lifted with cable reel and pipe runs through the joists4 / 15
First fixHall floorboards lifted with cable reel and pipe runs through the joists
Copper hot and cold feeds run on the exposed brick wall5 / 15
First fixCopper hot and cold feeds run on the exposed brick wall

Second fix

Boarded and skimmed partition with downlight hole cut in the ceiling6 / 15
Second fixBoarded and skimmed partition with downlight hole cut in the ceiling
Marble-effect wall panels going up with shower cable and pipe stubs showing7 / 15
Second fixMarble-effect wall panels going up with shower cable and pipe stubs showing
Panelling cut around the window reveal with waste outlet set in the floor8 / 15
Second fixPanelling cut around the window reveal with waste outlet set in the floor
Low-profile shower tray fitted between the panelled walls9 / 15
Second fixLow-profile shower tray fitted between the panelled walls
Ceiling downlight fitted above the panelled shower area10 / 15
Second fixCeiling downlight fitted above the panelled shower area
Wood-effect floor tiles being laid on levelling clips11 / 15
Second fixWood-effect floor tiles being laid on levelling clips
Floor tiling complete with brushed brass towel rail mounted12 / 15
Second fixFloor tiling complete with brushed brass towel rail mounted
Vanity carcass and illuminated round mirror in place before final fitting13 / 15
Second fixVanity carcass and illuminated round mirror in place before final fitting

Finished

Finished shower room with countertop basin, mirror, towel rail and glass screen14 / 15
FinishedFinished shower room with countertop basin, mirror, towel rail and glass screen
Toilet in its own recess beside the walk-in shower15 / 15
FinishedToilet in its own recess beside the walk-in shower

Planning something similar? Send a couple of photos of your room and we’ll come back with a fixed price. The quote is free.

← Back to all jobs

Call now WhatsApp