BathroomsJanuary 2026

Shower room and separate WC stripped and rebuilt

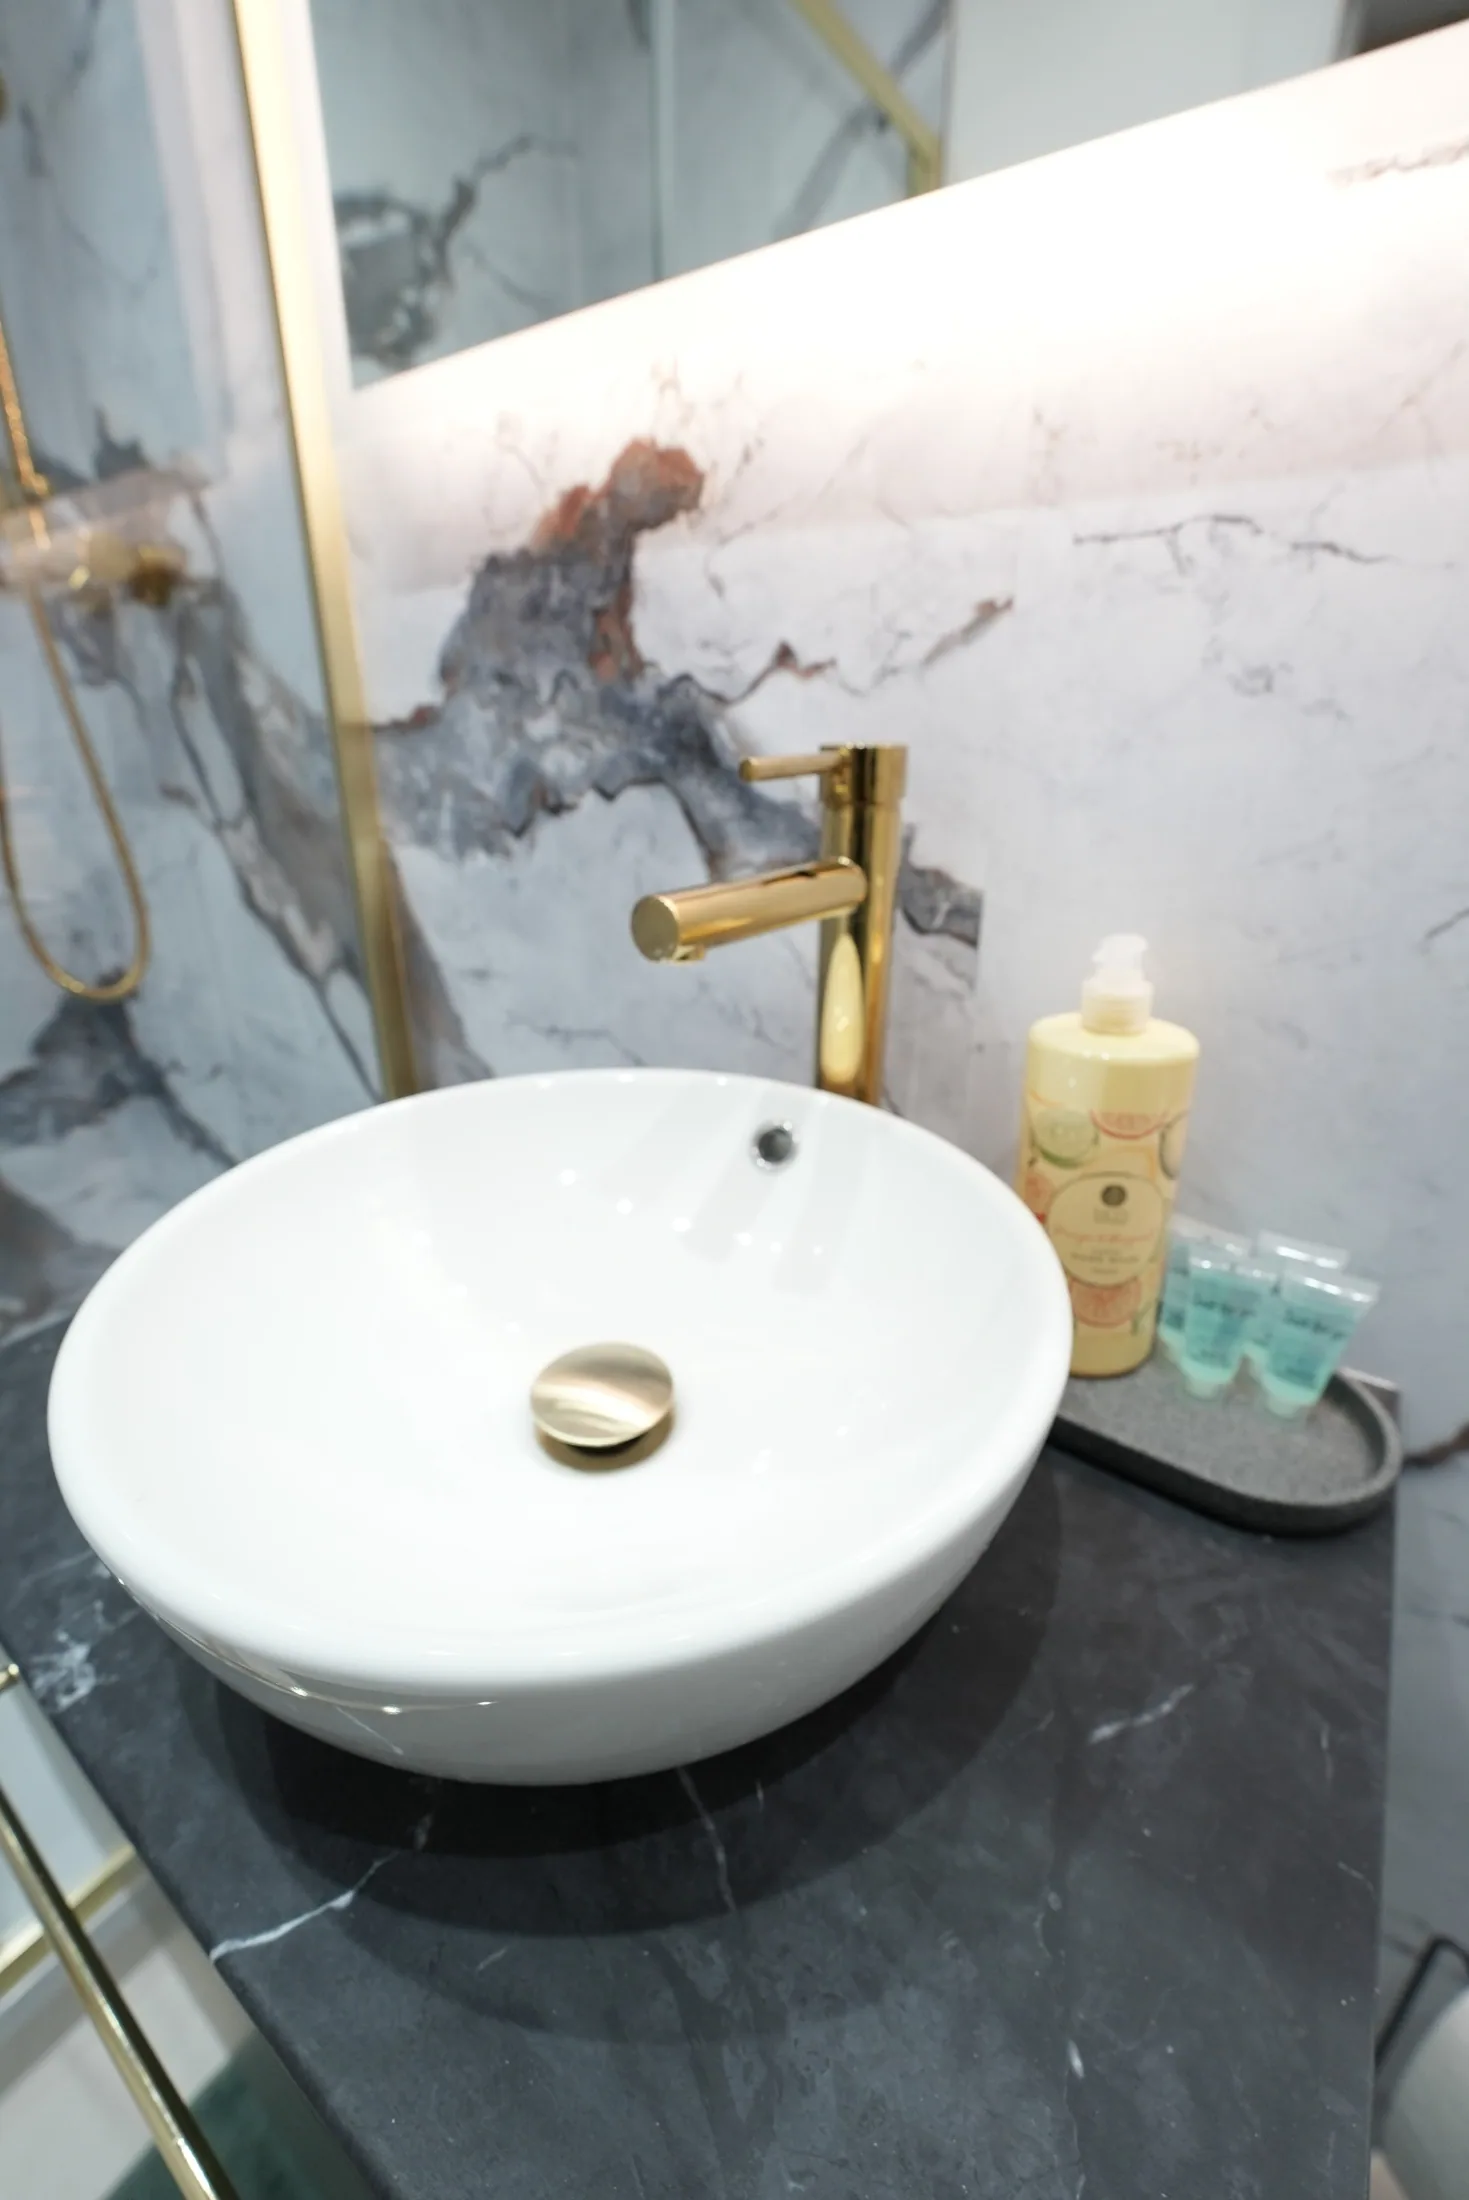
A dated tiled shower room and separate WC in a Glasgow flat taken back to the stone and rebuilt in marble-effect panelling with a new shower, vanity units and lighting.

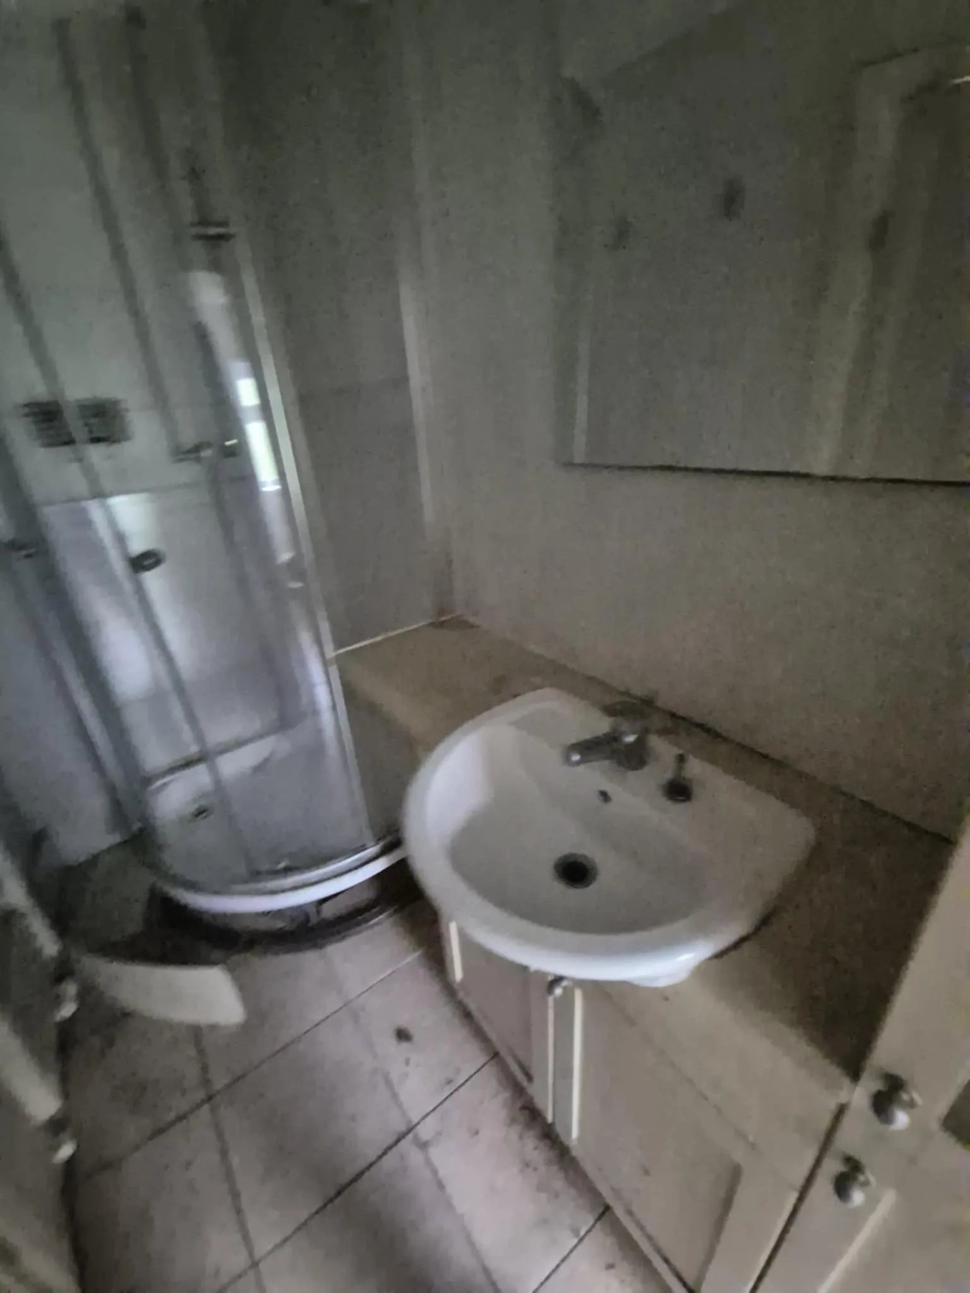
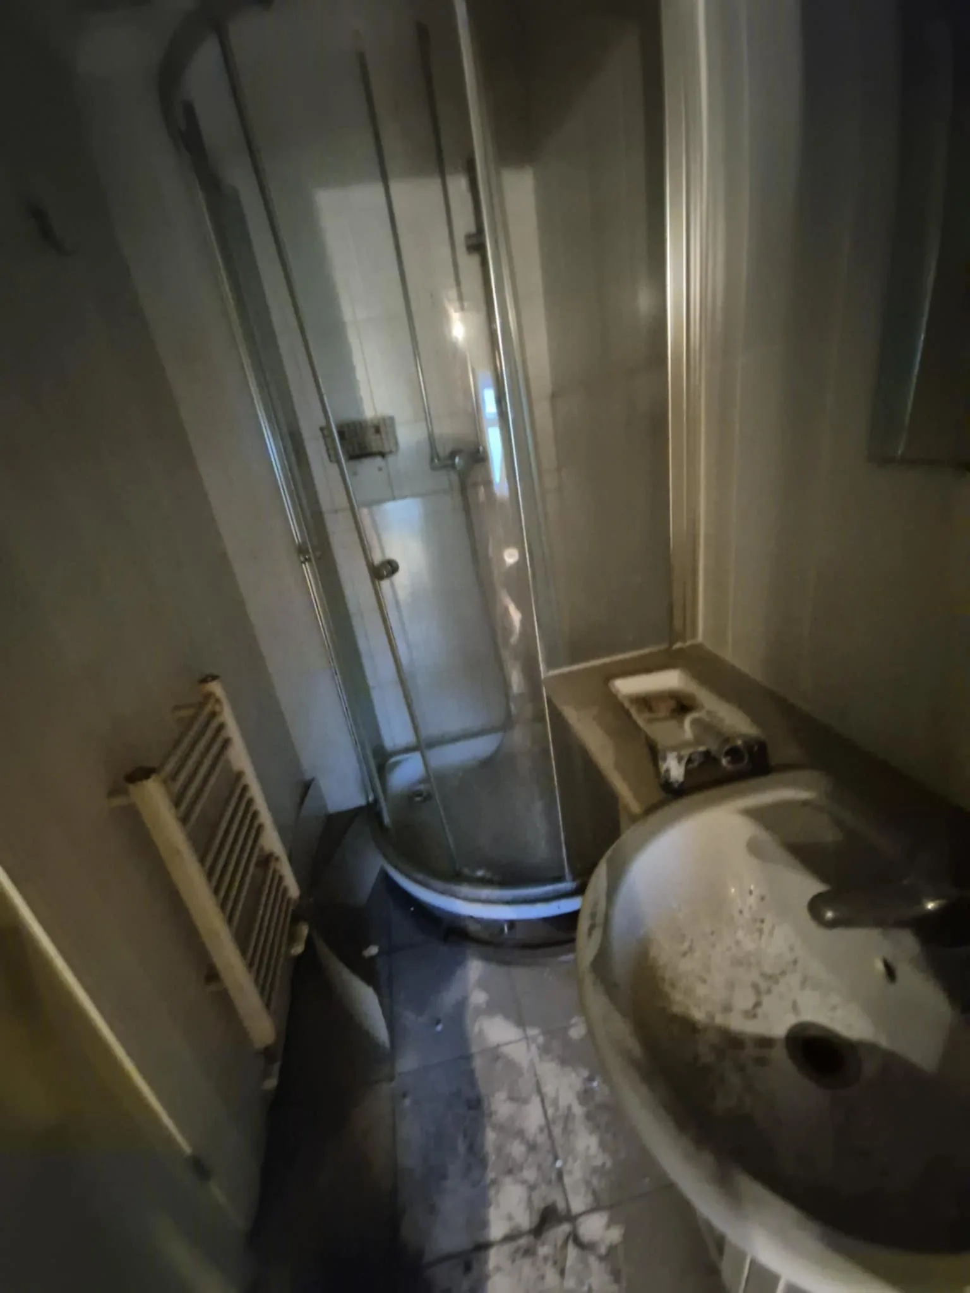
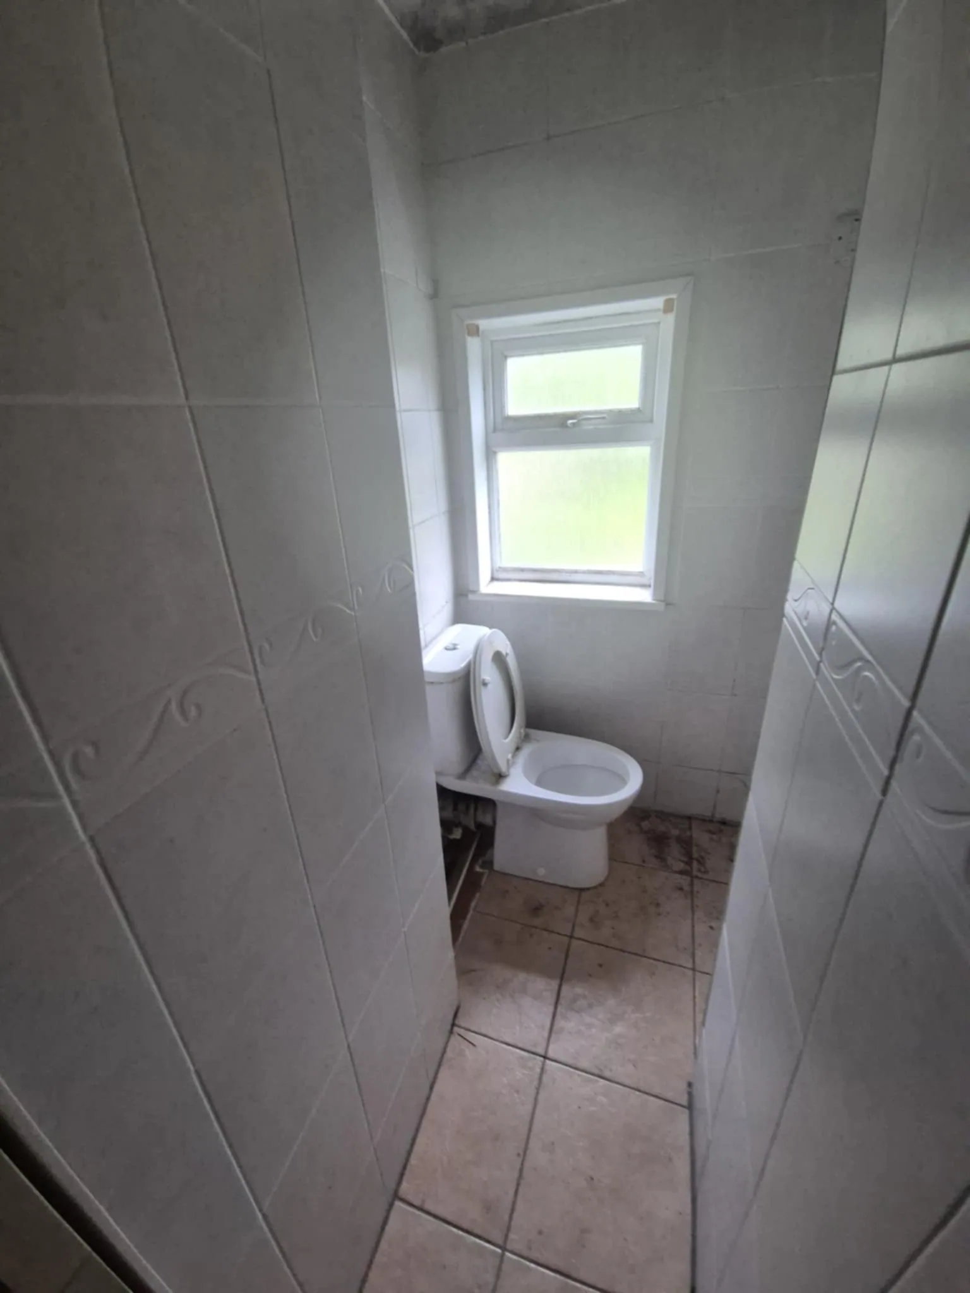
The flat had two small rooms side by side: a shower room with a curved quadrant enclosure, a pedestal basin on a cupboard and beige floor tiles, and a separate WC lined in patterned white wall tiles. Both were tired, dark and awkward to use, so the decision was made to strip the pair out completely and rebuild them.

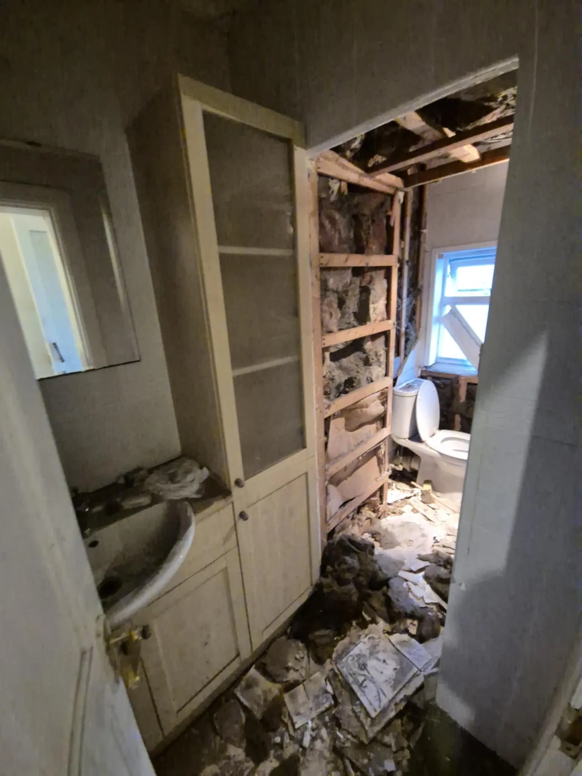
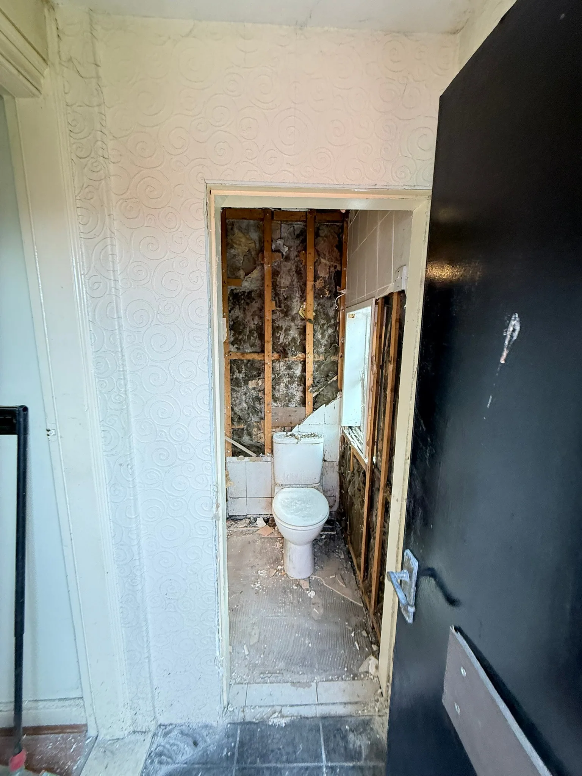
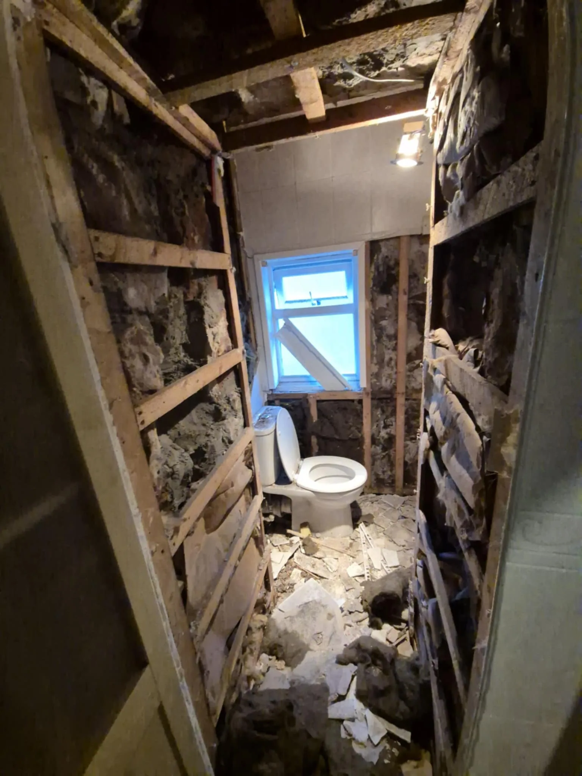
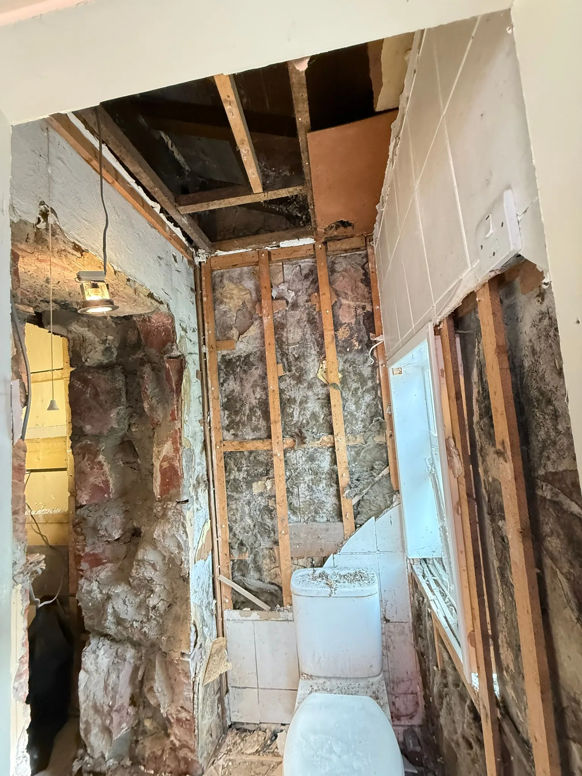
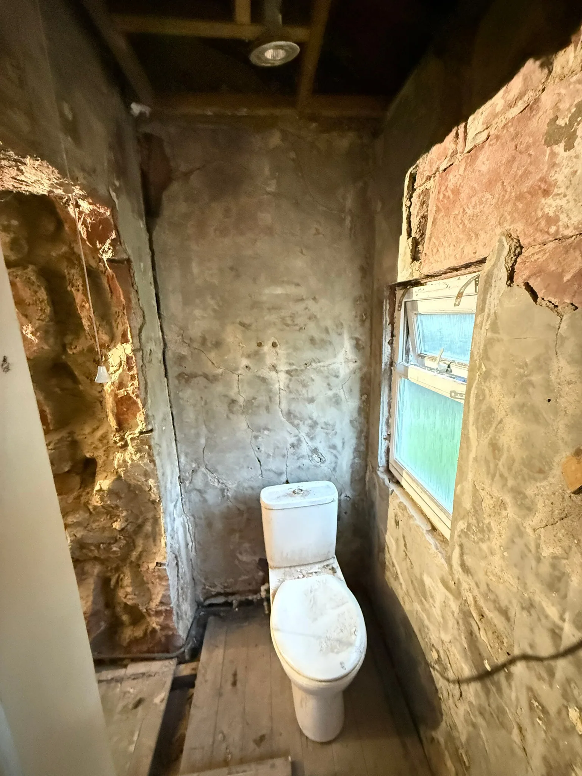
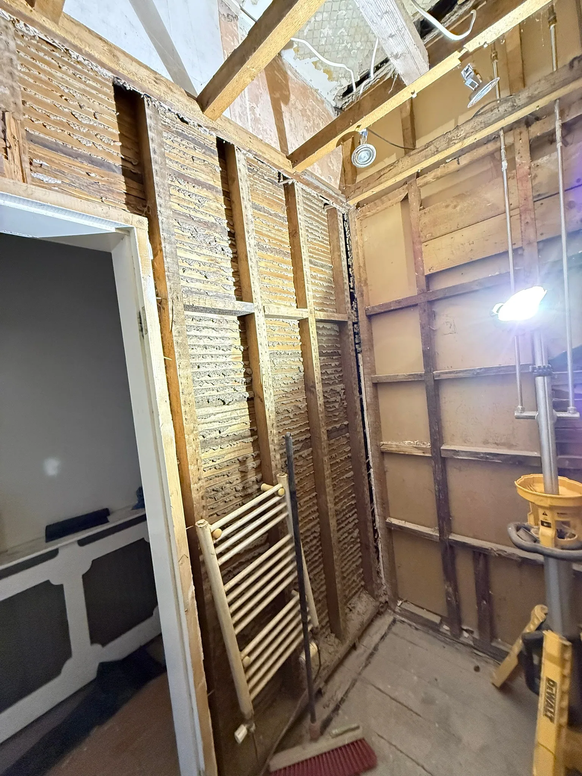
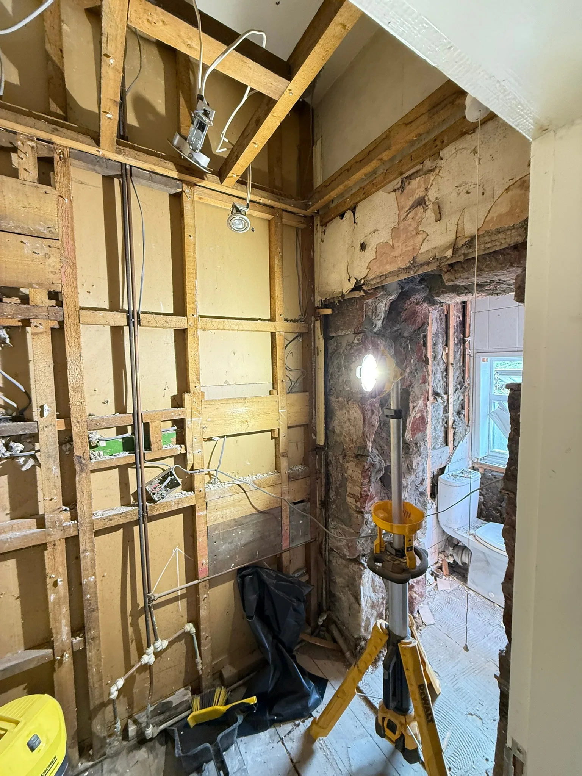
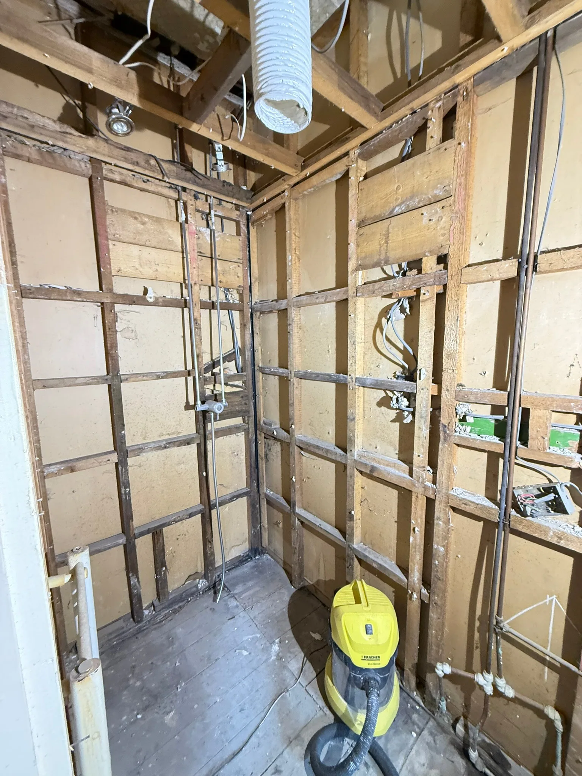
Everything came out down to the timber studs and the original stone walls, including the wall tiles, floor tiles, ceilings, sanitaryware and the old built-in cupboards. With the rooms open, the electrical first fix was run in new cable for downlights, mirror lighting, the shaver point and the extractor, with ducting taken through the ceiling void, and the hot and cold feeds and waste were reset for the new shower position, basins and pans. The walls were then boarded and made ready for finishing.

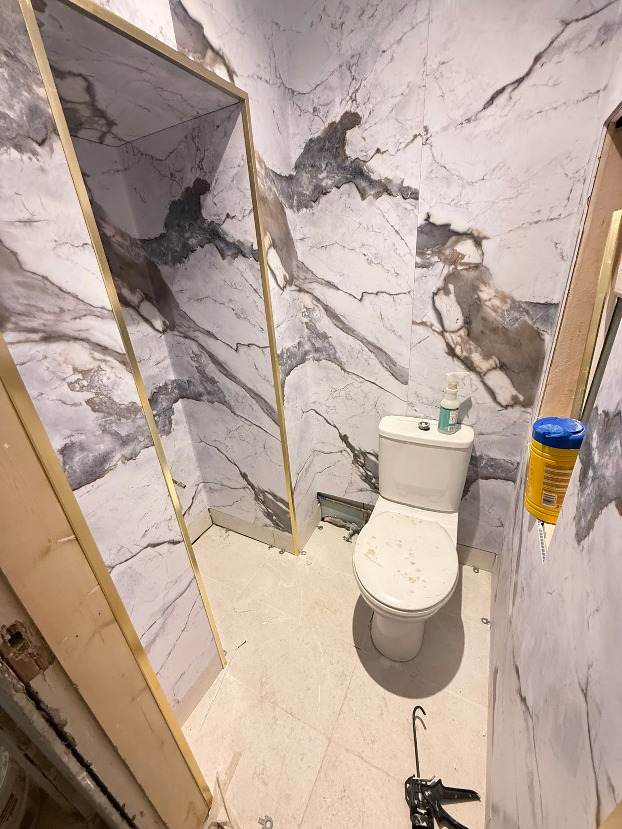
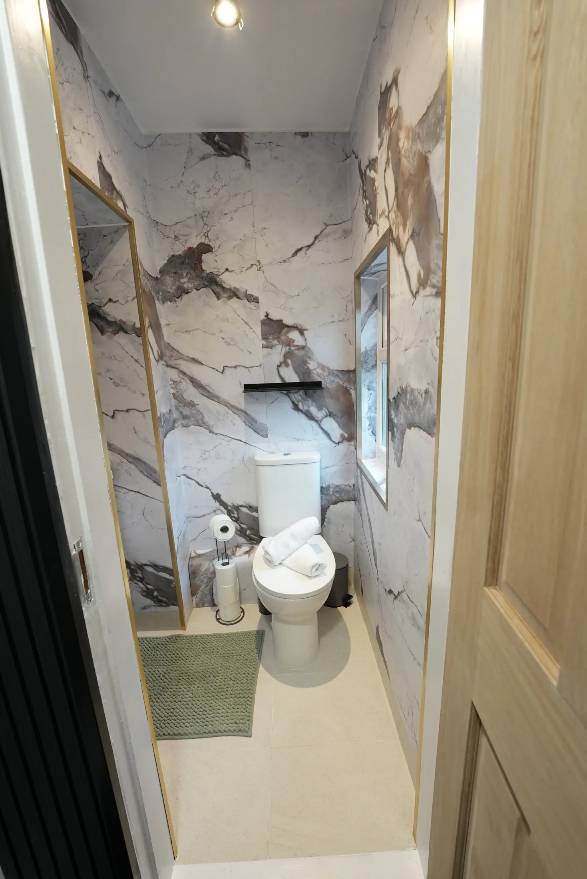

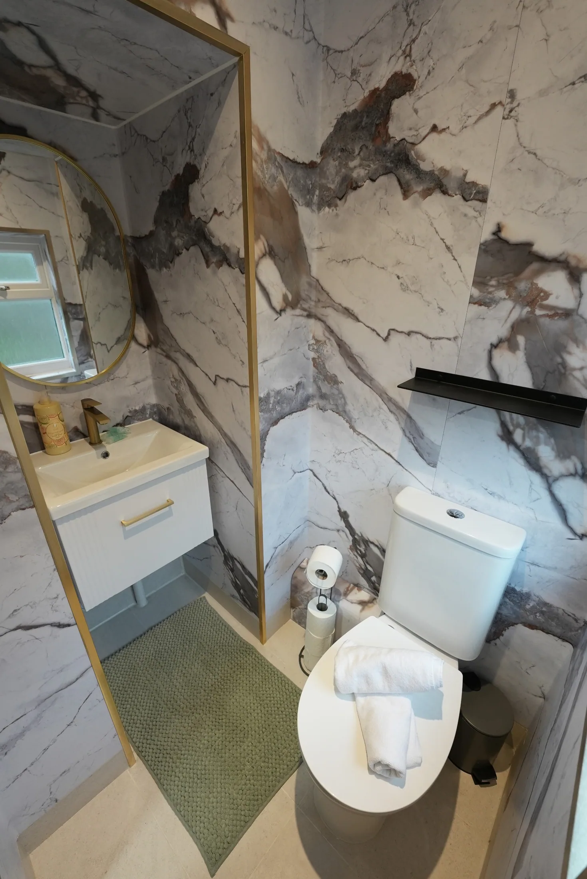
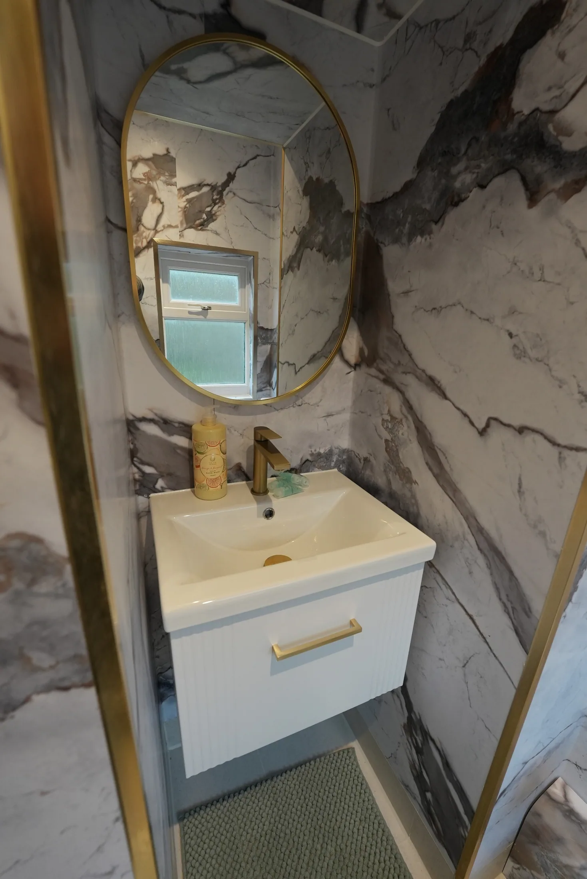
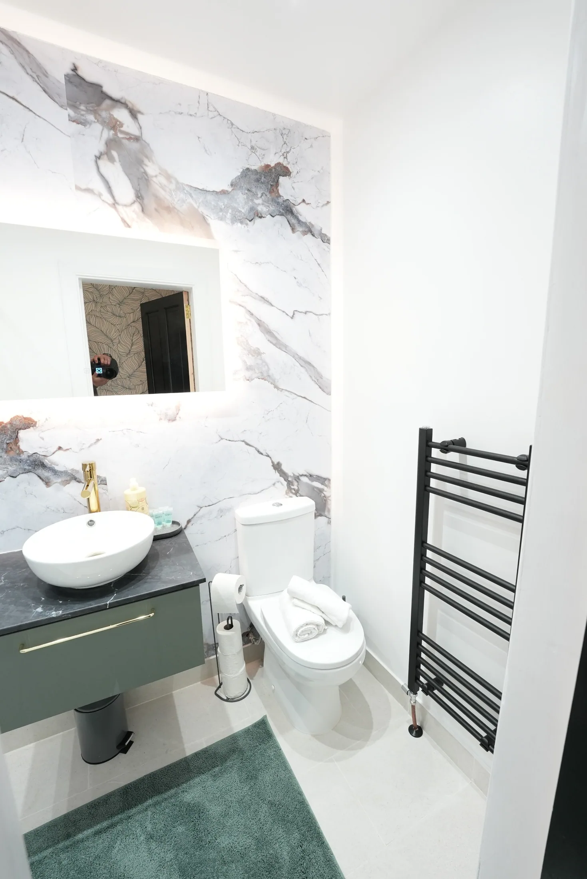
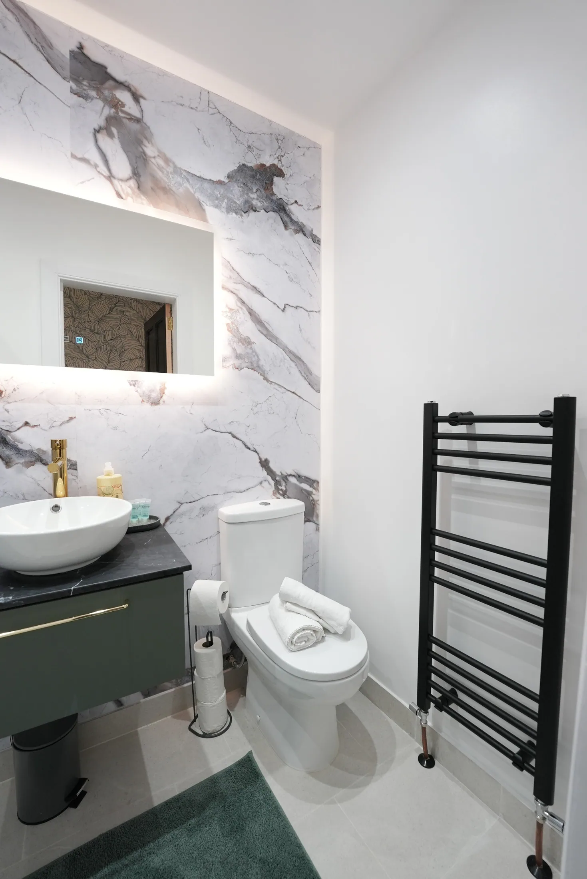
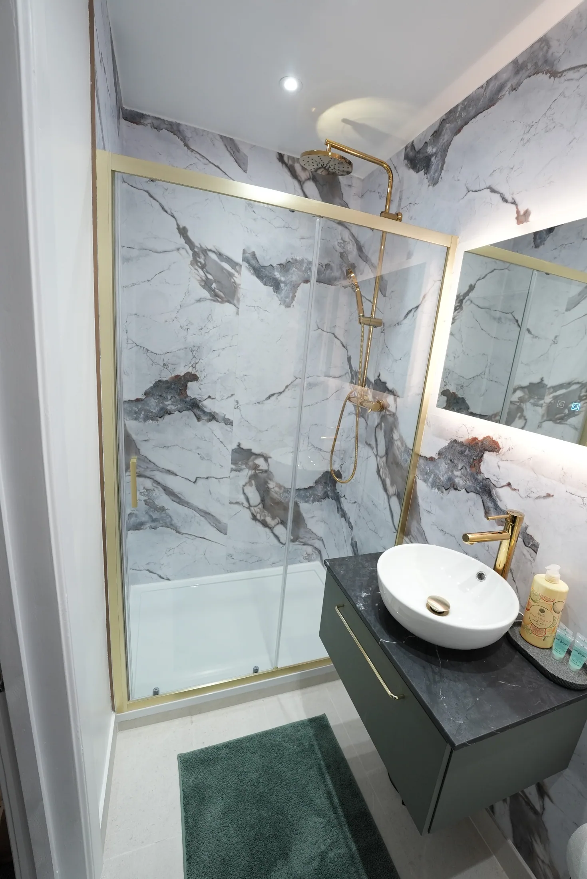
Both rooms are lined in large-format marble-effect panelling with brass trims on the corners and reveals, and pale tiled floors run through. The shower room has a sliding-door enclosure with a brass rainfall shower, a dark vanity unit with a countertop basin and brass tap, a backlit mirror and a black ladder towel radiator. The WC has a wall-hung vanity with a round brass-framed mirror, a close-coupled pan, a black shelf and a panelled window reveal. Second fix electrical work finished with recessed downlights and the extractor tested and left working.

Every stage of the job

Before
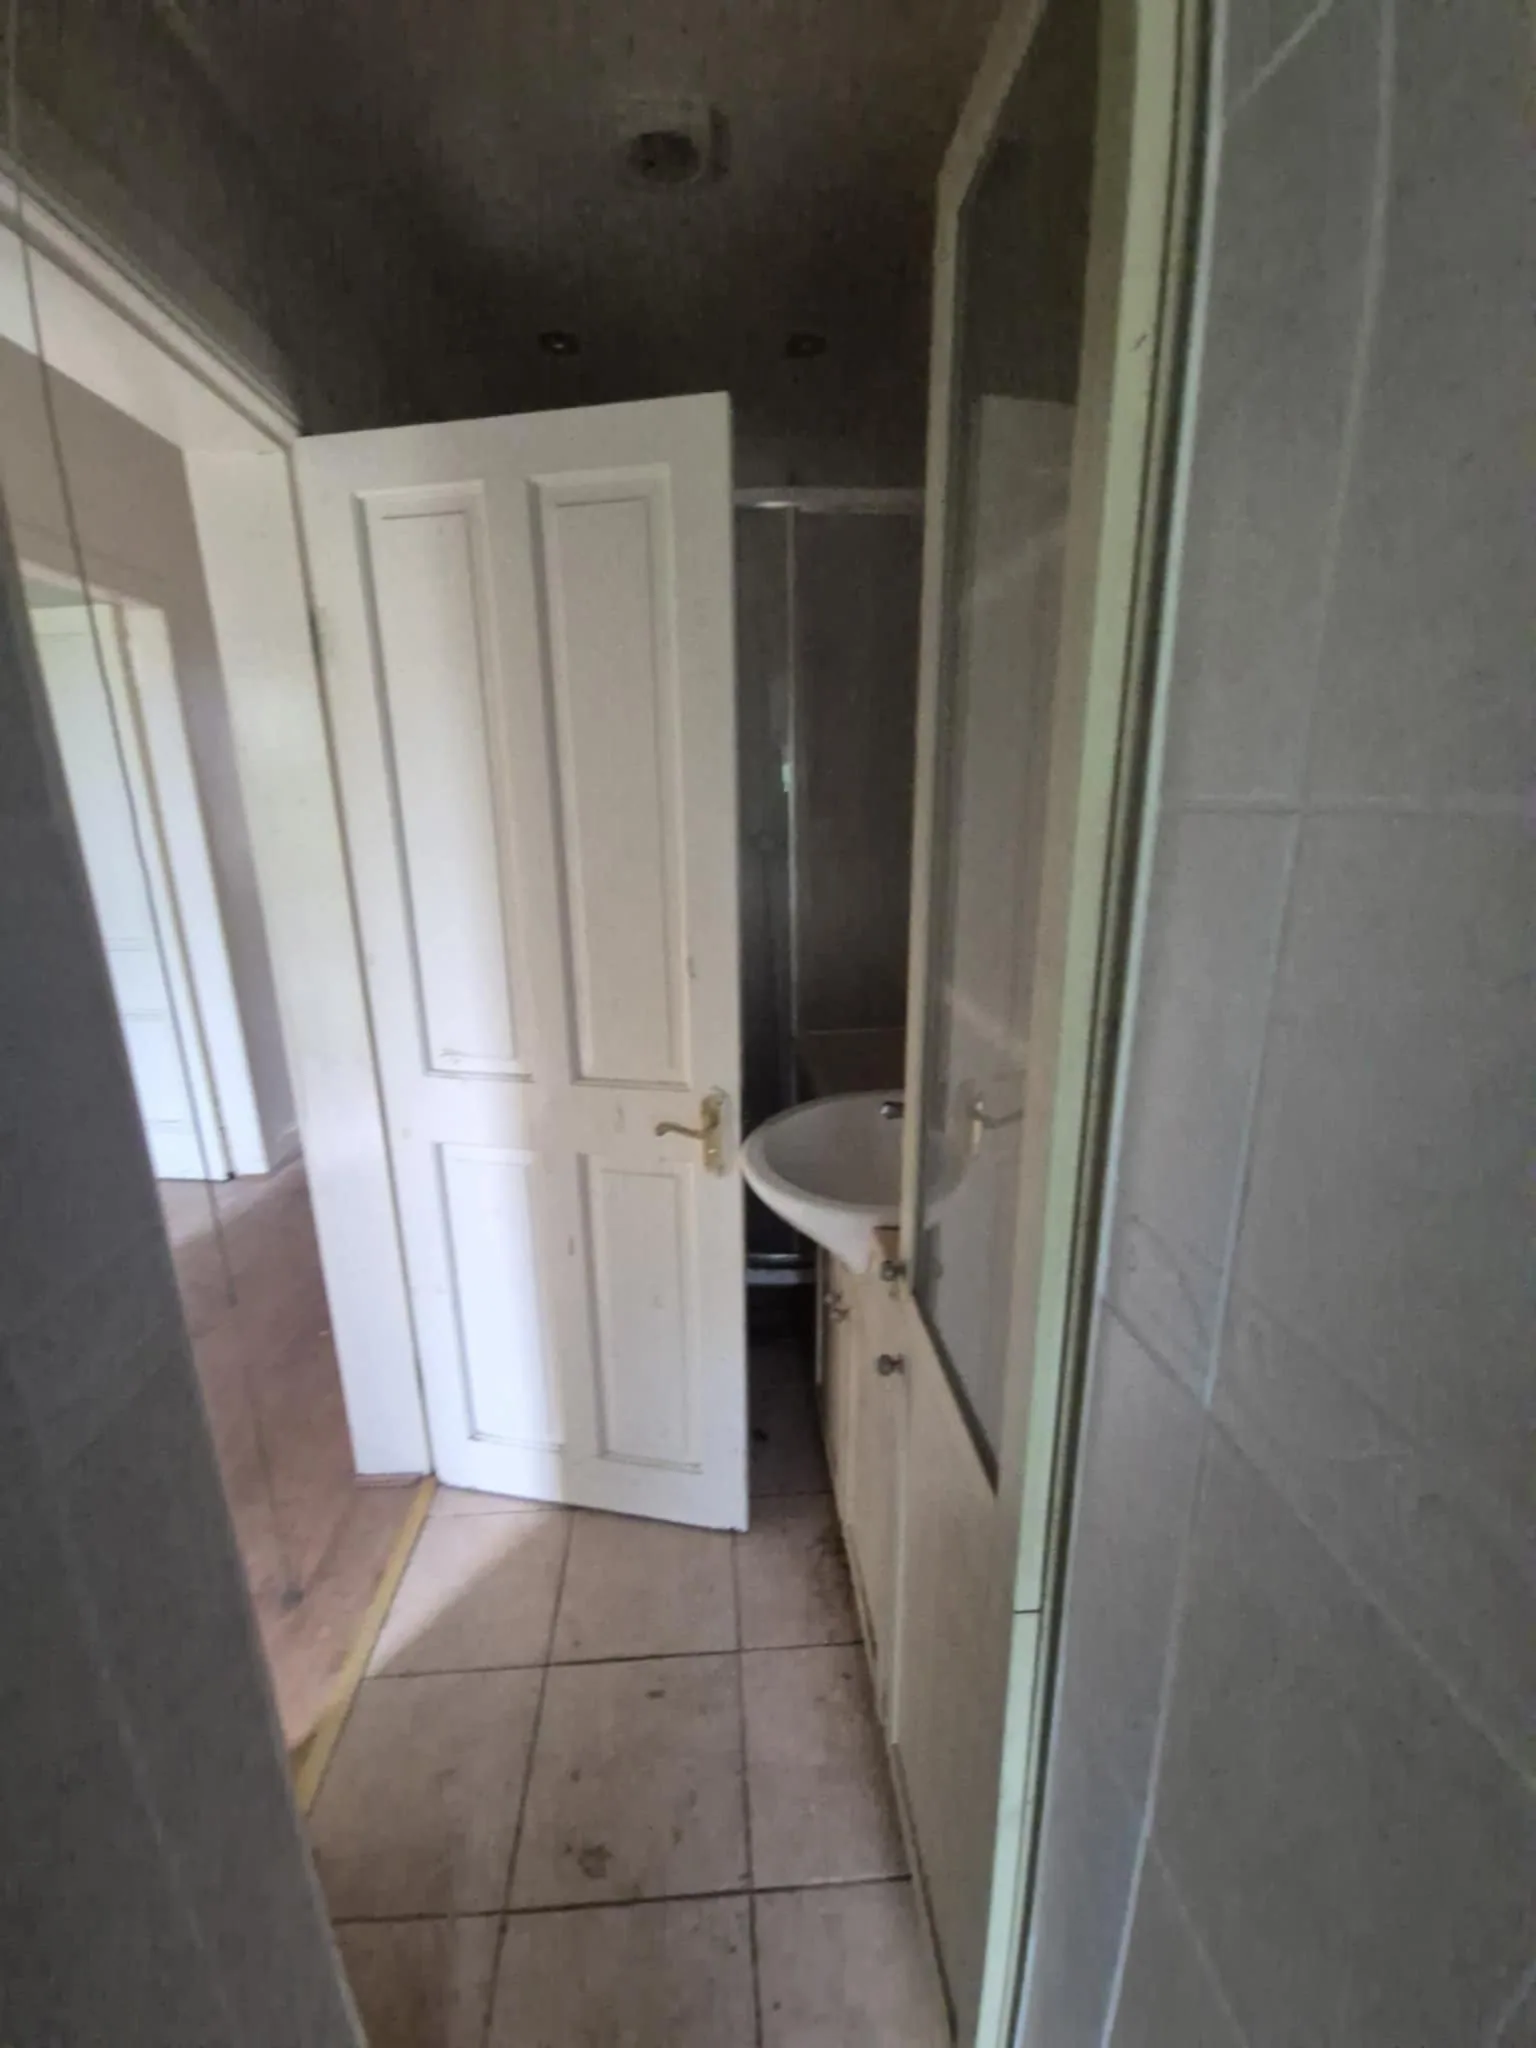
Hall doorway into the old shower room with dated floor tiles and a basin unit1 / 22
BeforeHall doorway into the old shower room with dated floor tiles and a basin unit
Original shower room with quadrant enclosure, basin on a cupboard and mirror2 / 22
BeforeOriginal shower room with quadrant enclosure, basin on a cupboard and mirror
Old curved shower cubicle beside a small white radiator and worn basin3 / 22
BeforeOld curved shower cubicle beside a small white radiator and worn basin
Separate WC lined in patterned white wall tiles with close-coupled toilet4 / 22
BeforeSeparate WC lined in patterned white wall tiles with close-coupled toilet

Strip-out

Basin and built-in cupboard still in place as the adjoining wall is opened up5 / 22
Strip-outBasin and built-in cupboard still in place as the adjoining wall is opened up
View through the doorway into the WC with wall tiles and plaster removed6 / 22
Strip-outView through the doorway into the WC with wall tiles and plaster removed
WC stripped to timber studs and rubble with the toilet left connected7 / 22
Strip-outWC stripped to timber studs and rubble with the toilet left connected
Stone wall and ceiling joists exposed after tiles and plaster came off8 / 22
Strip-outStone wall and ceiling joists exposed after tiles and plaster came off
Small WC back to bare stone and floorboards around the window9 / 22
Strip-outSmall WC back to bare stone and floorboards around the window
Shower room stripped to studs with old lath visible and towel radiator removed10 / 22
Strip-outShower room stripped to studs with old lath visible and towel radiator removed

First fix

Open studwork with new cables dropped in and a work light in the corner11 / 22
First fixOpen studwork with new cables dropped in and a work light in the corner
First fix wiring, extractor ducting and pipework run through the stud walls12 / 22
First fixFirst fix wiring, extractor ducting and pipework run through the stud walls

Second fix

Marble-effect panelling and brass trims fitted in the WC before final cleaning13 / 22
Second fixMarble-effect panelling and brass trims fitted in the WC before final cleaning

Finished

Completed WC in marble-effect panelling with brass trims and pale tiled floor14 / 22
FinishedCompleted WC in marble-effect panelling with brass trims and pale tiled floor
Panelled window reveal and black shelf above the new toilet15 / 22
FinishedPanelled window reveal and black shelf above the new toilet
Round brass-framed mirror and wall-hung vanity unit in the finished WC16 / 22
FinishedRound brass-framed mirror and wall-hung vanity unit in the finished WC

Detail

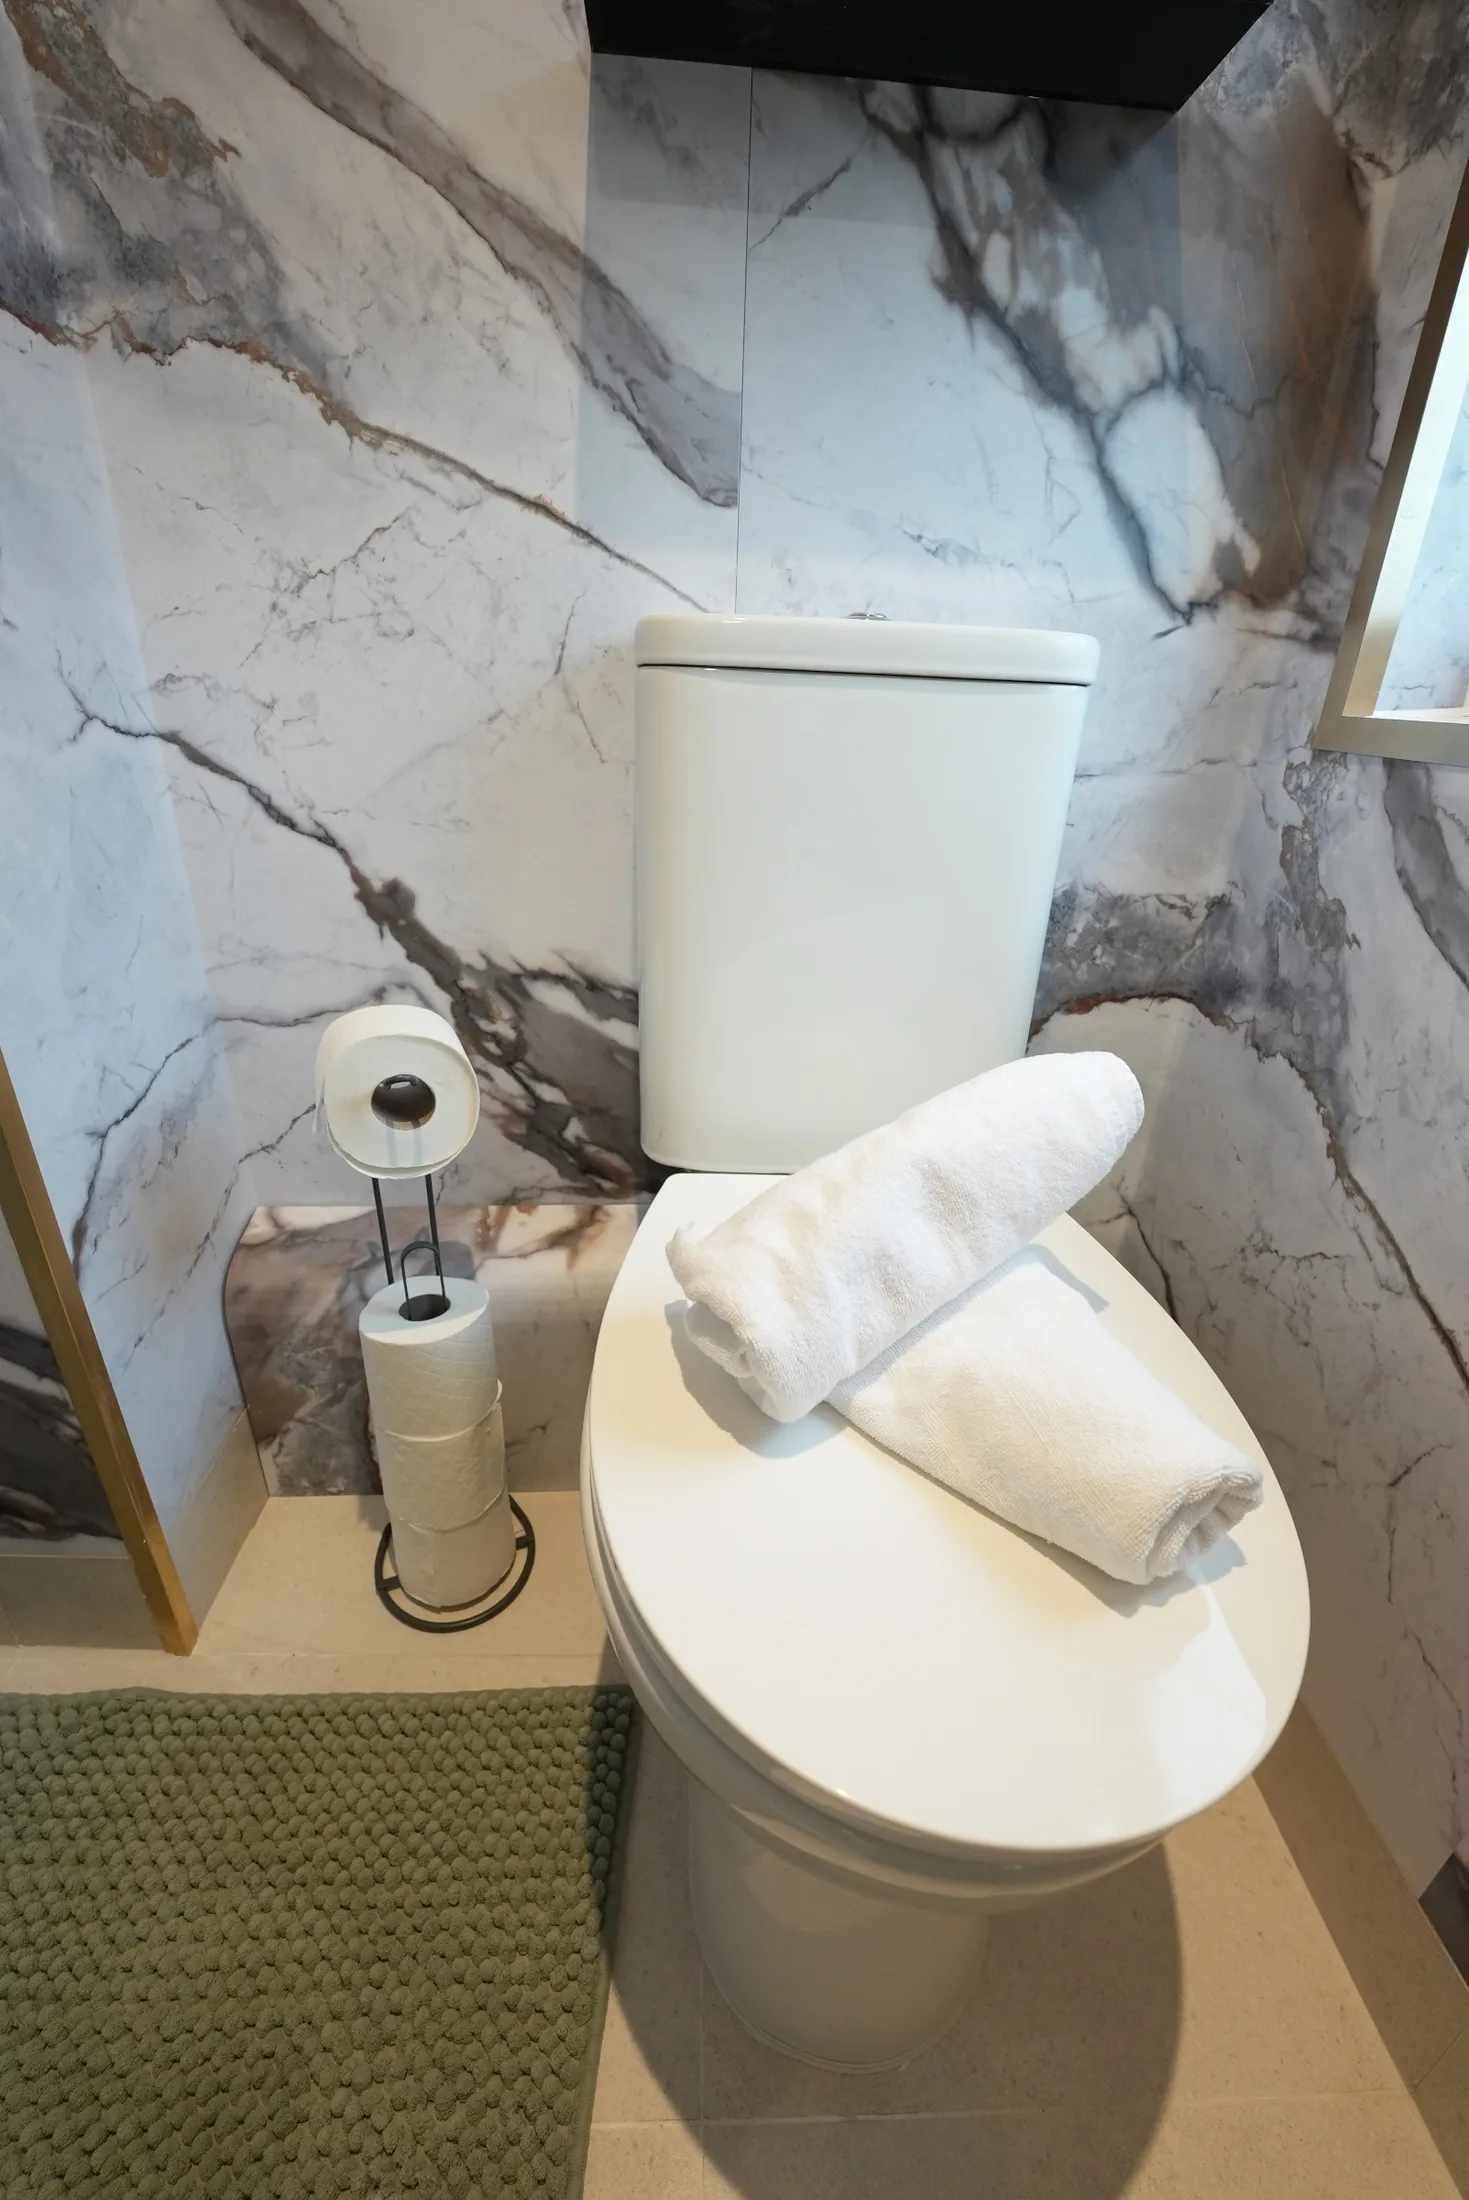
Close view of the cistern, roll holder and panel joints in the WC17 / 22
DetailClose view of the cistern, roll holder and panel joints in the WC
Wall-hung basin unit with brass tap and handle under the oval mirror18 / 22
DetailWall-hung basin unit with brass tap and handle under the oval mirror

Finished

Finished shower room with backlit mirror, dark vanity and black towel radiator19 / 22
FinishedFinished shower room with backlit mirror, dark vanity and black towel radiator
Countertop basin, brass tap and ladder radiator against plain white walls20 / 22
FinishedCountertop basin, brass tap and ladder radiator against plain white walls
Sliding door shower enclosure with brass rainfall shower and marble-effect panels21 / 22
FinishedSliding door shower enclosure with brass rainfall shower and marble-effect panels

Detail

Round countertop basin with tall brass mixer tap on a dark worktop22 / 22
DetailRound countertop basin with tall brass mixer tap on a dark worktop

Planning something similar? Send a couple of photos of your room and we’ll come back with a fixed price. The quote is free.

← Back to all jobs

Call now WhatsApp