
Narrow shower room stripped back and rebuilt
A cramped tenement WC taken back to the stone and joists and rebuilt as a walk-in shower room with a linear drain and recessed lighting.
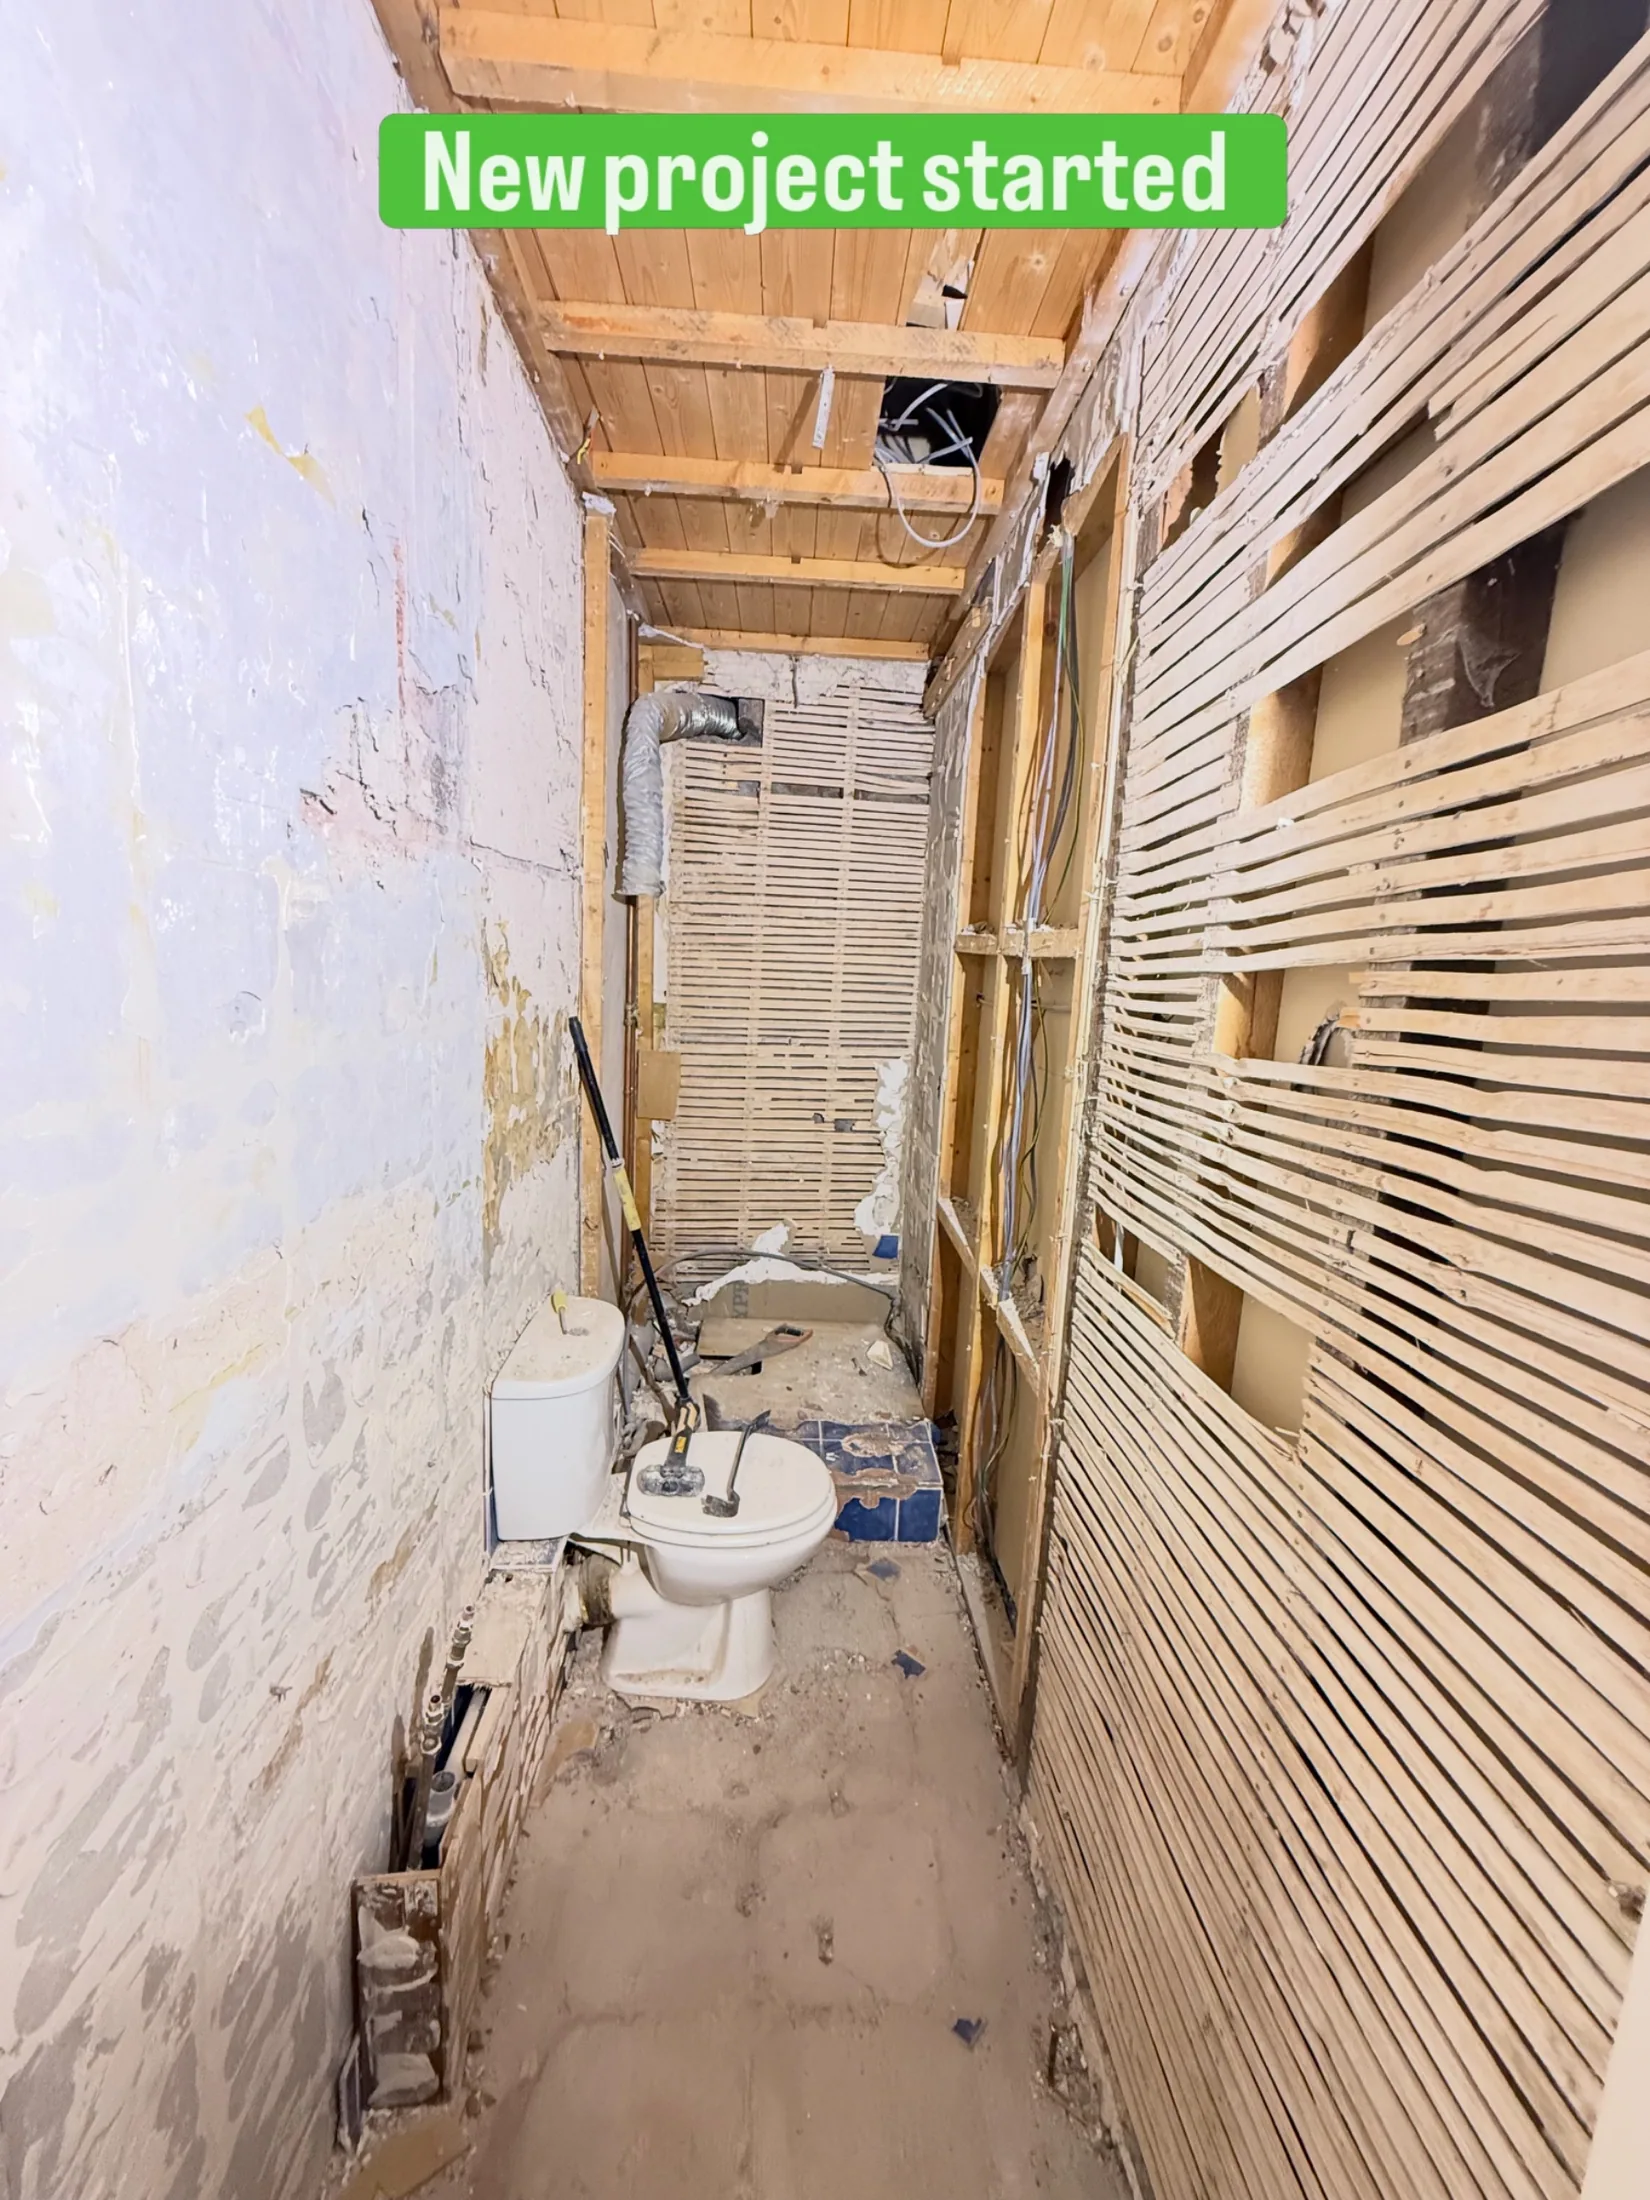
The room started as a long, narrow WC with a dated toilet, lath and plaster walls and old tiling coming away from the wall. Everything came out: sanitaryware, wall coverings and floor, leaving the stone, the timber lath and the ceiling joists open so the state of the structure could be seen before anything new went back.
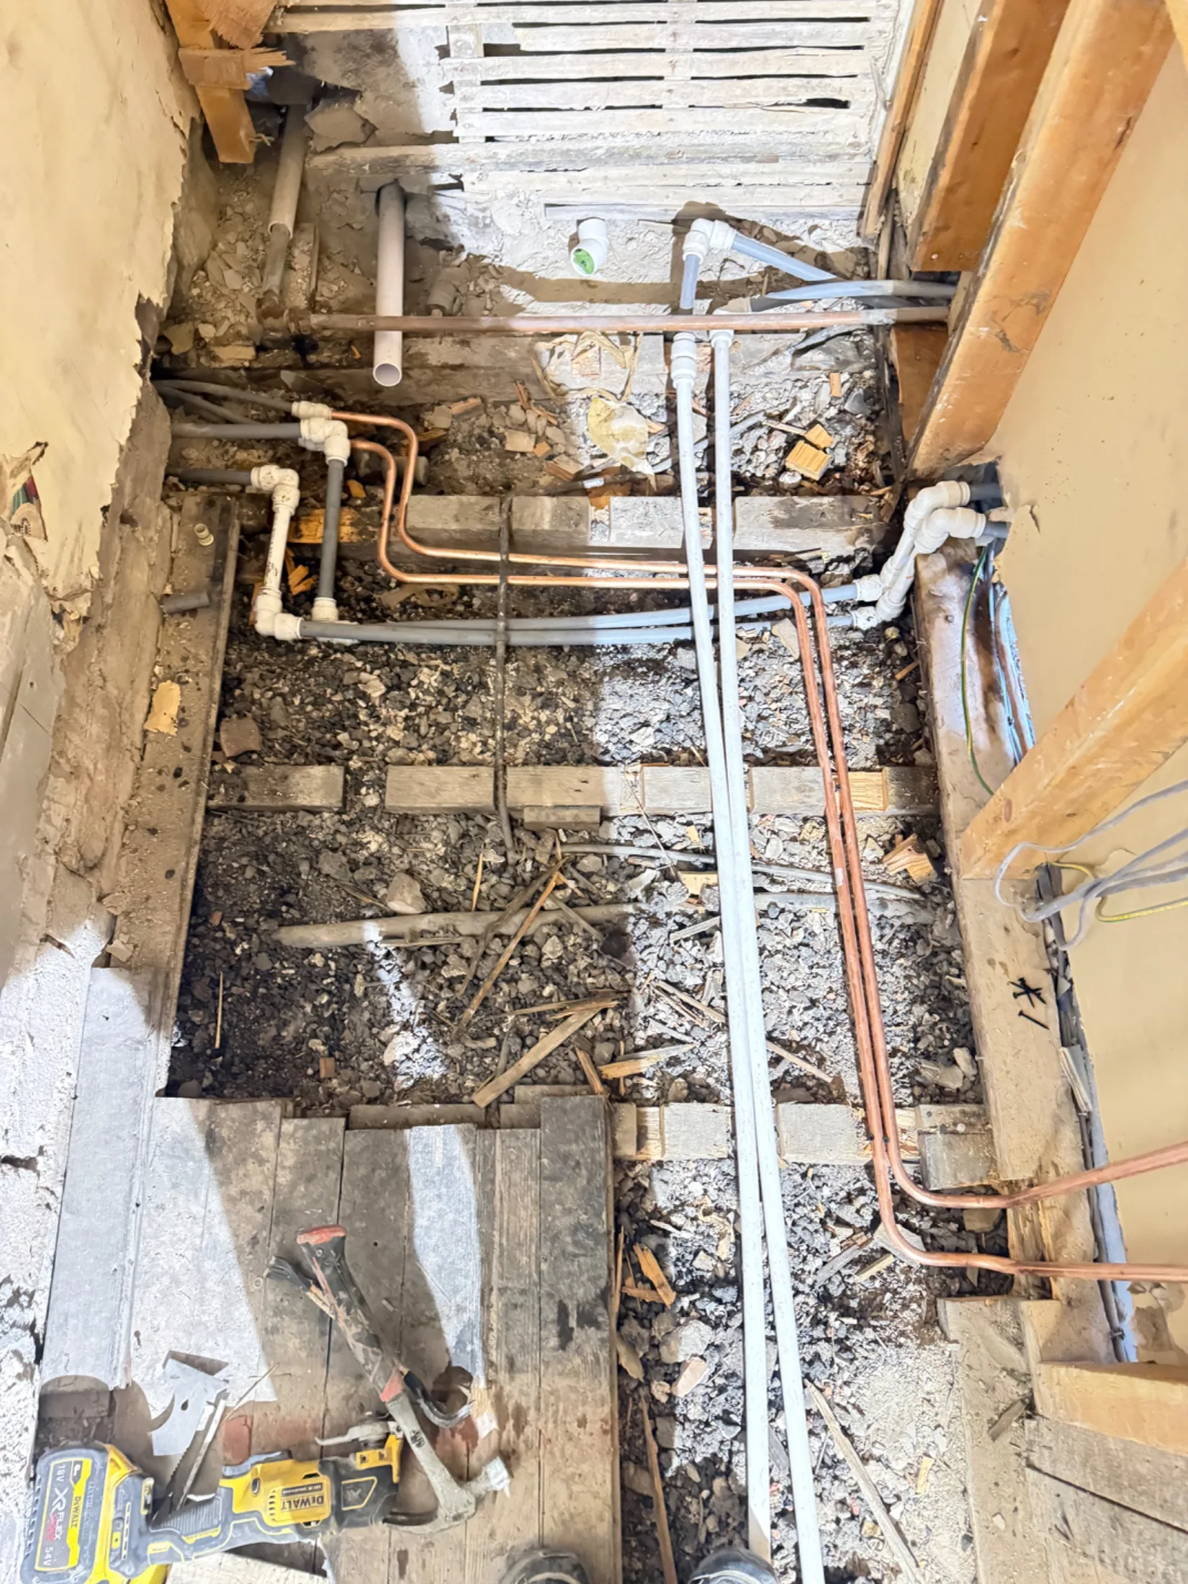
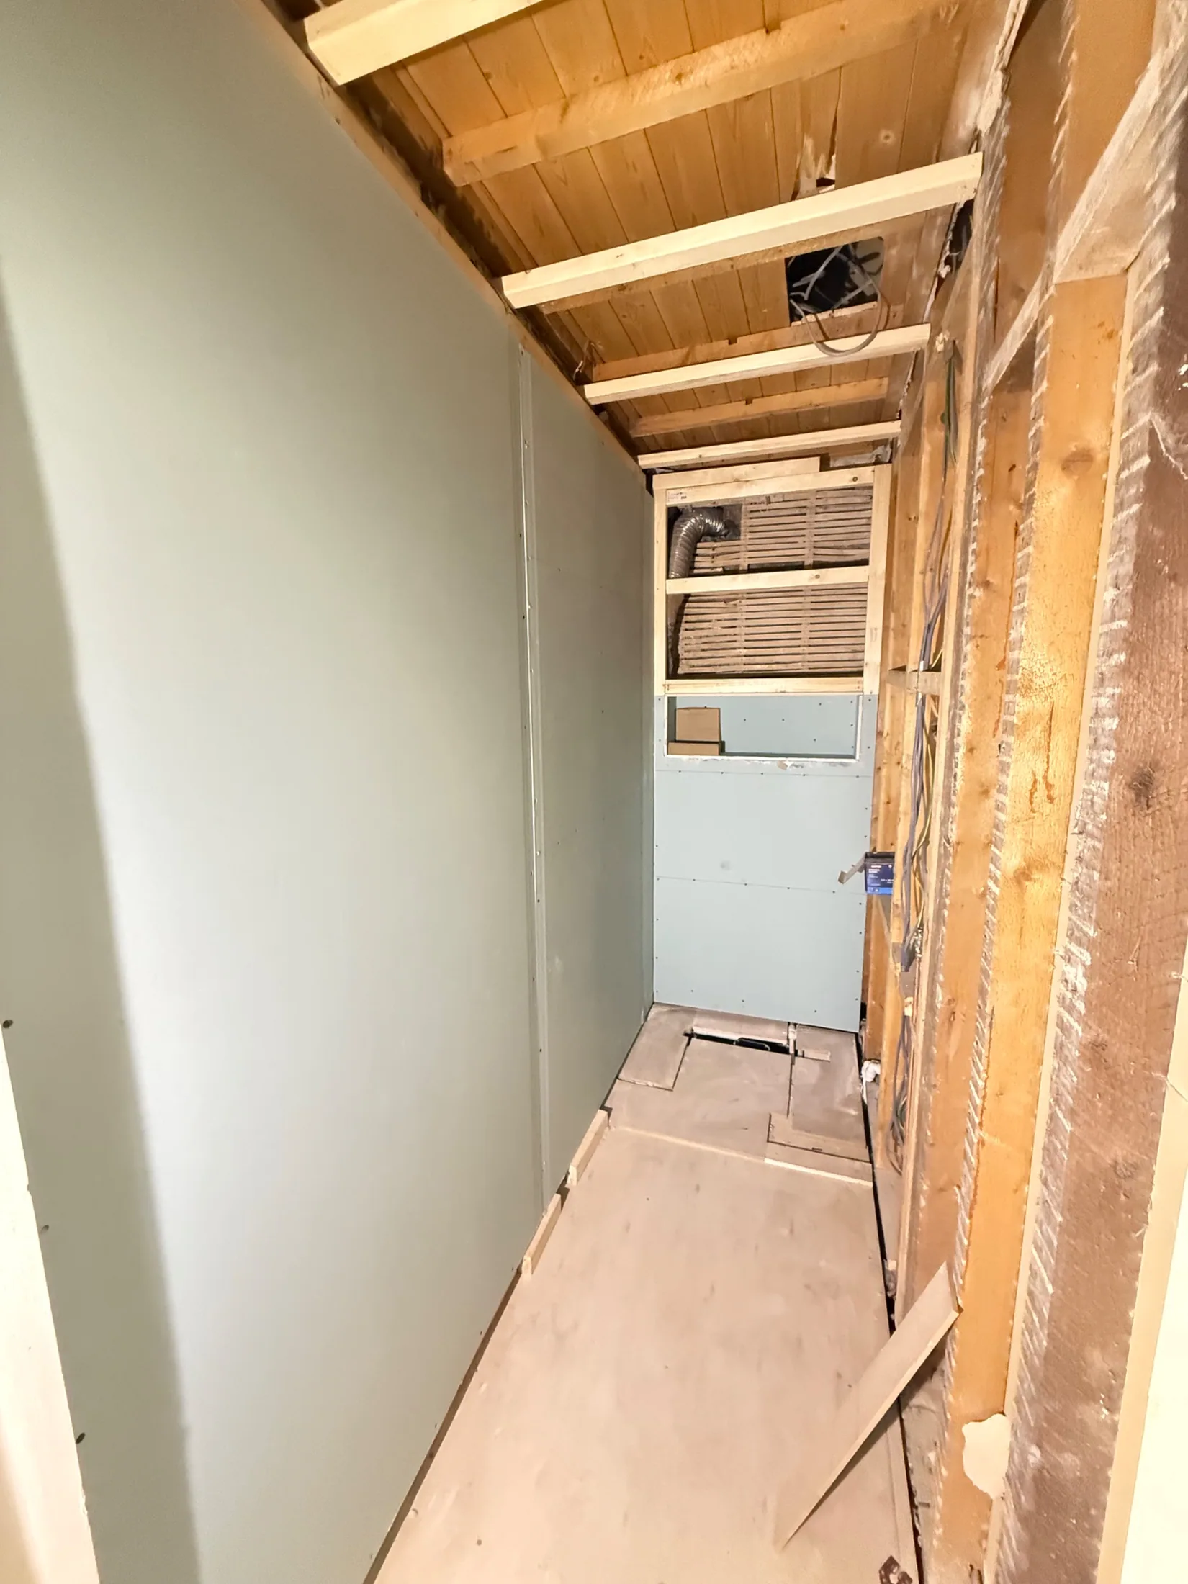
With the floorboards lifted, new hot and cold pipework and waste runs were set out between the joists and the cabling for the lighting, extract and shaver point was pulled in at the same time. New timber studwork was framed against the old walls to bring them straight and to carry the shower valve, the recessed niche and the fixings, and the floor was decked ready for the shower former and linear drain. Boarding followed, with the mechanical extract ducted out at high level.
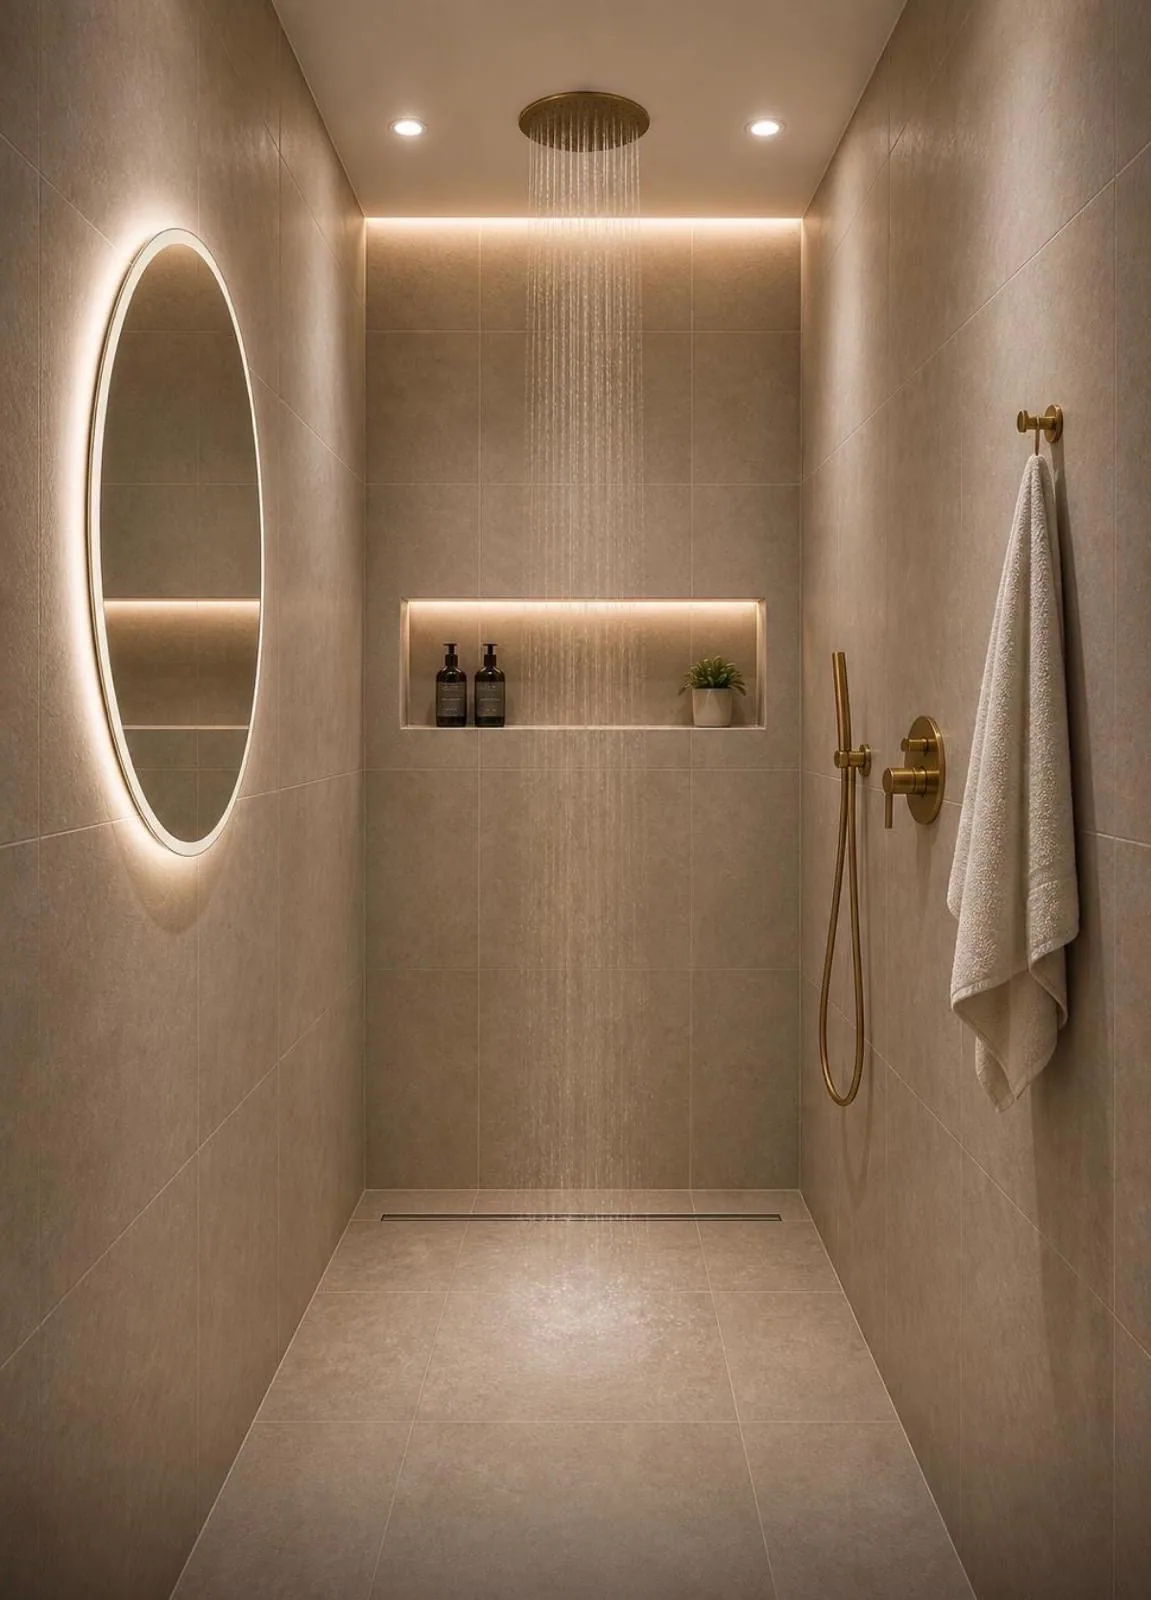
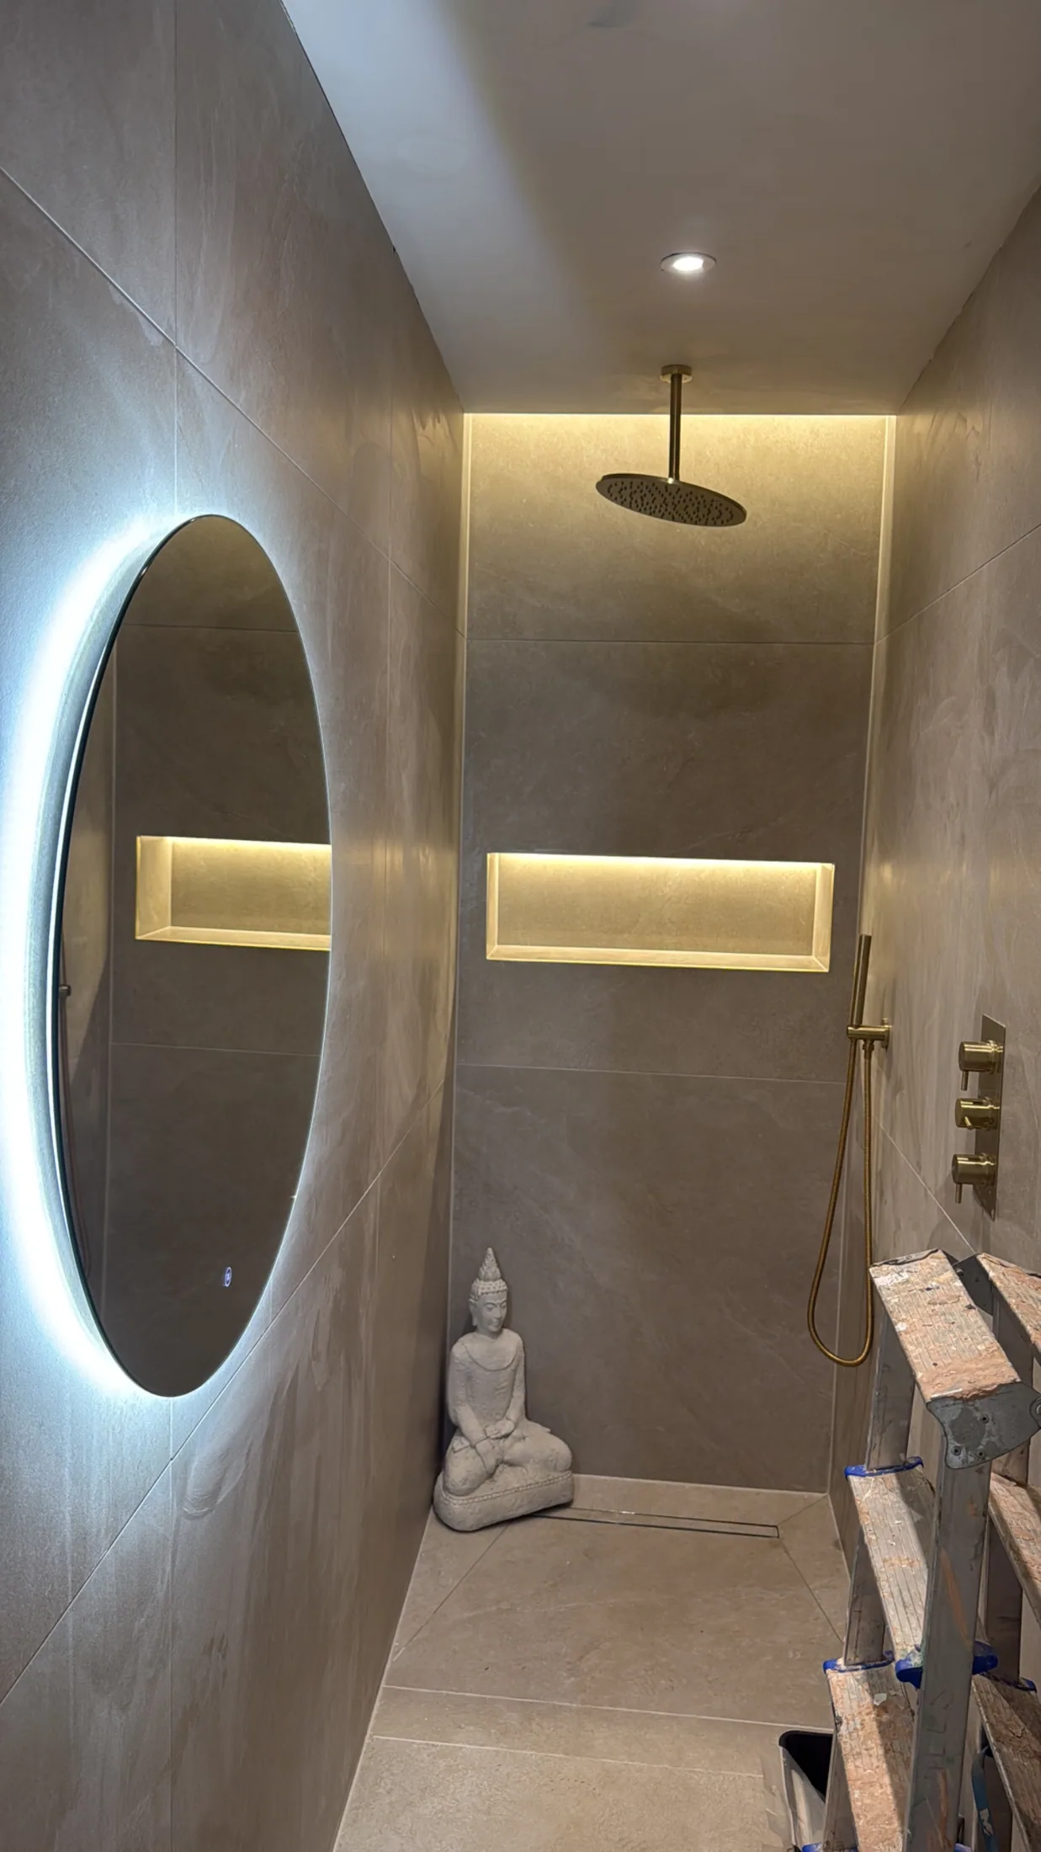
Finished, the room is a walk-in shower running the full width of the space, tiled floor to ceiling in a stone-effect porcelain with a fitted niche, brass shower valve, riser and towel rail. Lighting is a mix of ceiling downlights, concealed strip lighting above the shower and in the niche, and a backlit oval mirror, all wired and tested as part of the same job. Glasgow tenement bathrooms are rarely square, so the tiling was set out to keep the joints running true down the length of the room.
Every stage of the job
Strip-out
 1 / 7
1 / 7First fix
 2 / 7
2 / 7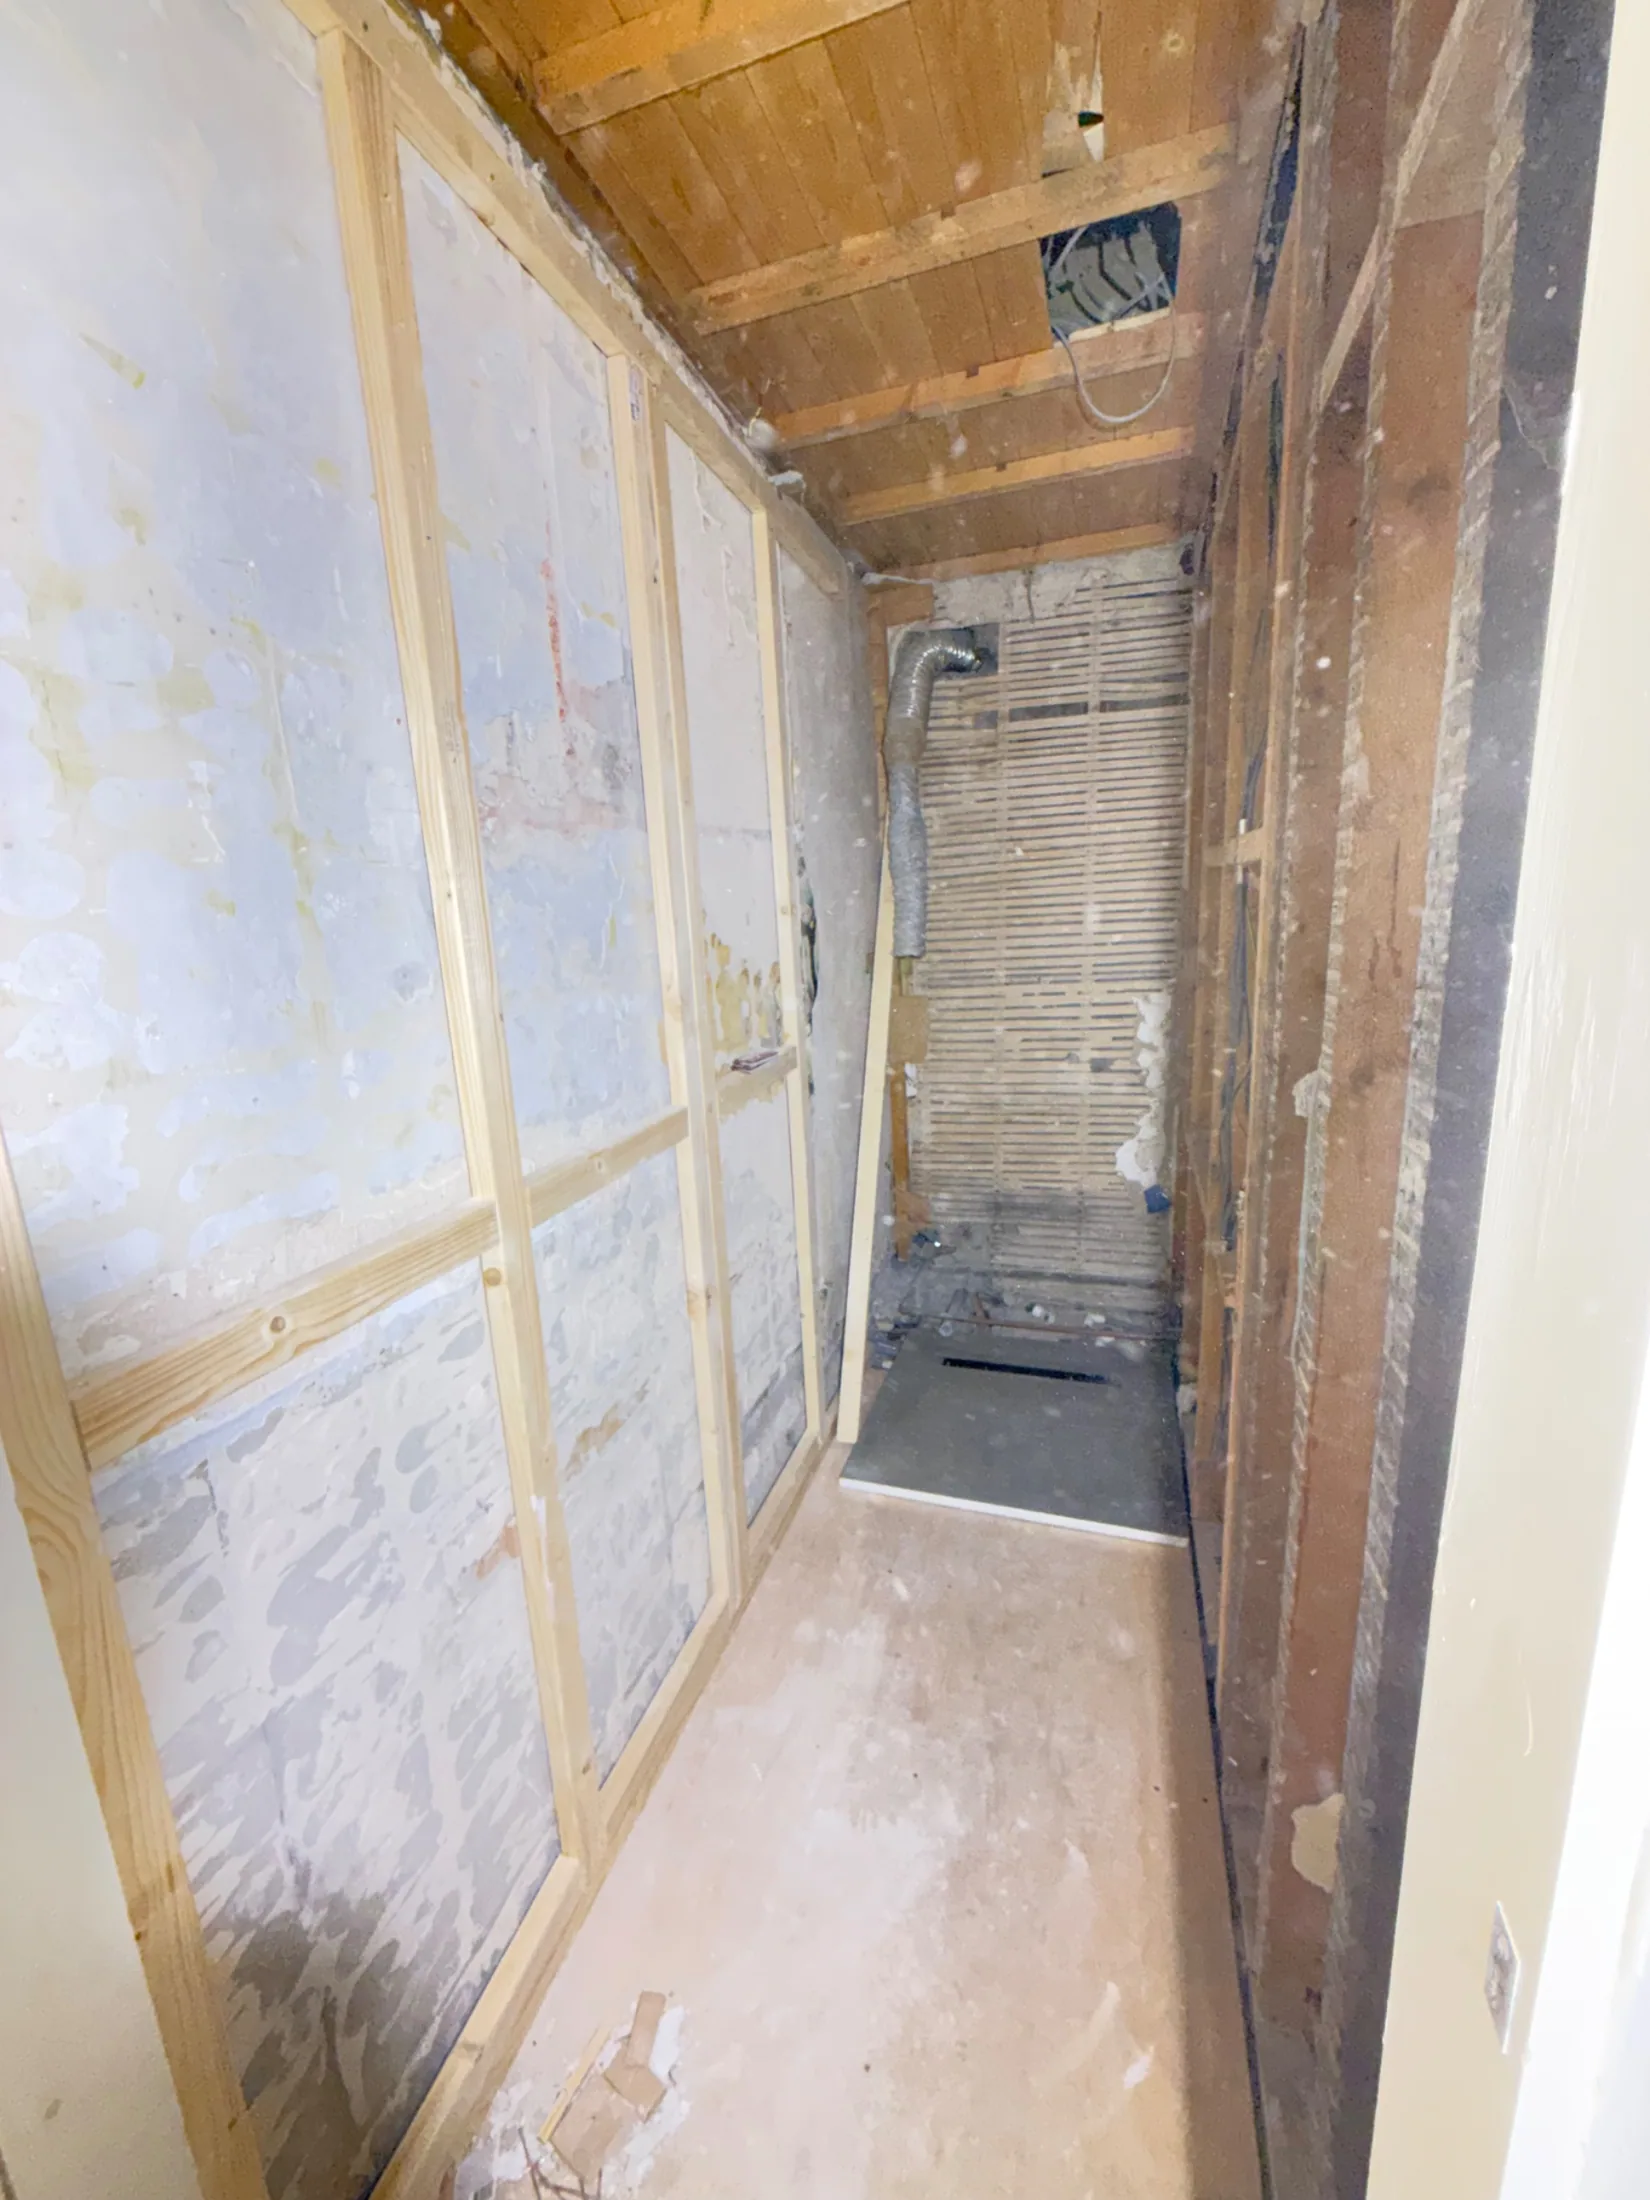 3 / 7
3 / 7Second fix
 4 / 7
4 / 7Visualisation
 5 / 7Visualisation
 6 / 7
6 / 7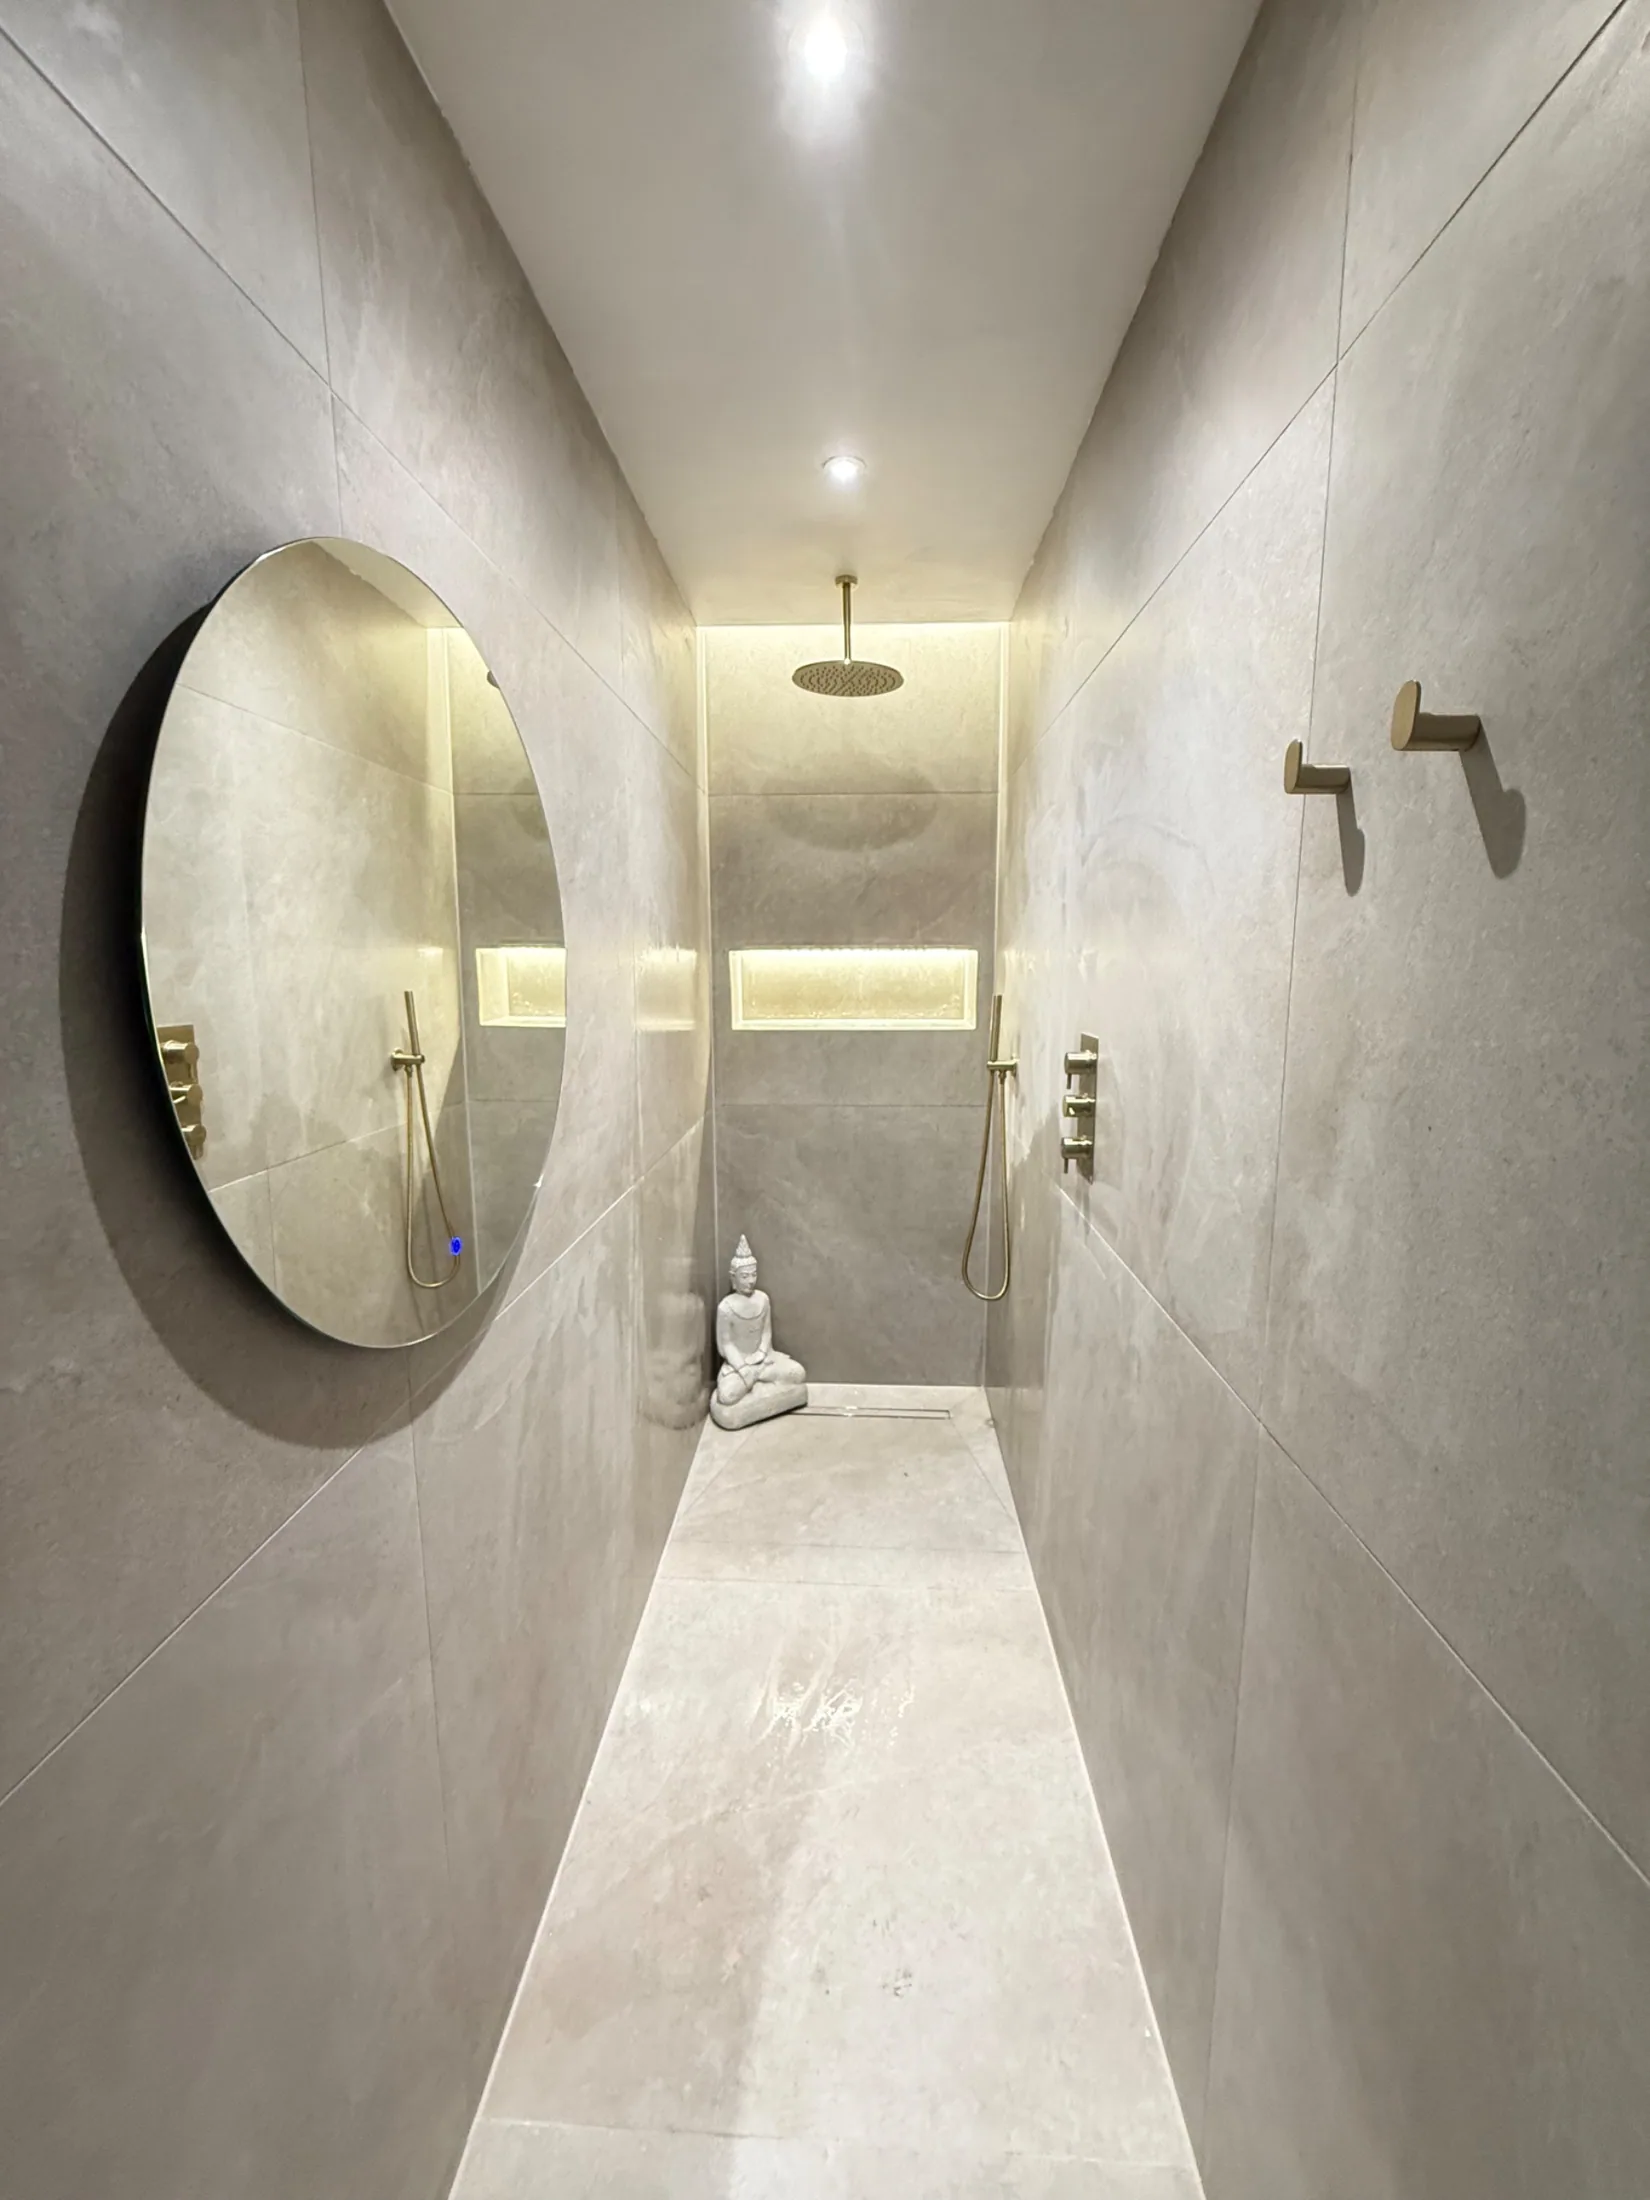 7 / 7
7 / 7Planning something similar? Send a couple of photos of your room and we’ll come back with a fixed price. The quote is free.