
Home sauna built, insulated, lined and wired
A small room converted into a home sauna: timber studwork and foil-faced insulation, cedar lining, tiered benches, a wired heater and low-level LED lighting.
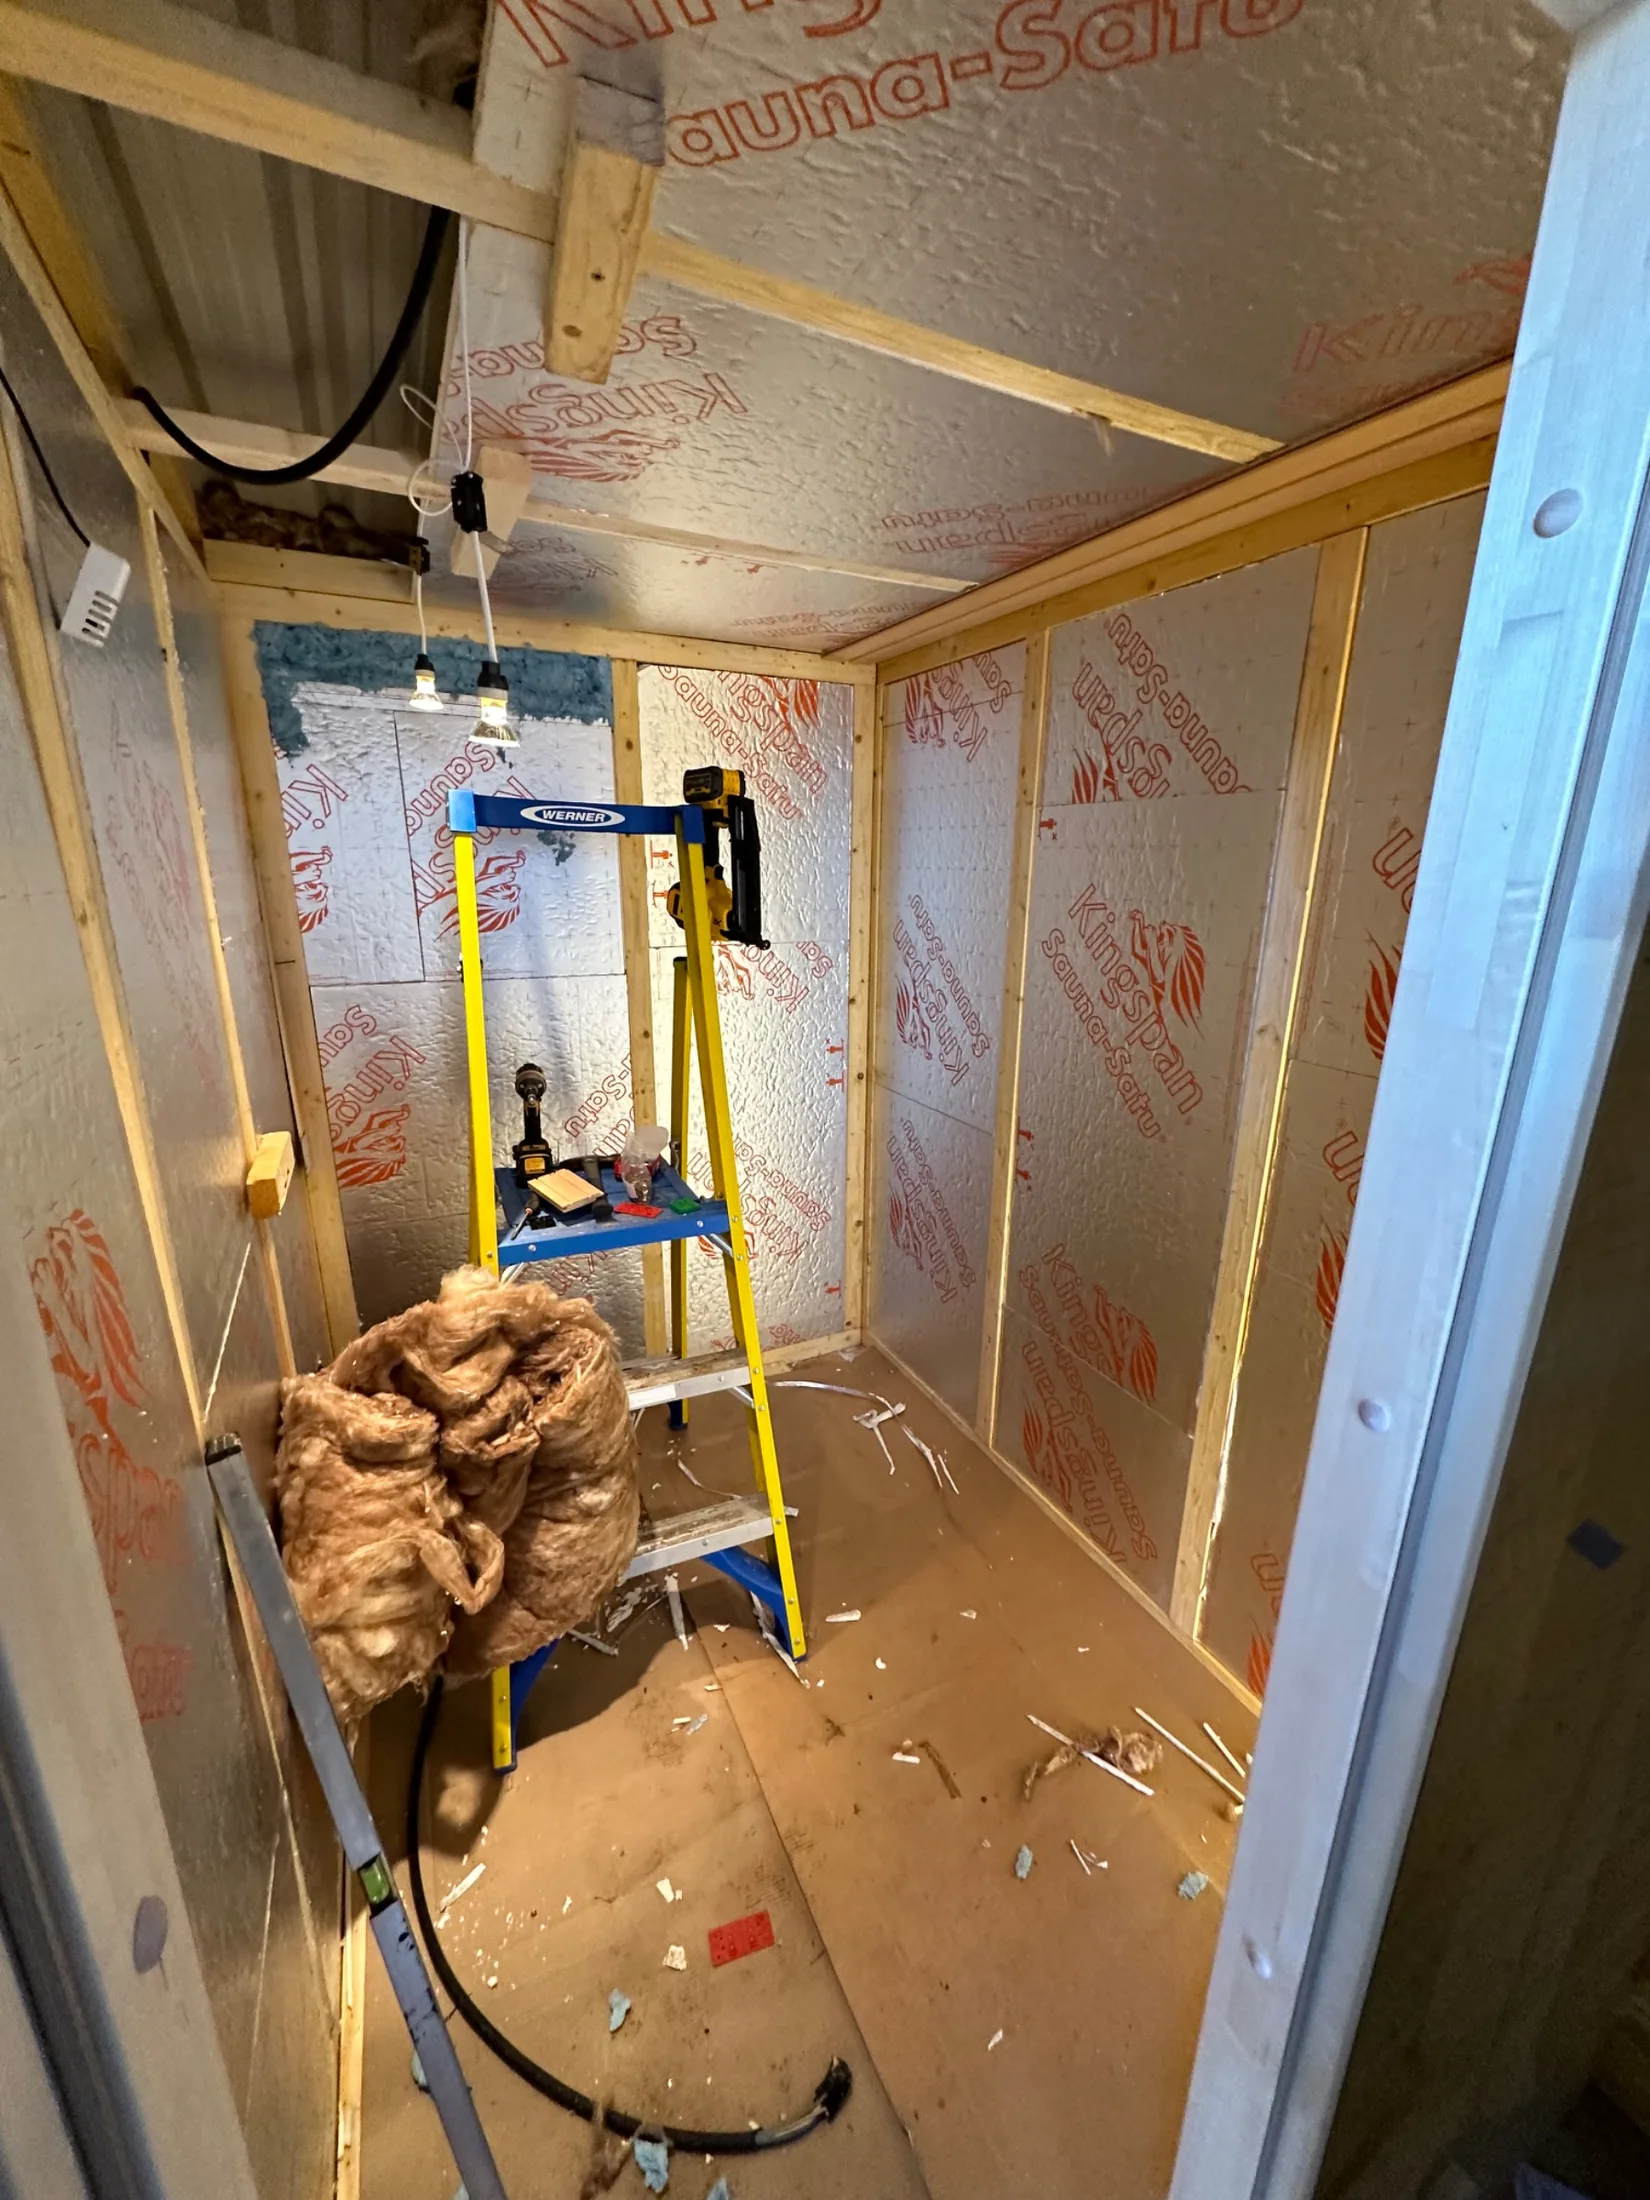
This job turned a small room in a Glasgow home into a working sauna. The space was framed out in timber studwork and lined throughout with foil-faced rigid insulation to the walls and ceiling, with the joints taped to hold the heat in. Cabling was run in at first fix while the studs were still open, ready for the heater supply, the ceiling lights and the bench lighting.
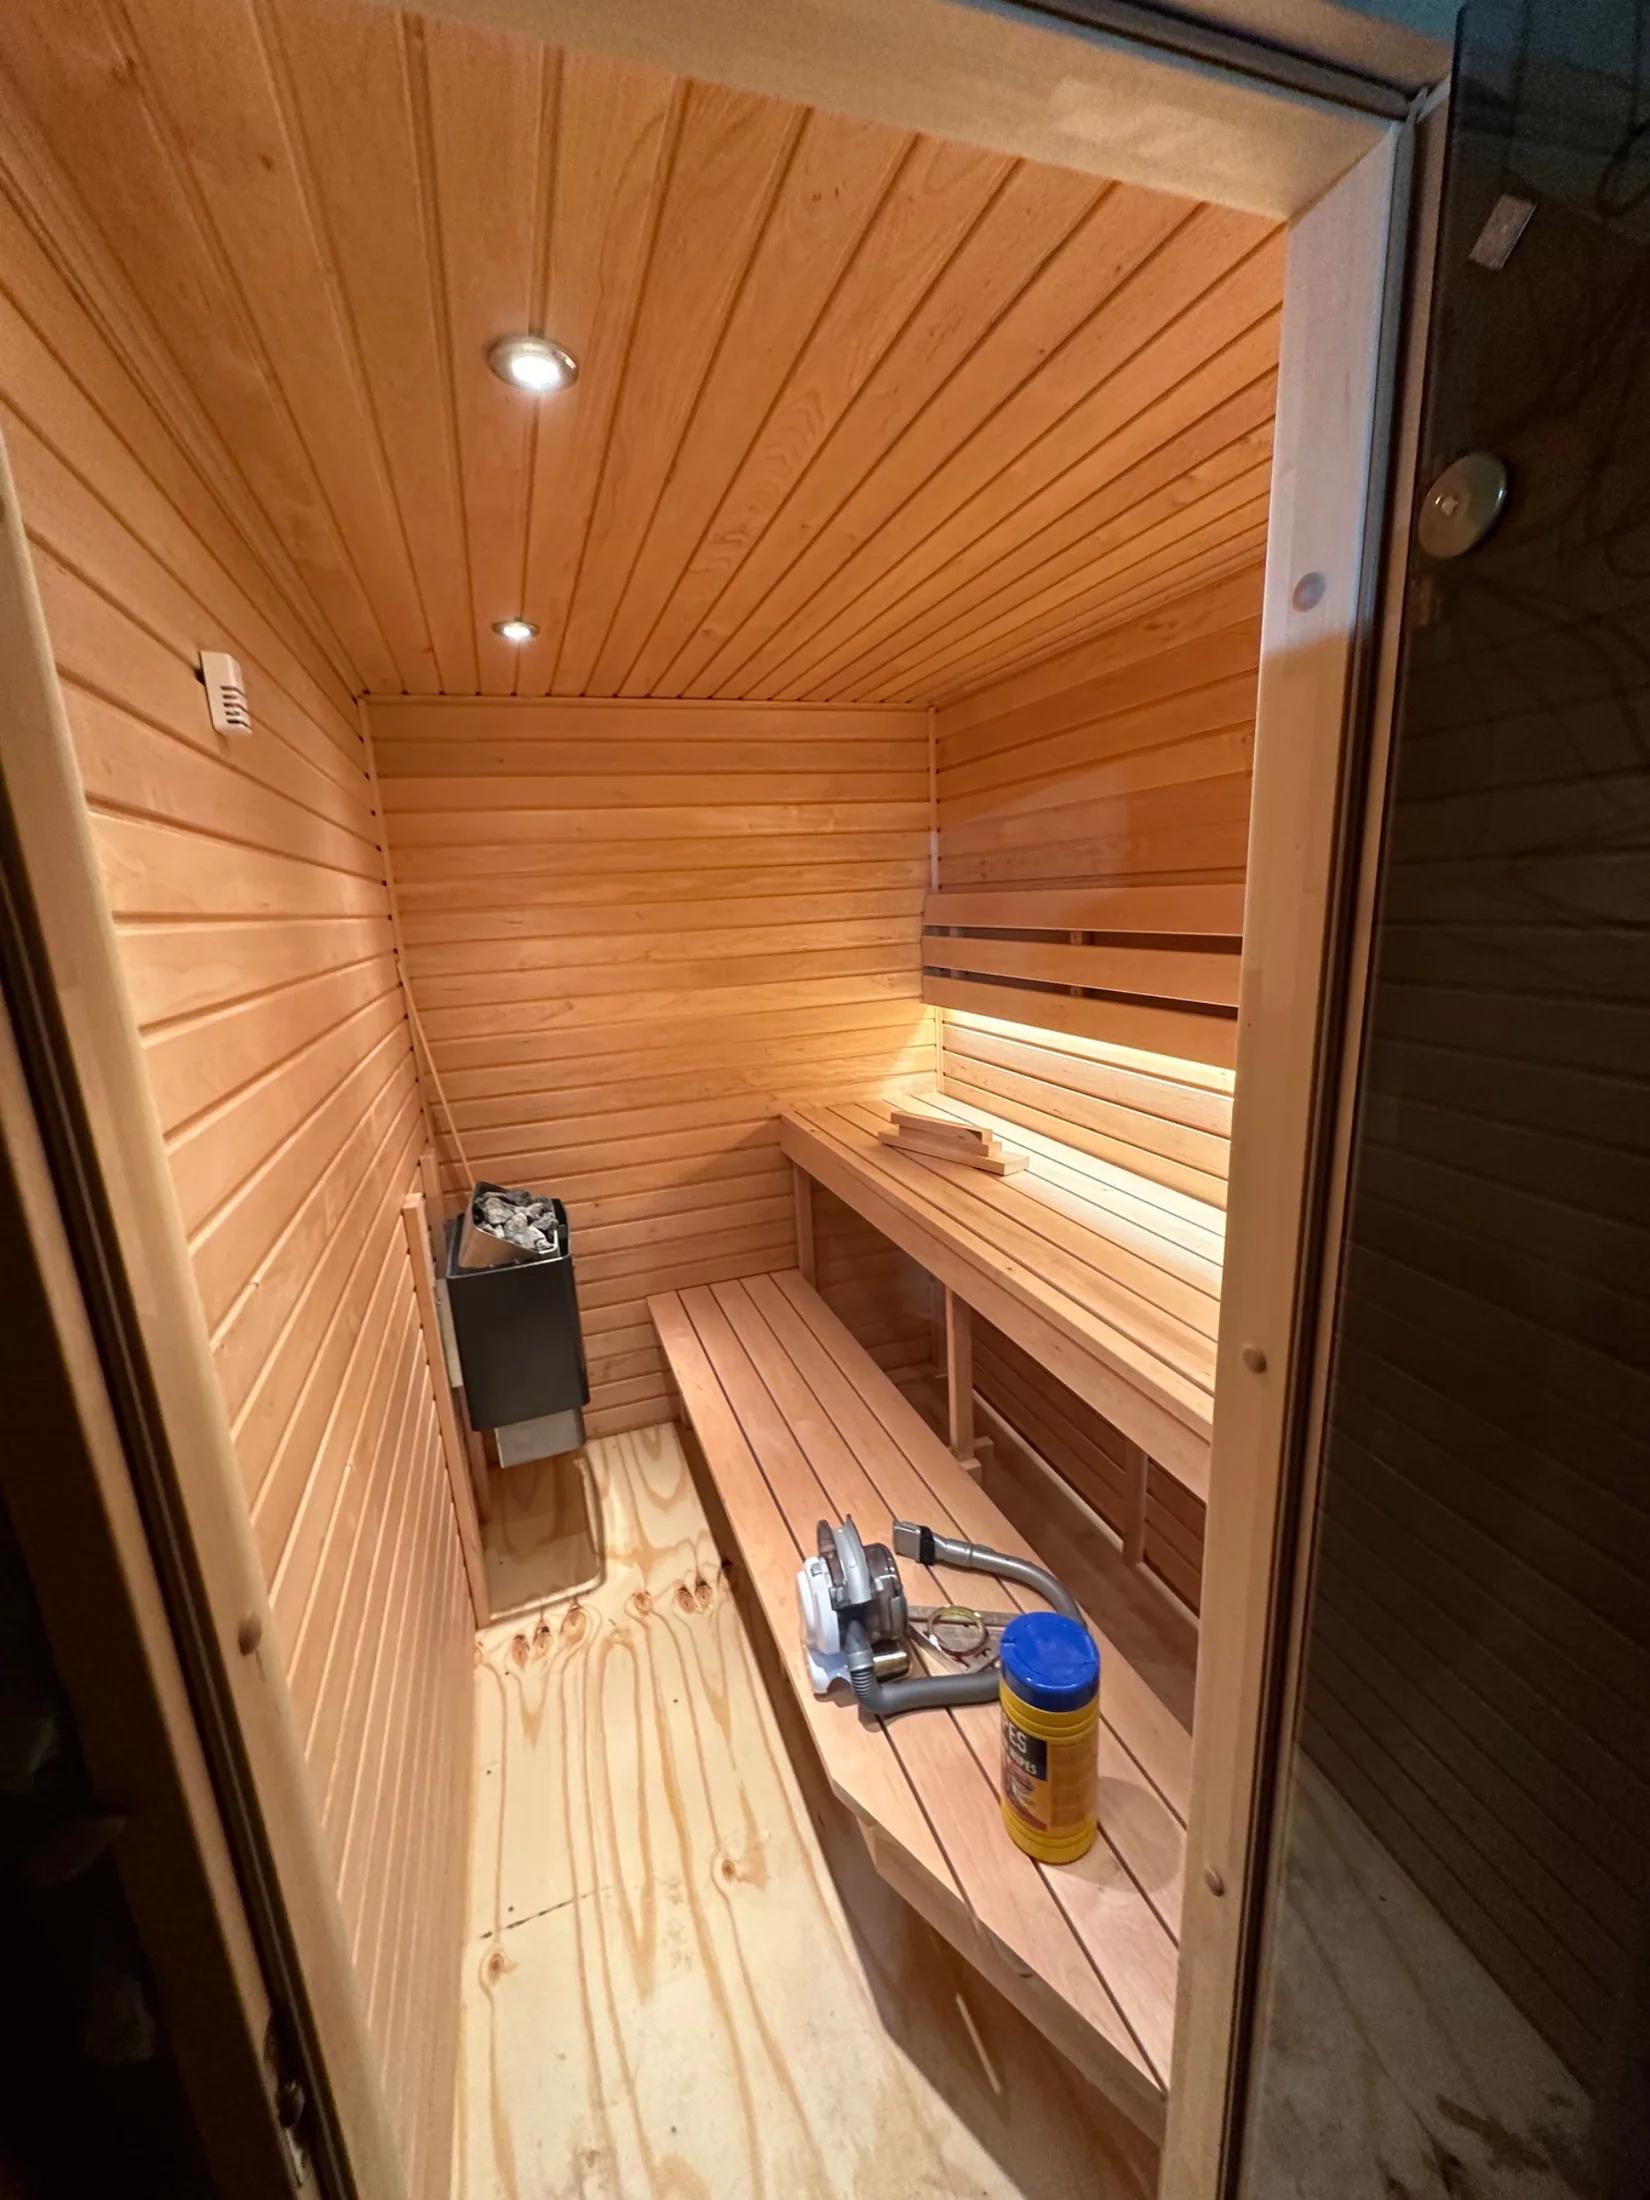
Once the first fix was signed off, the shell was lined in tongue and groove timber over the insulation, with the ceiling boarded in the same material. The tiered benches and backrests were built in solid timber and set out along two walls, with the wall-mounted stove and its stone basket fitted in the corner and connected up. Recessed downlights went into the ceiling and an LED strip was set under the top bench to wash light along the back wall.
Finishing off, a slatted duckboard floor was laid over the boarded base, and the heater was filled and commissioned with the bucket, ladle and headrests in place. The glass door and frame complete the enclosure, and the coloured bench lighting is switched from outside the room.
Every stage of the job
First fix
 1 / 6
1 / 6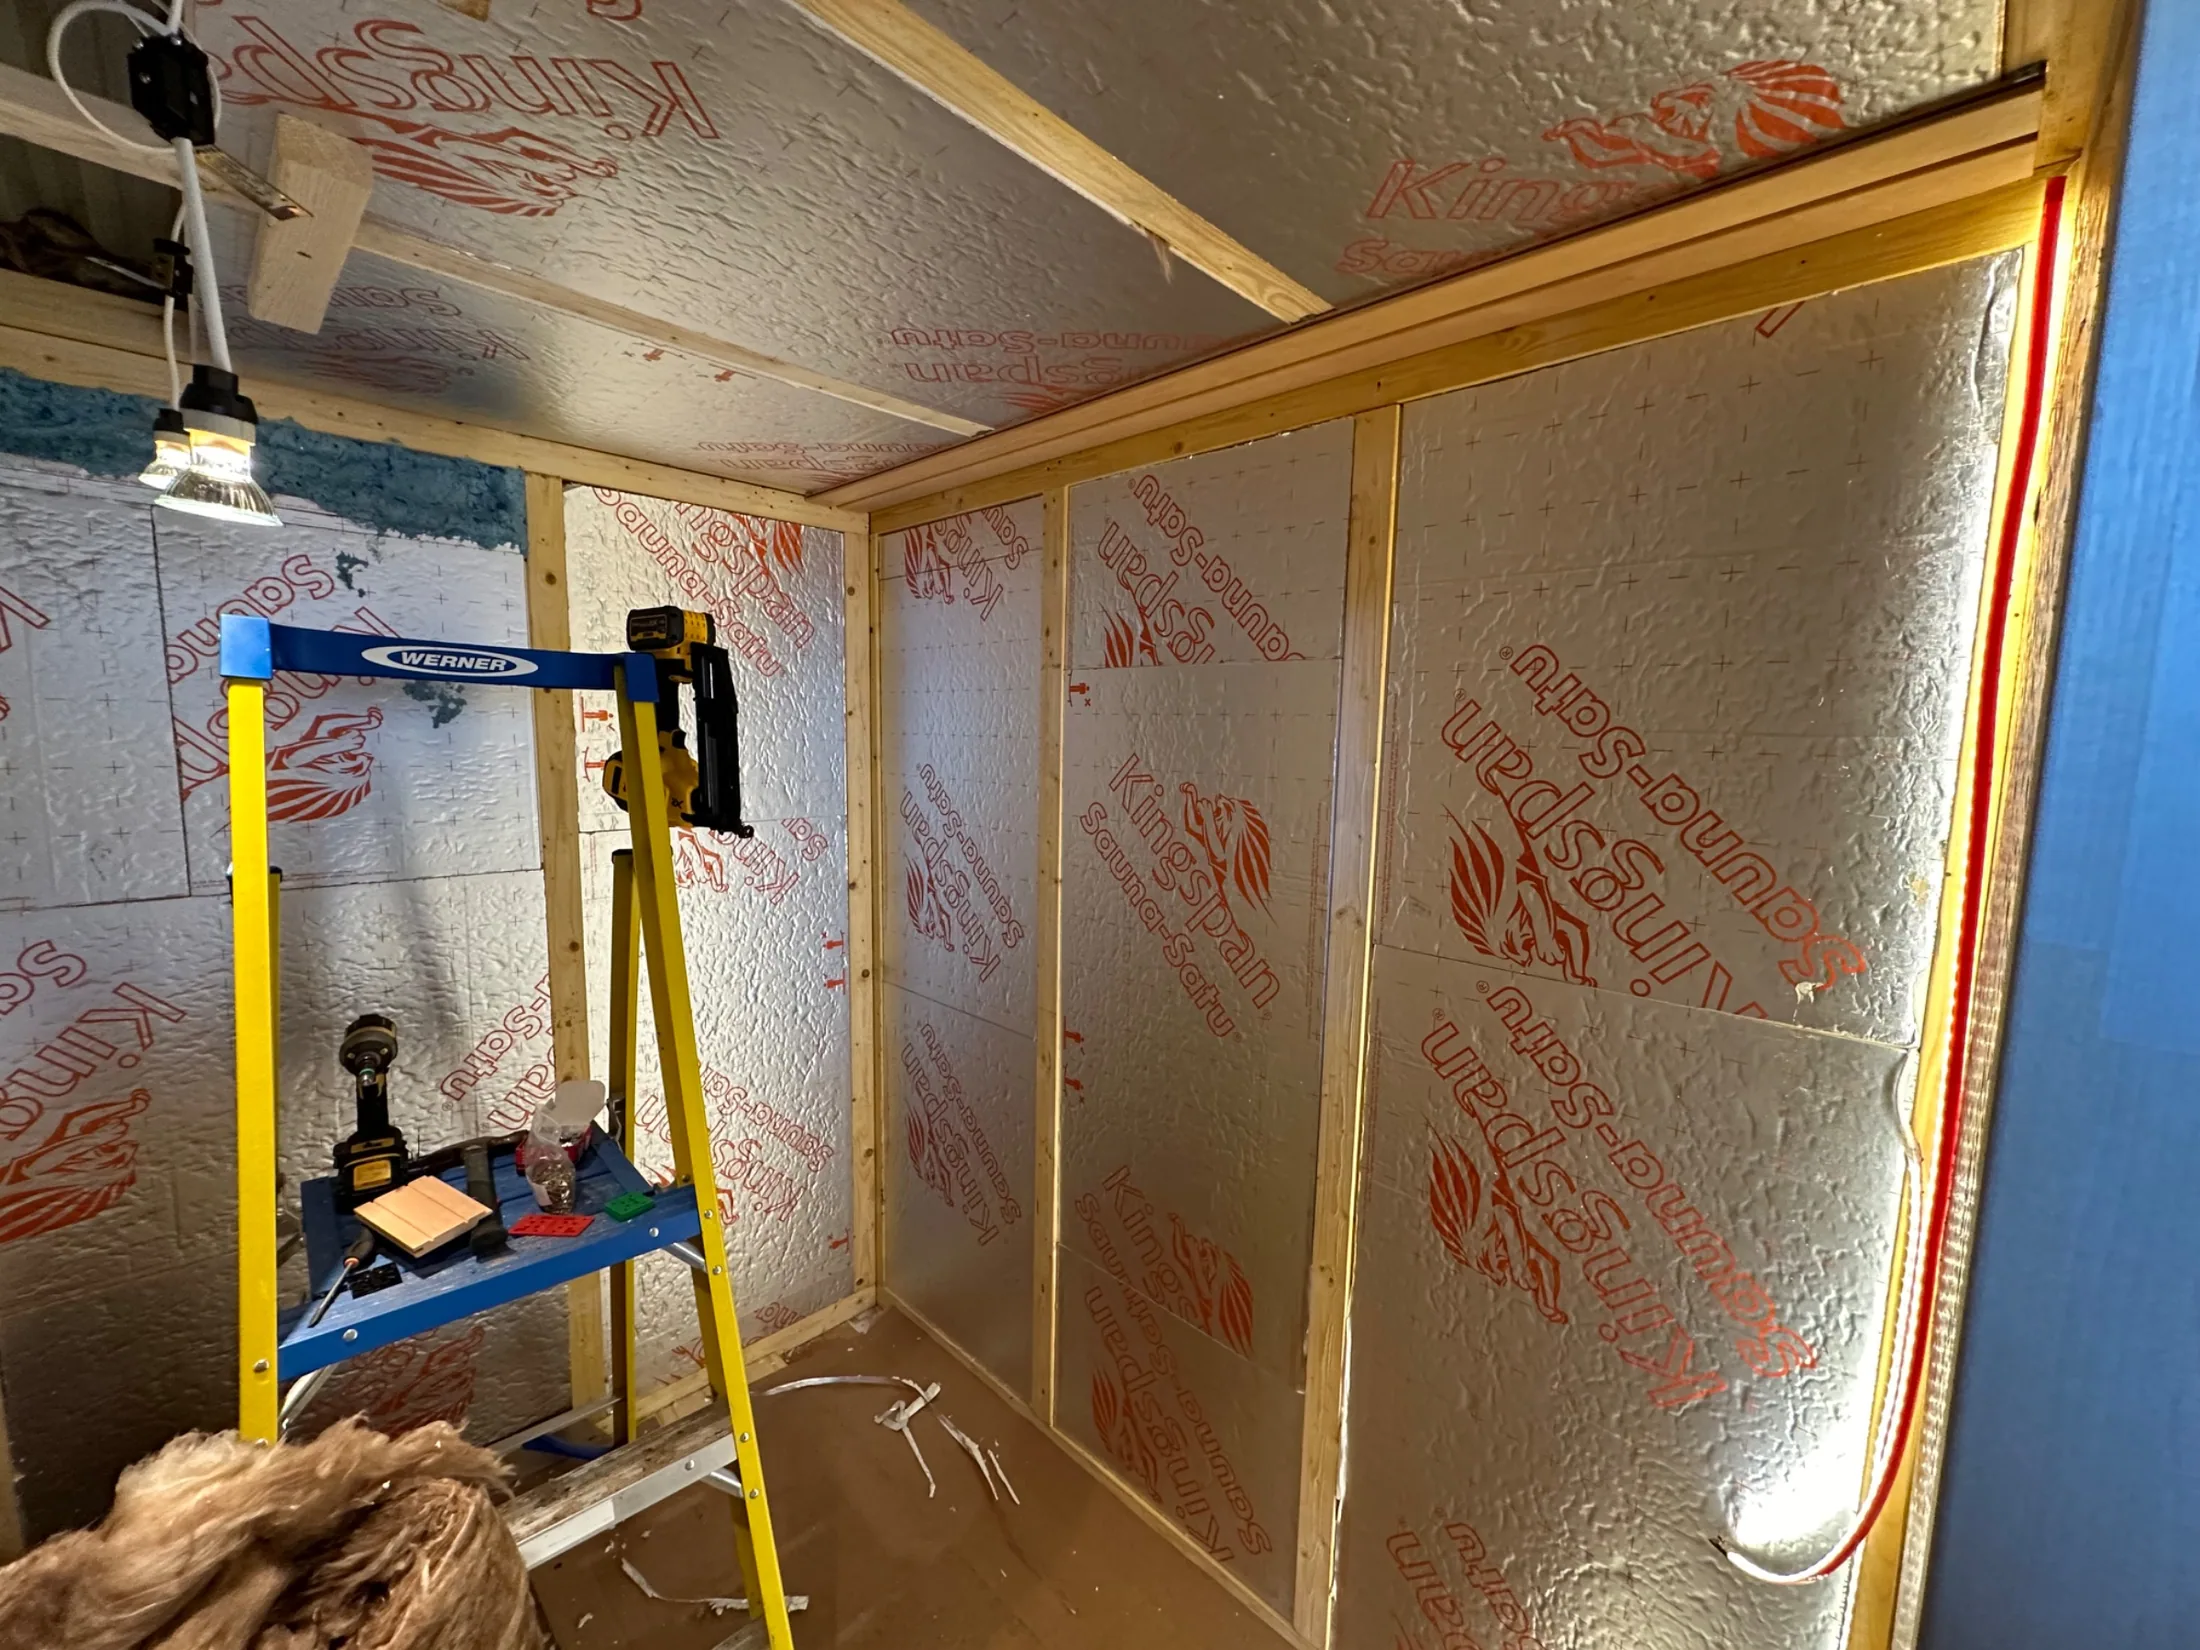 2 / 6
2 / 6Second fix
 3 / 6
3 / 6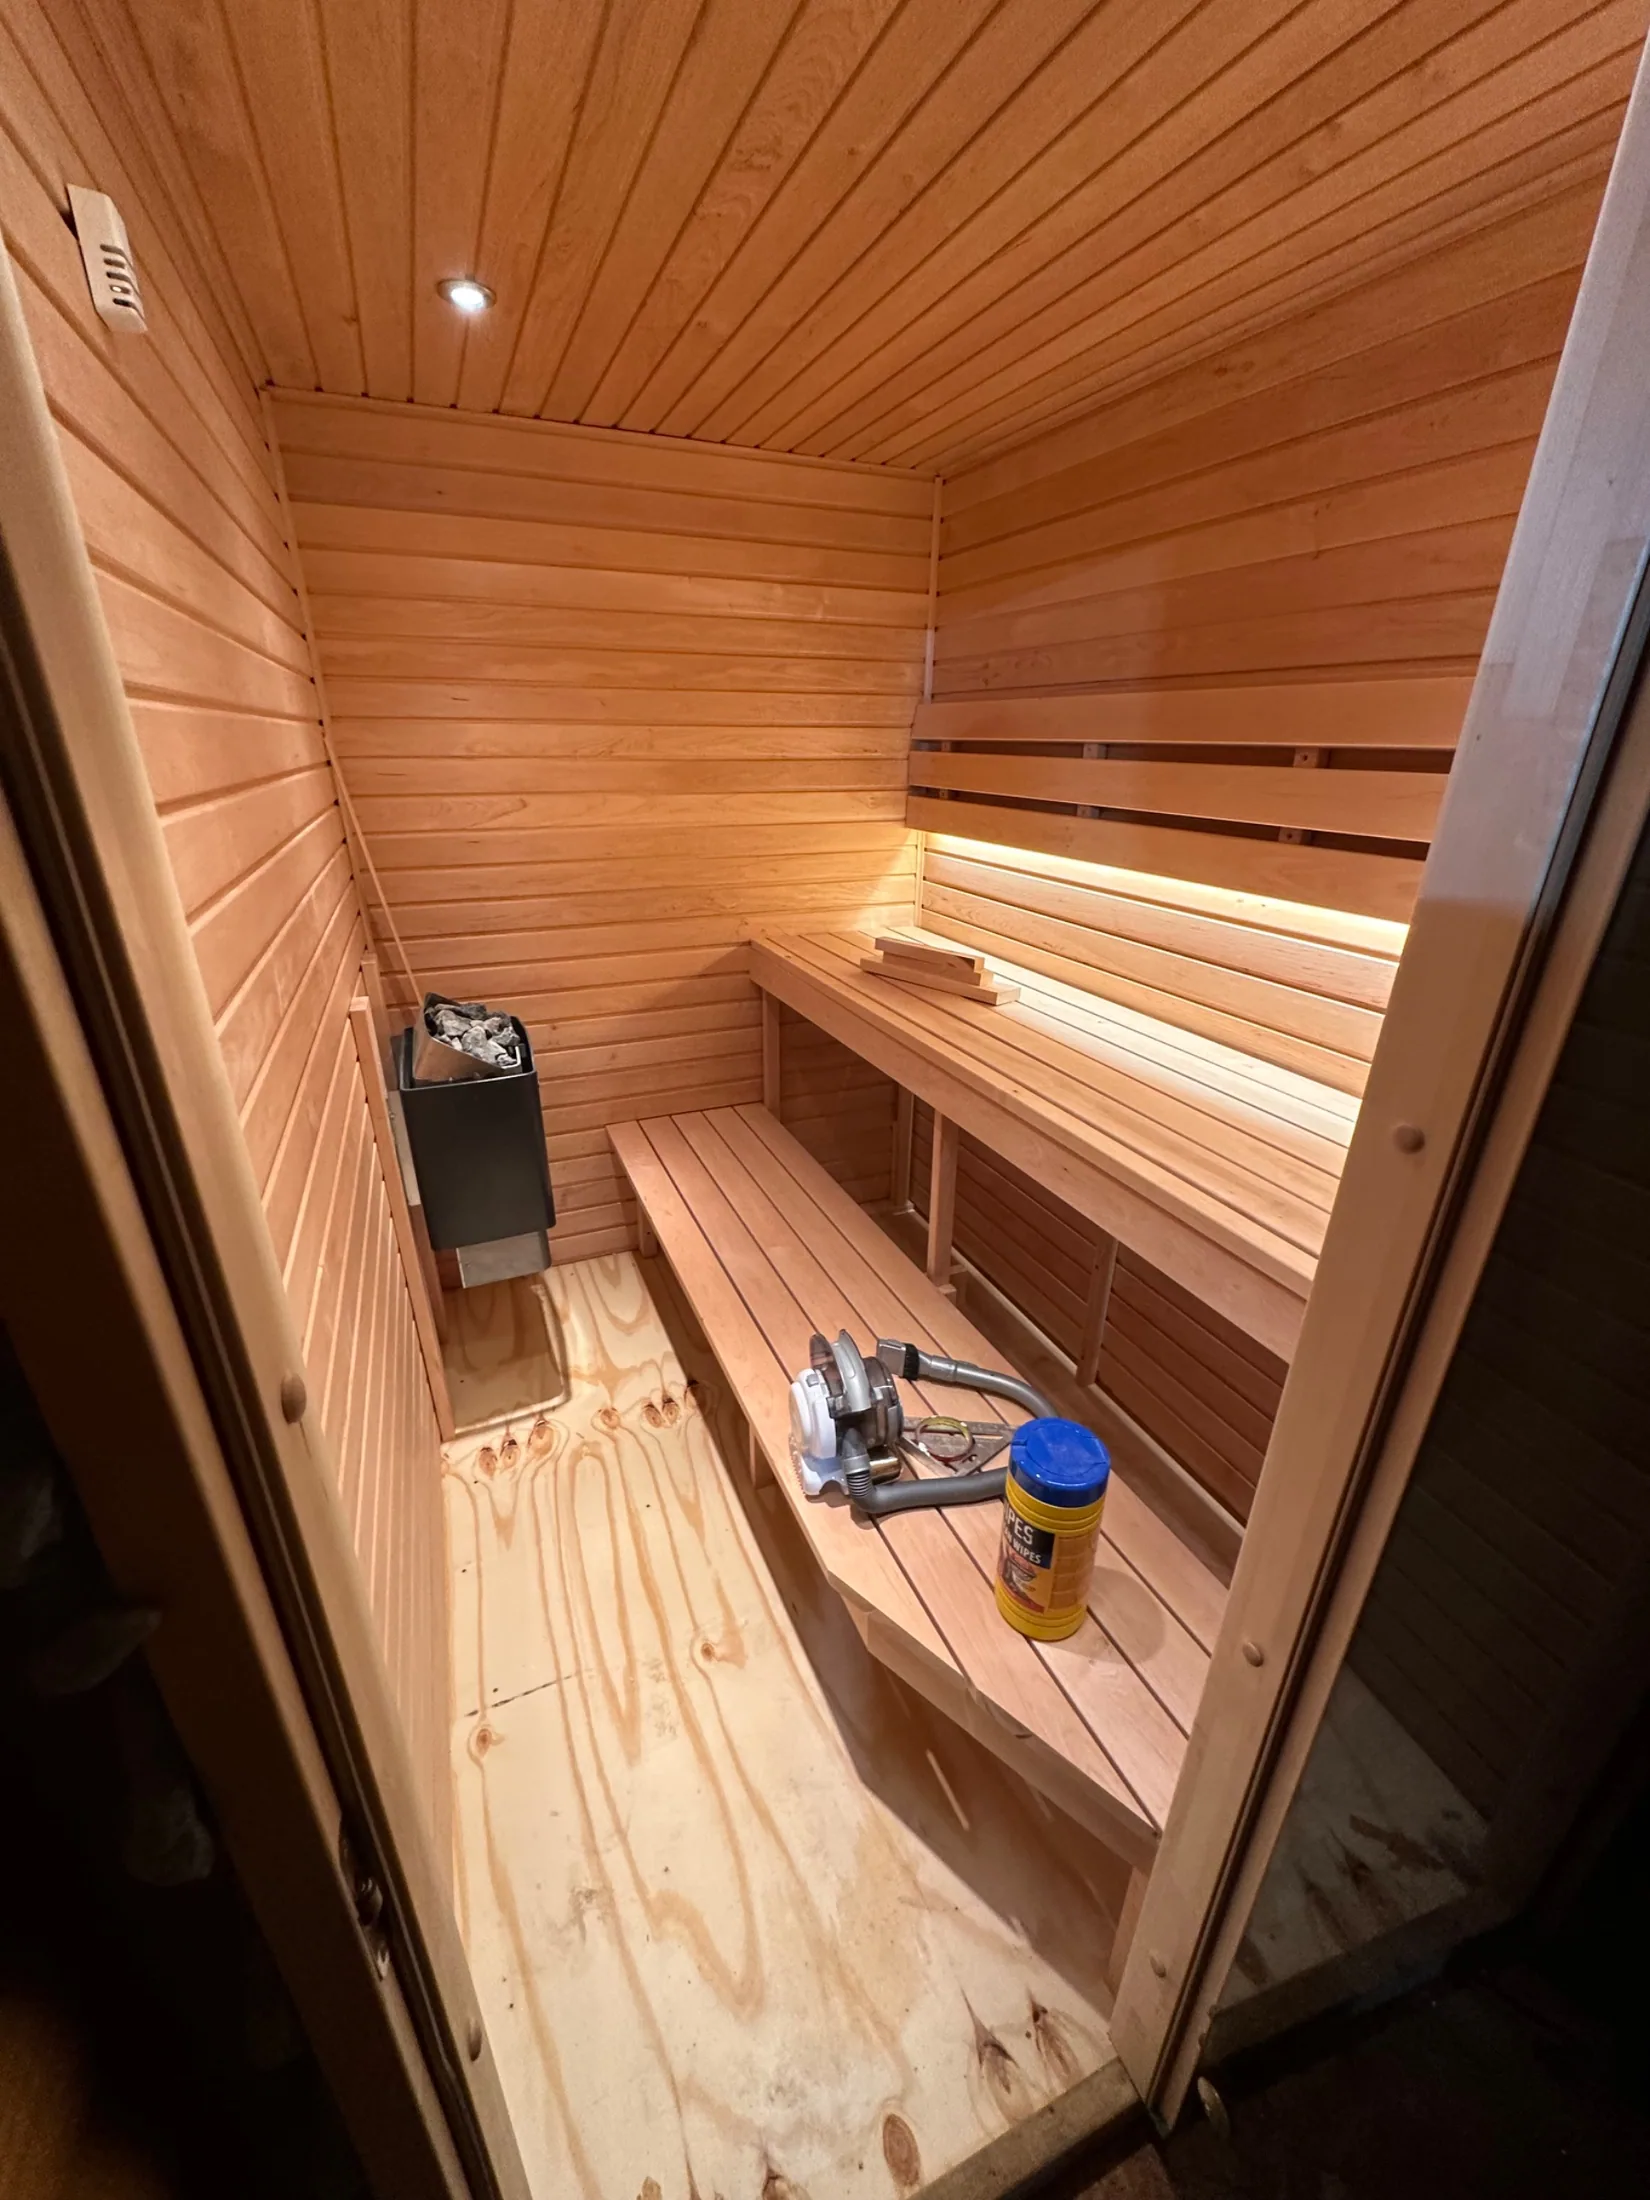 4 / 6
4 / 6Detail
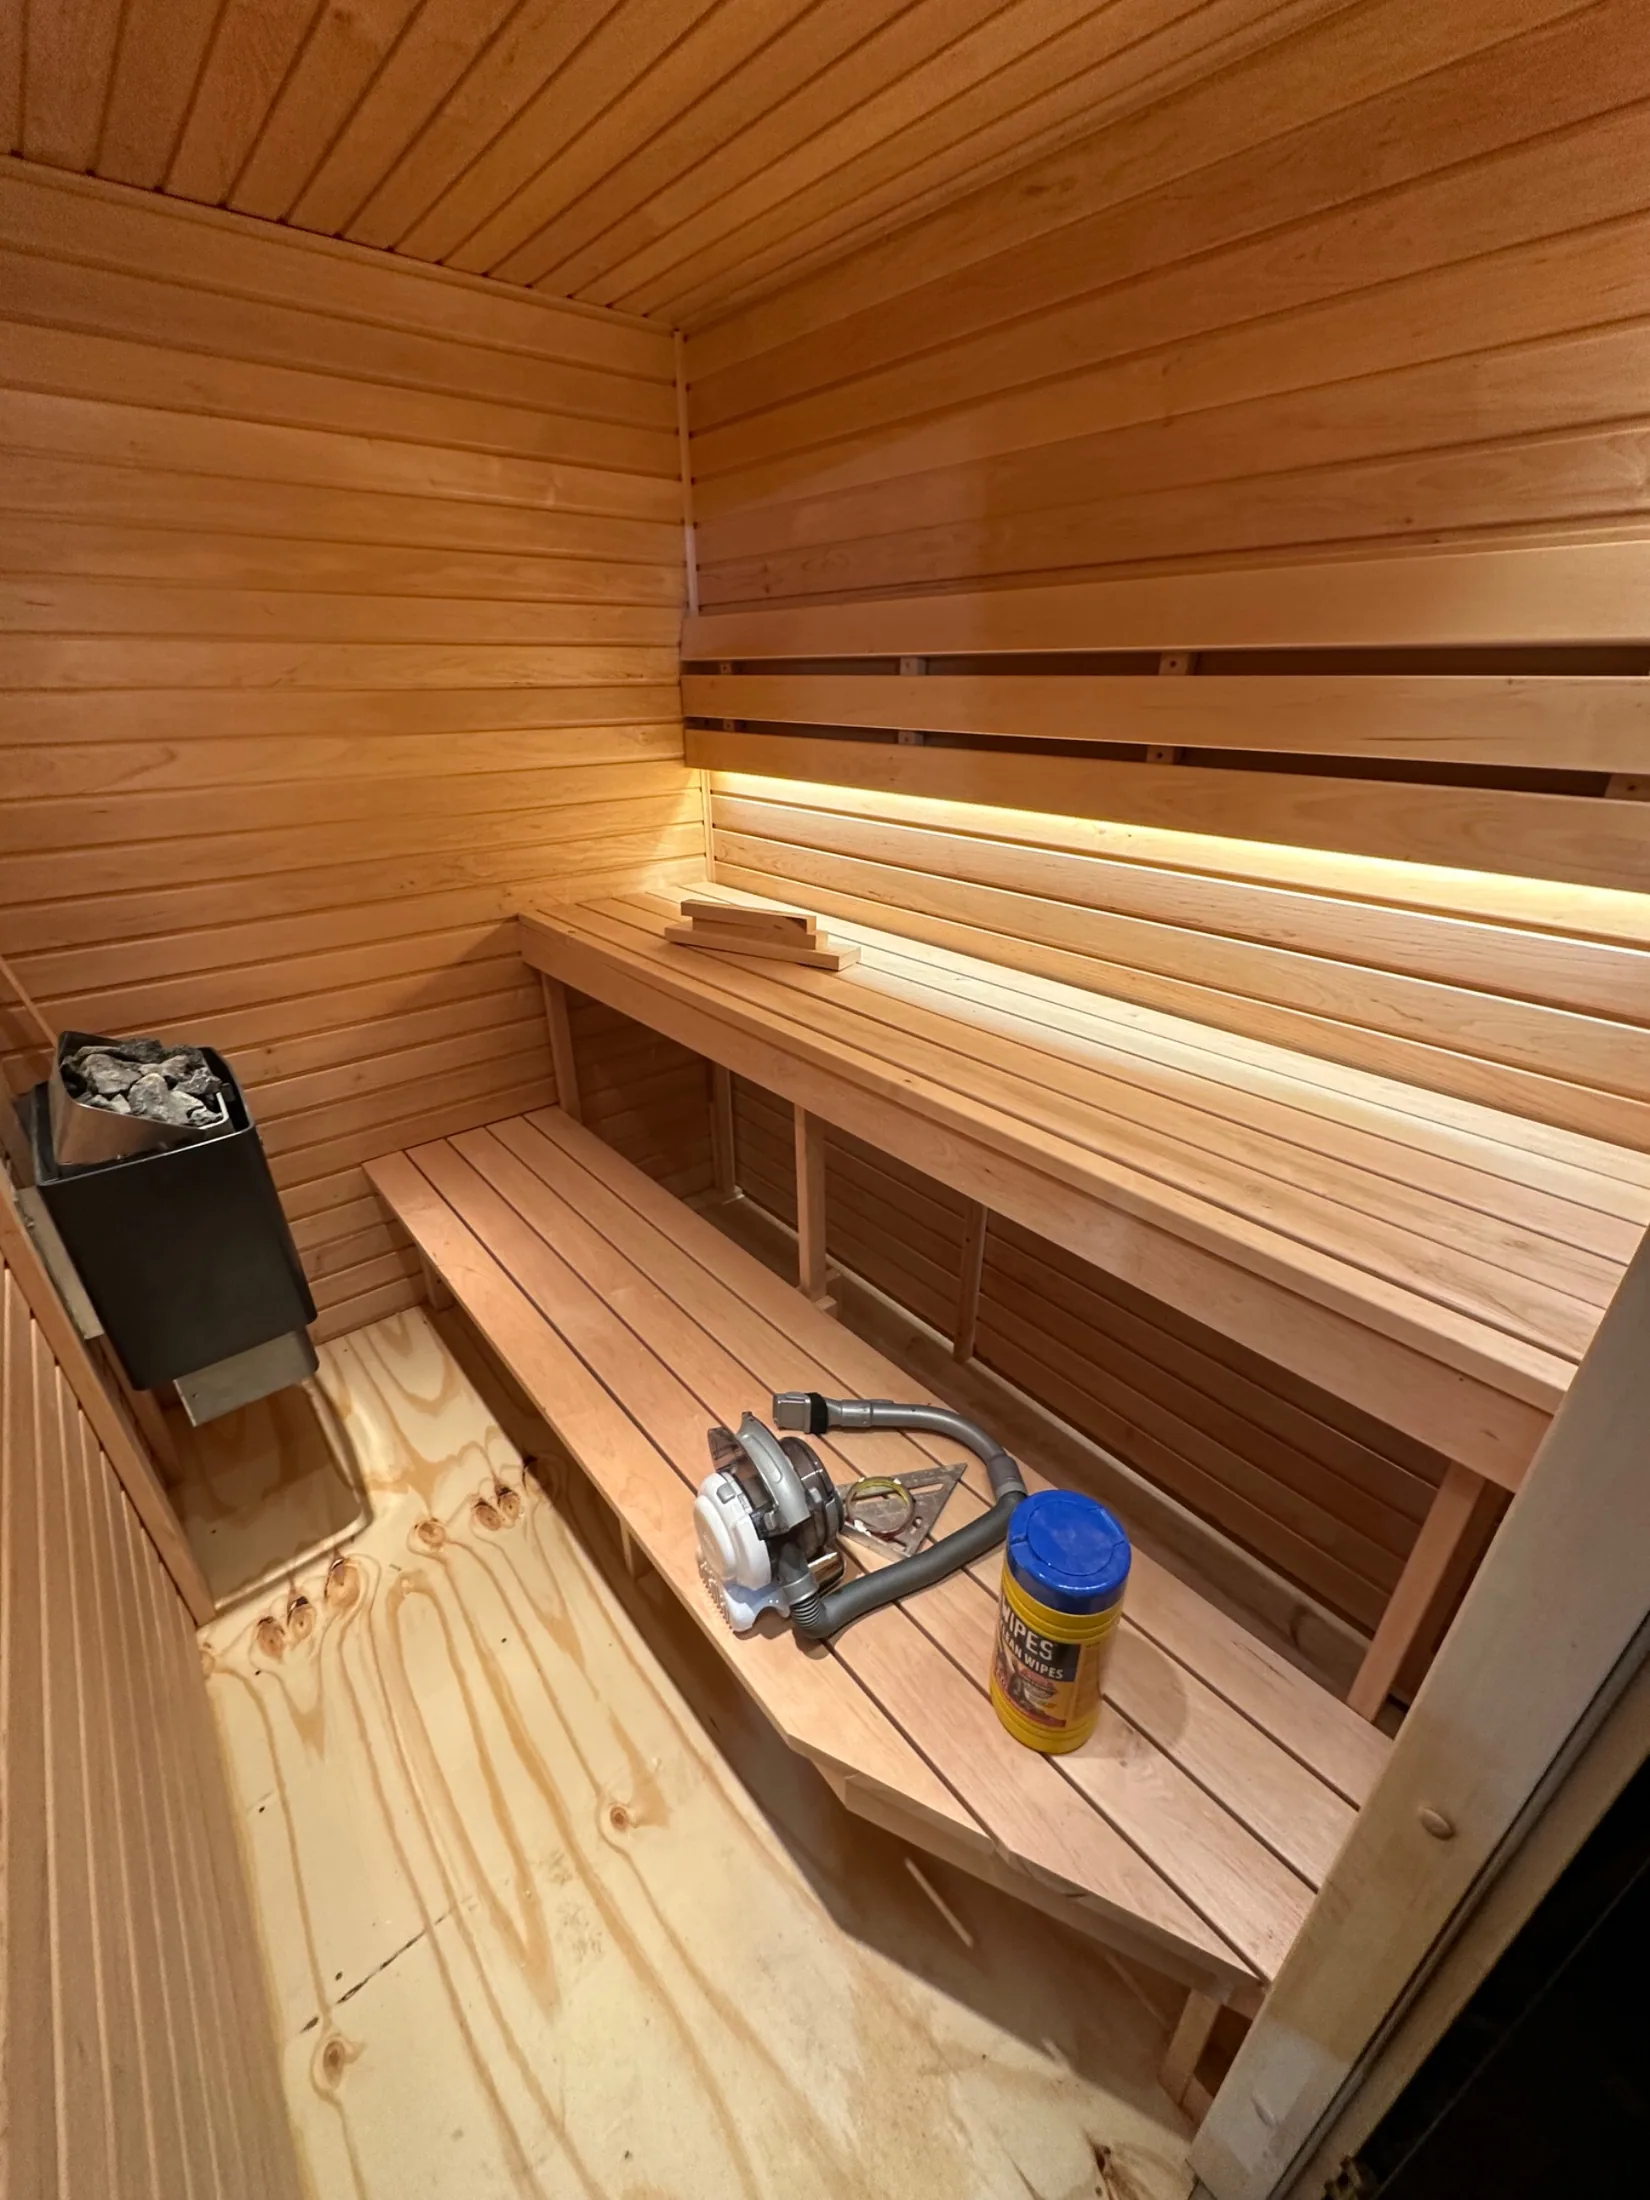 5 / 6
5 / 6Finished
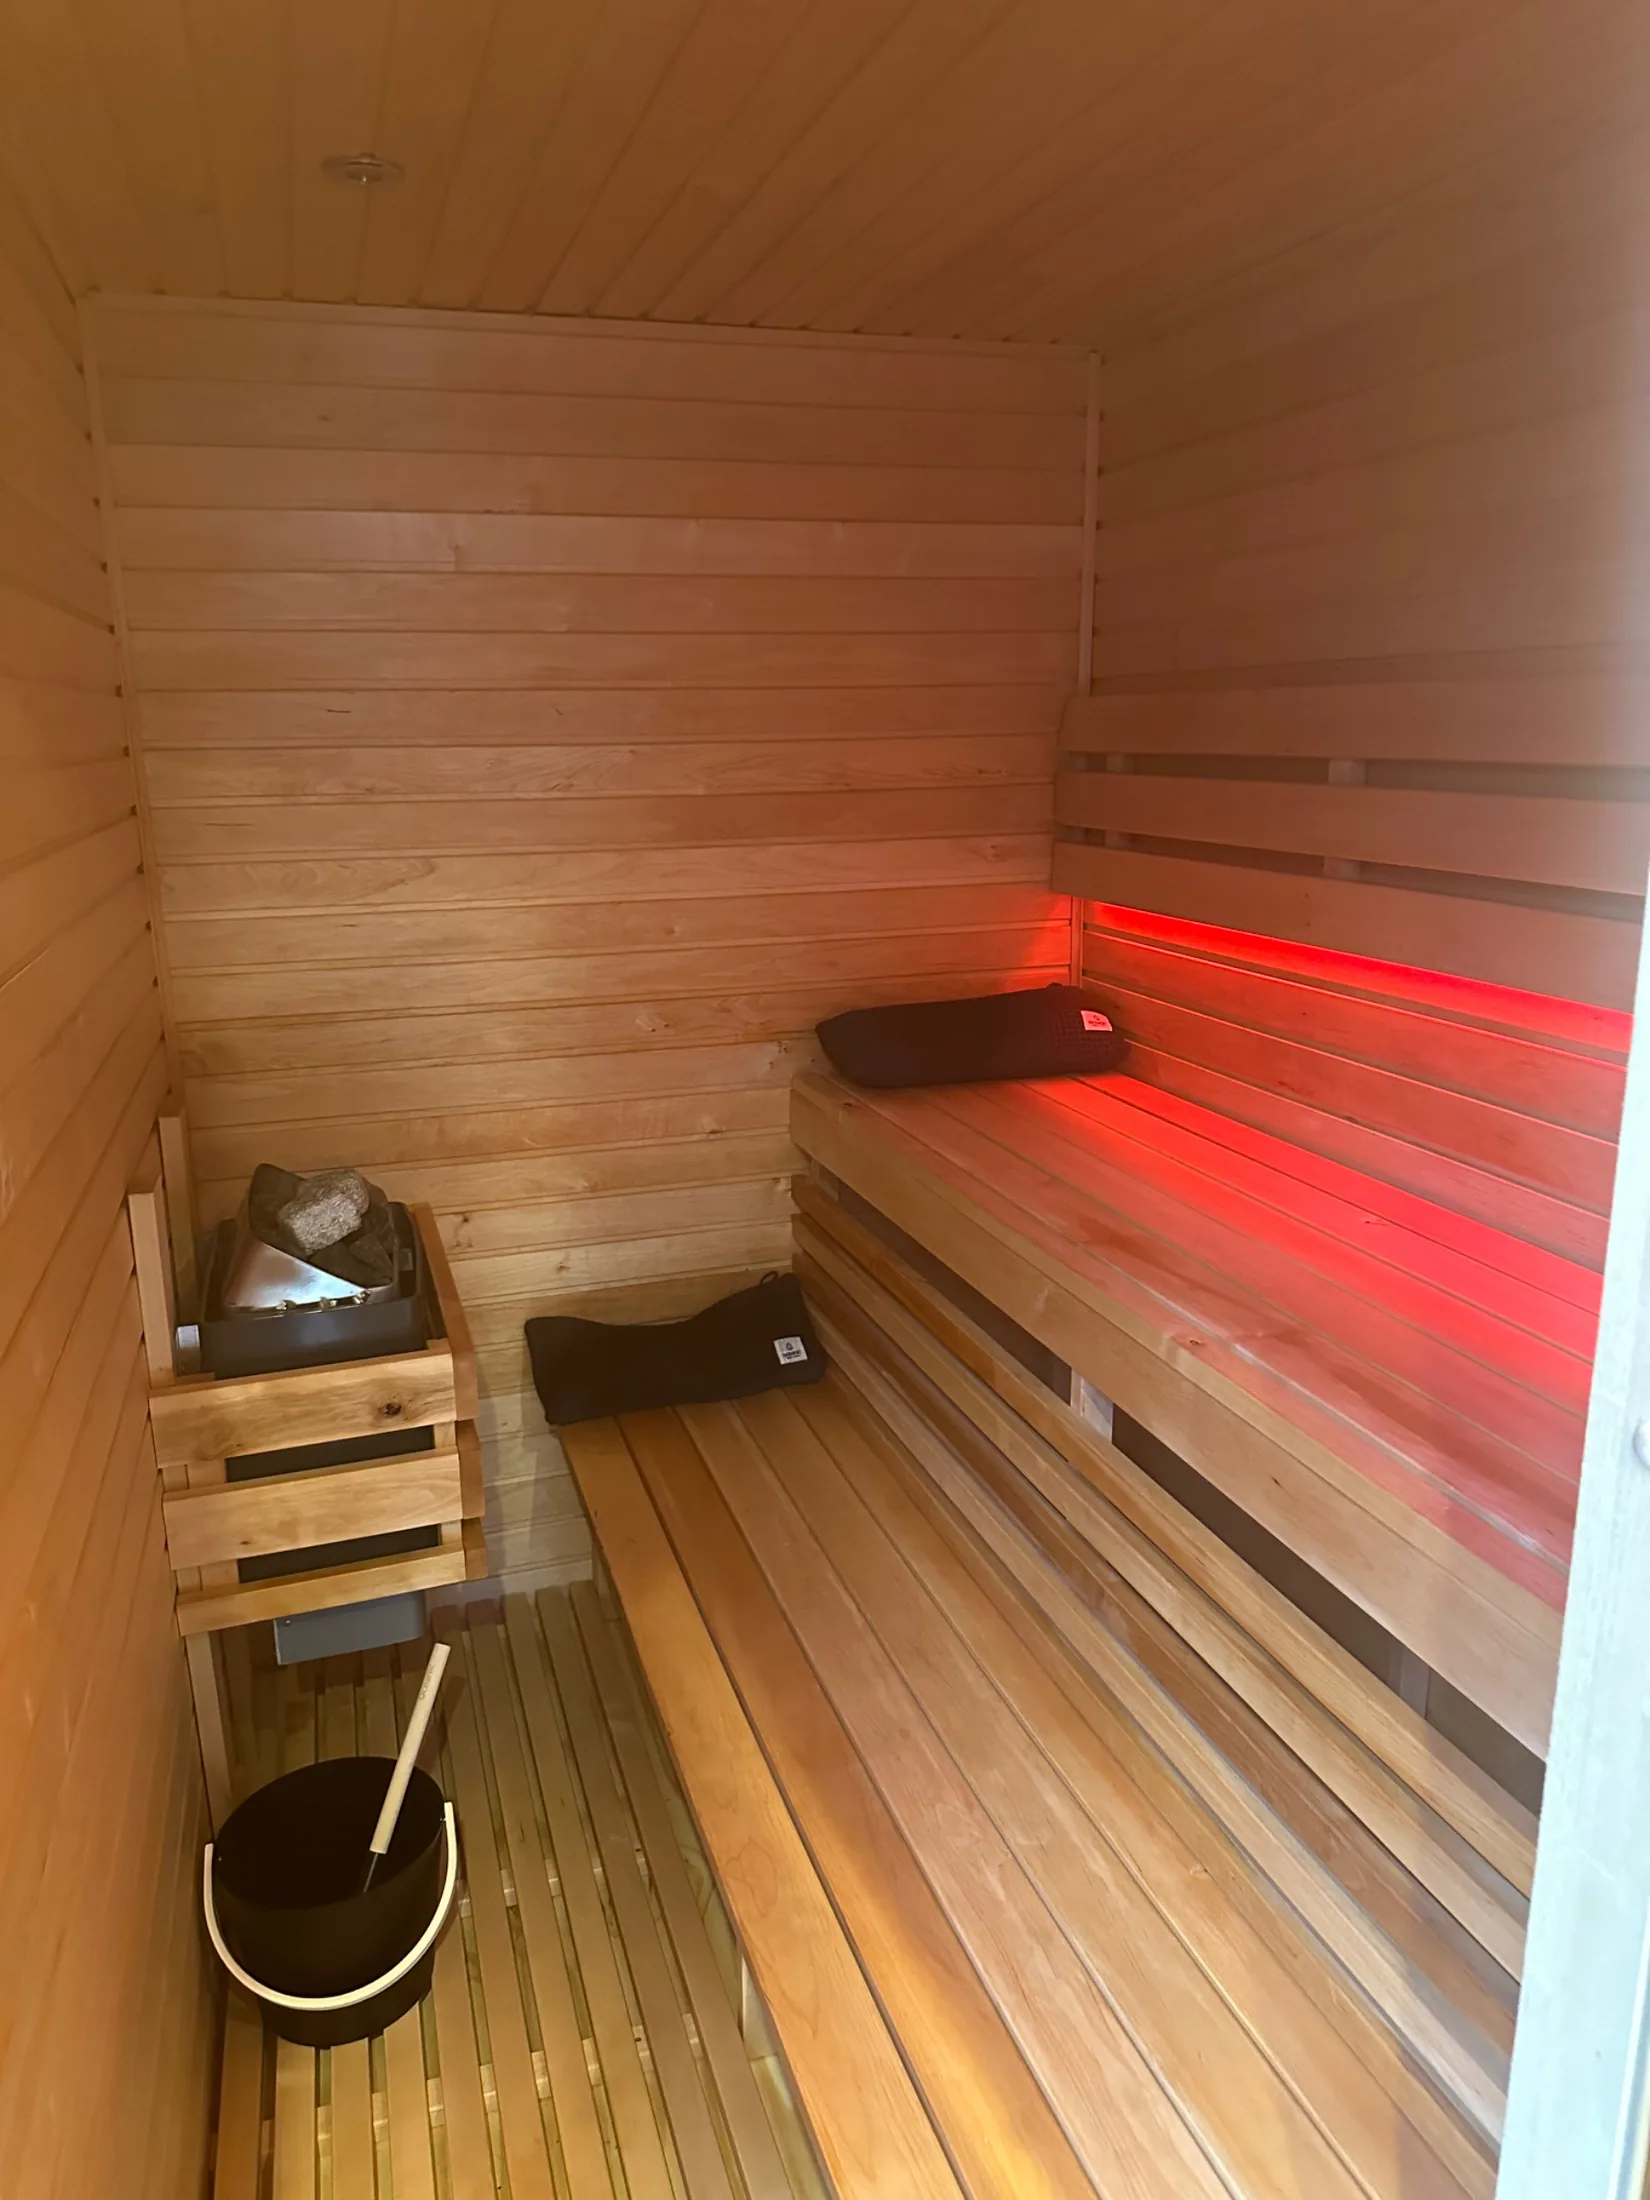 6 / 6
6 / 6Planning something similar? Send a couple of photos of your room and we’ll come back with a fixed price. The quote is free.