BathroomsSeptember 2026

En-suite shower room built into a bedroom

Part of a tired bedroom was partitioned off and built out as an en-suite shower room, finished in marble-effect tiling with a walk-in enclosure and vanity unit.

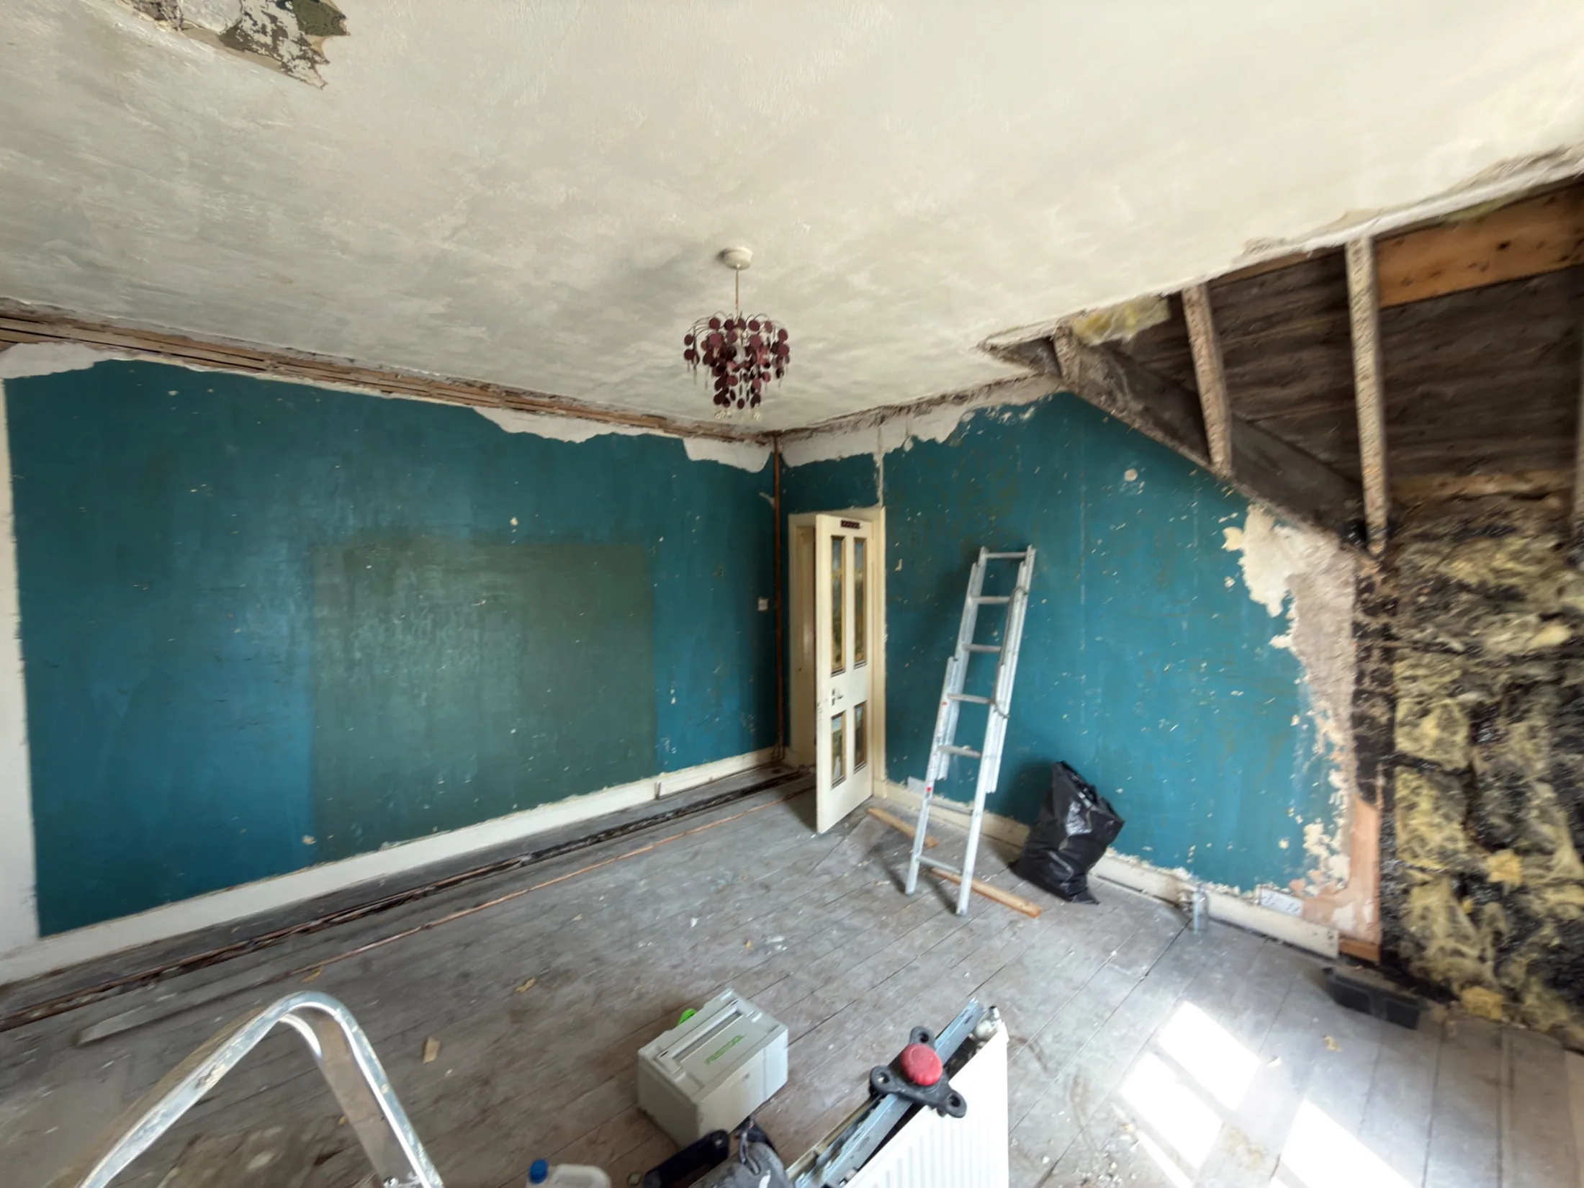
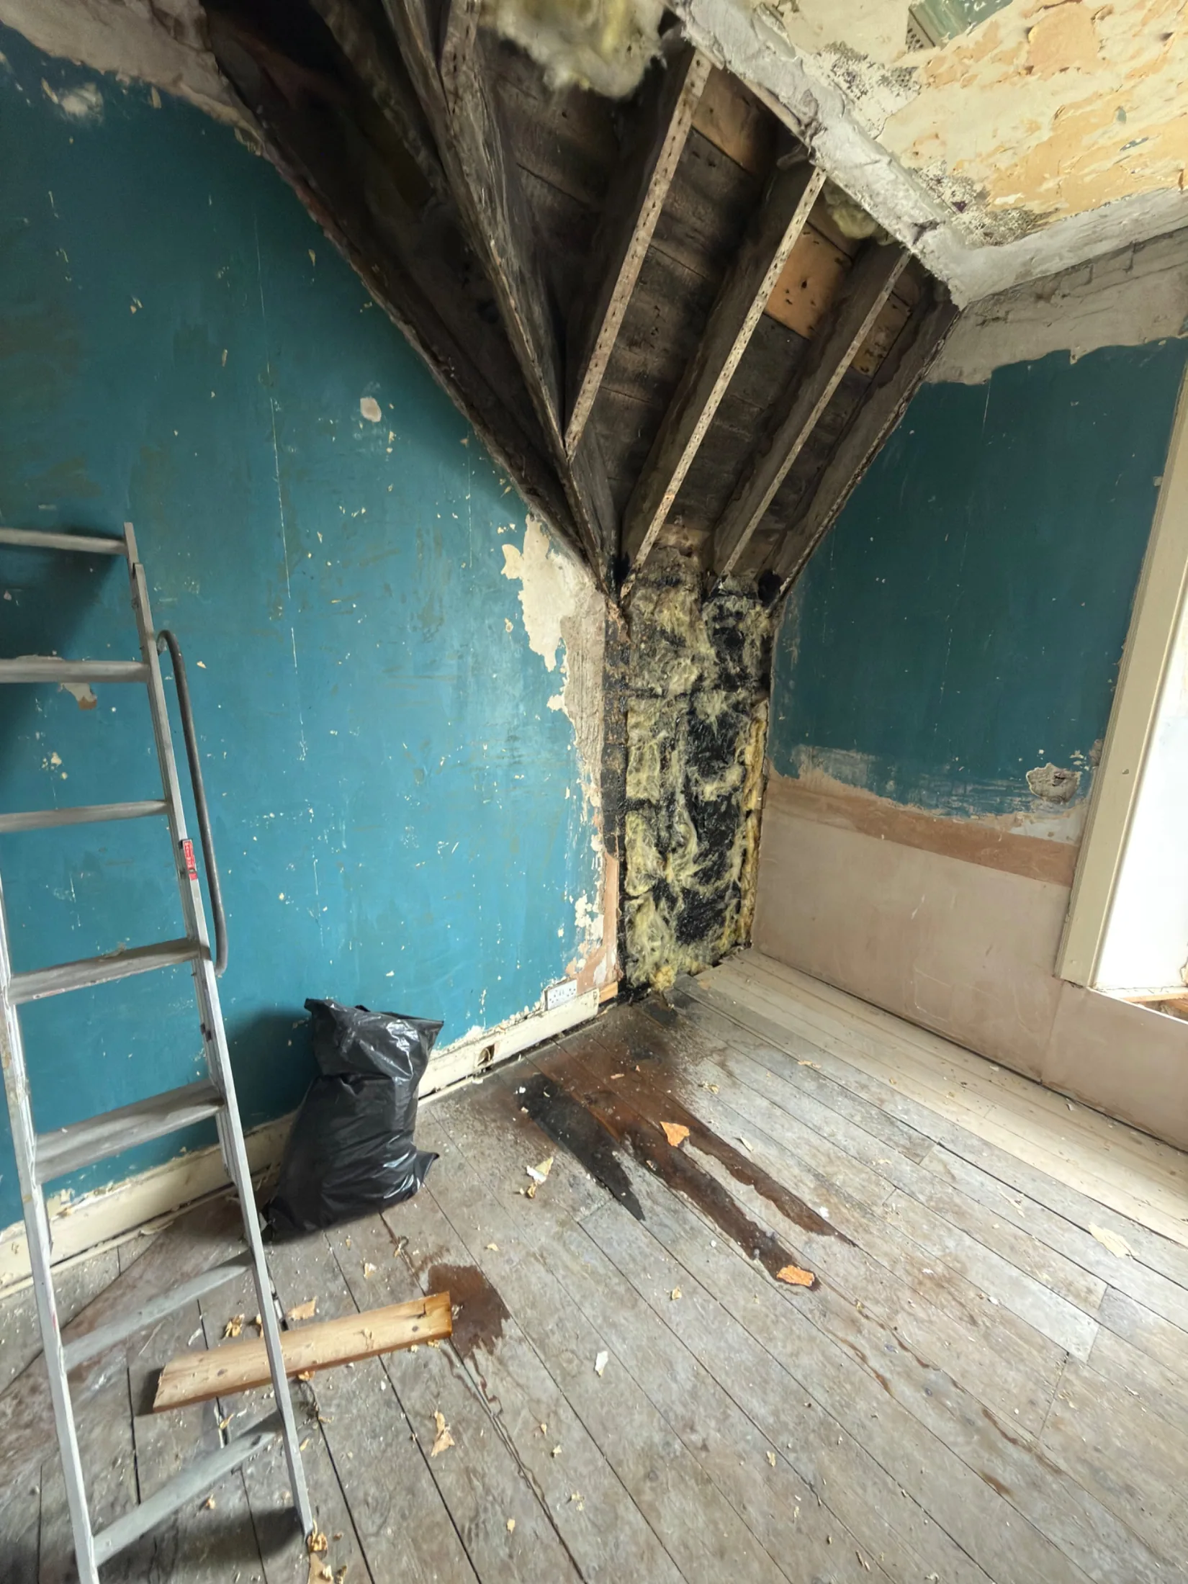
The bedroom started out in poor order, with perished plaster, a damp-stained sloping ceiling, exposed joists and rubble in the wall head. The old decoration and loose plaster came off, the floorboards were lifted and the corner of the room was cleared back so a new room could be formed inside it.

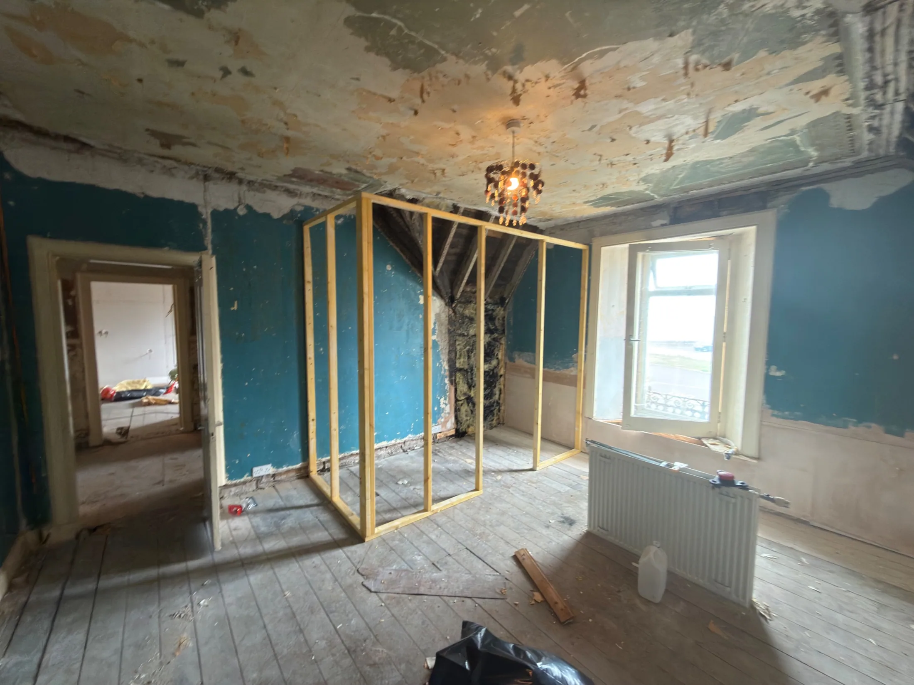
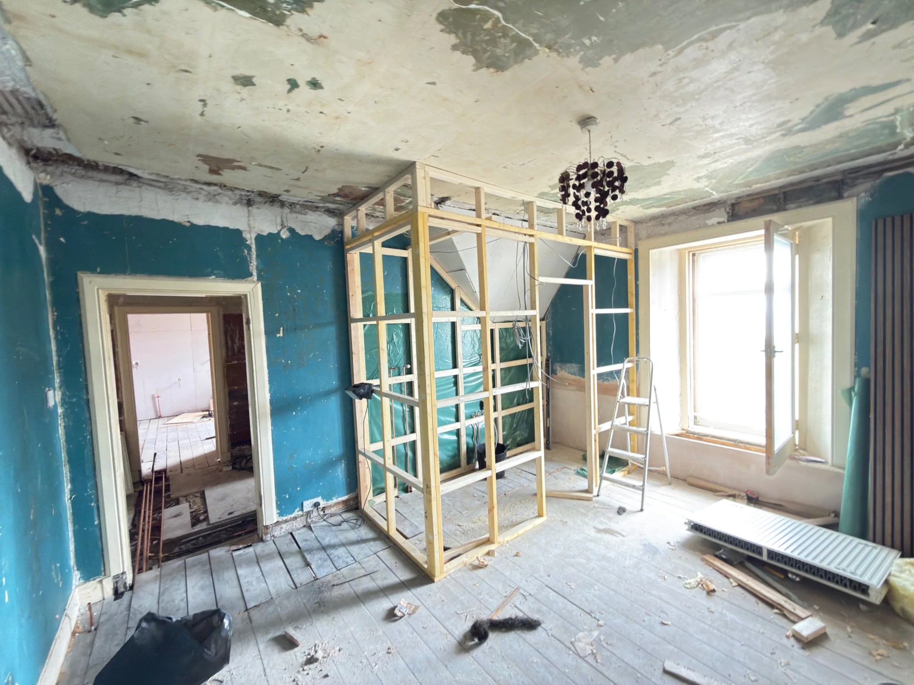
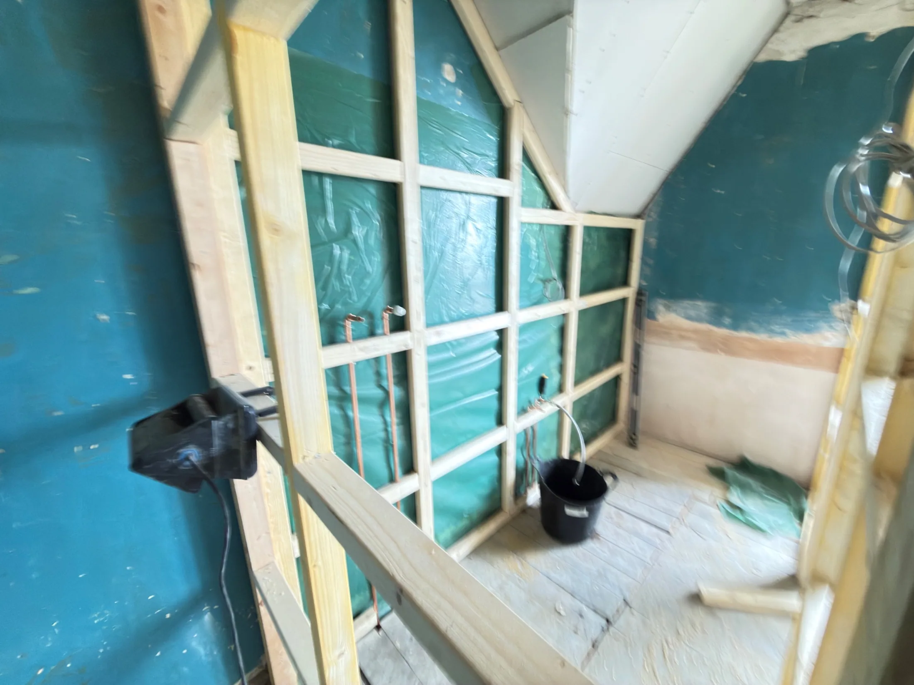
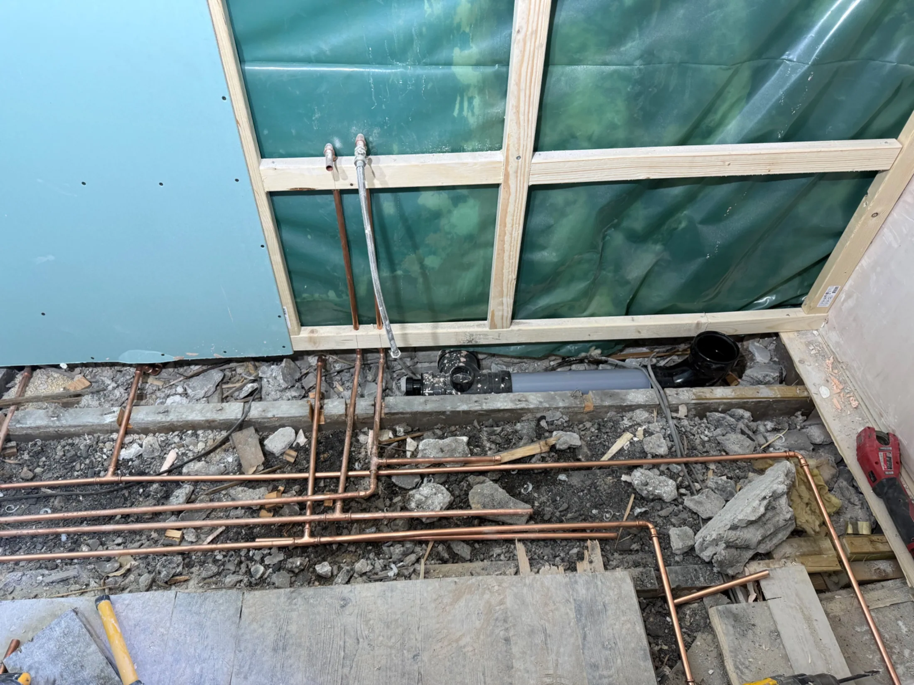
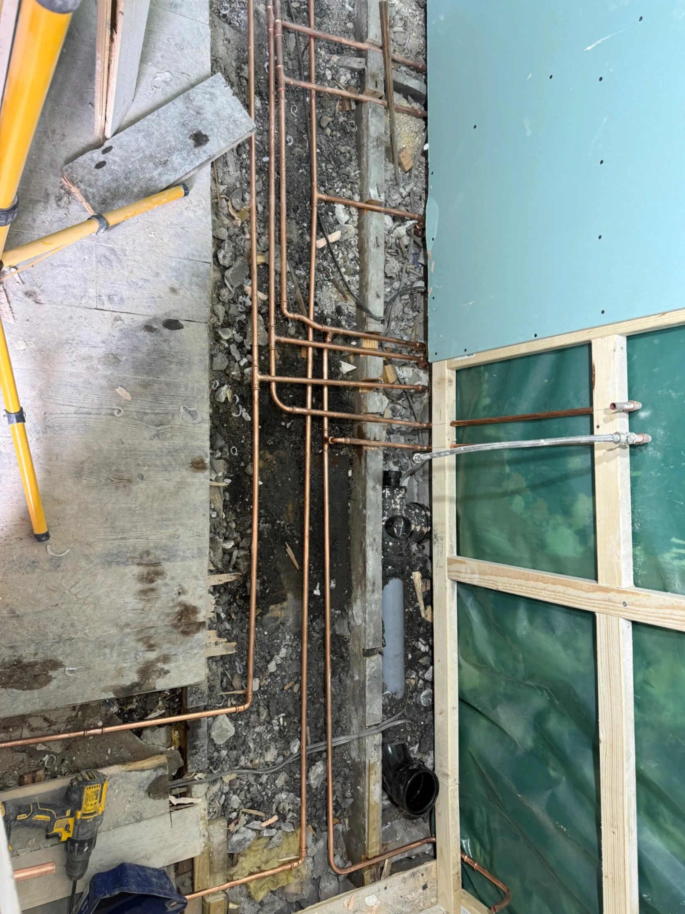
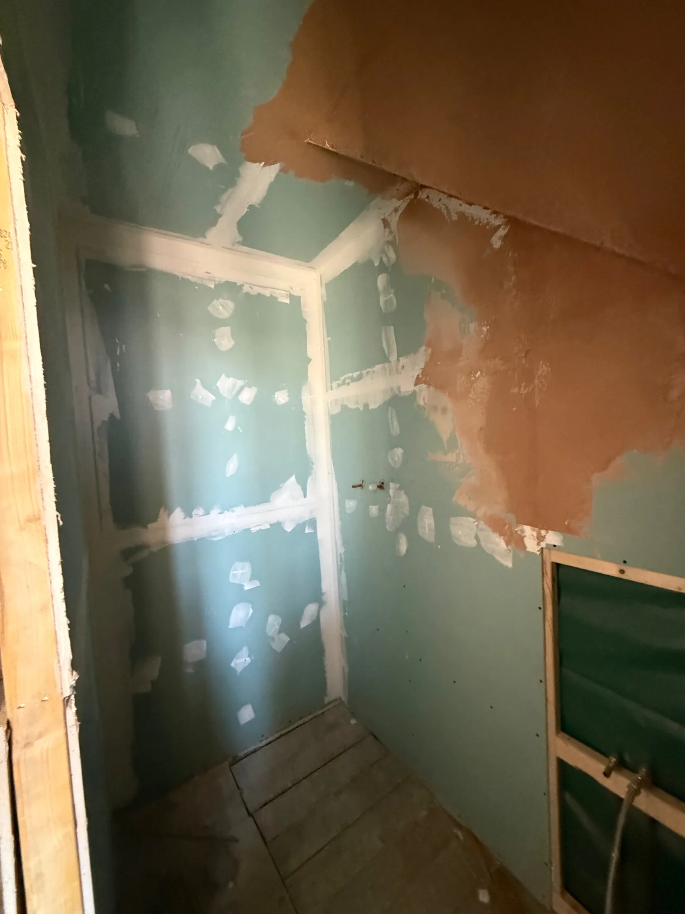
A timber stud partition was built to divide off the en-suite, with the sloping ceiling picked up and framed out. Behind the studs the walls were lined and the first fix went in: new copper hot and cold runs and waste pipework dropped under the lifted floor, cables pulled for the shower light, ceiling light and extractor, and the shower valve pipework set into the wall. Once the pipework was tested the room was boarded in moisture-resistant board, taped and skimmed where it met the existing plaster.

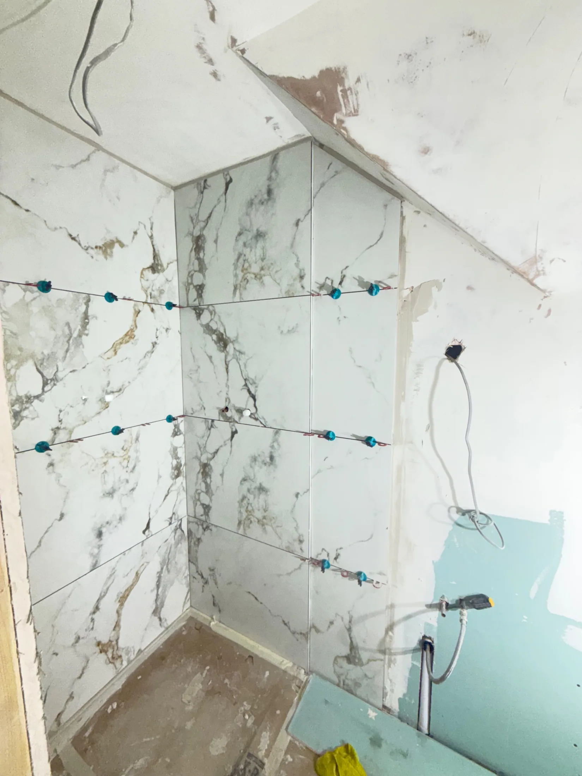
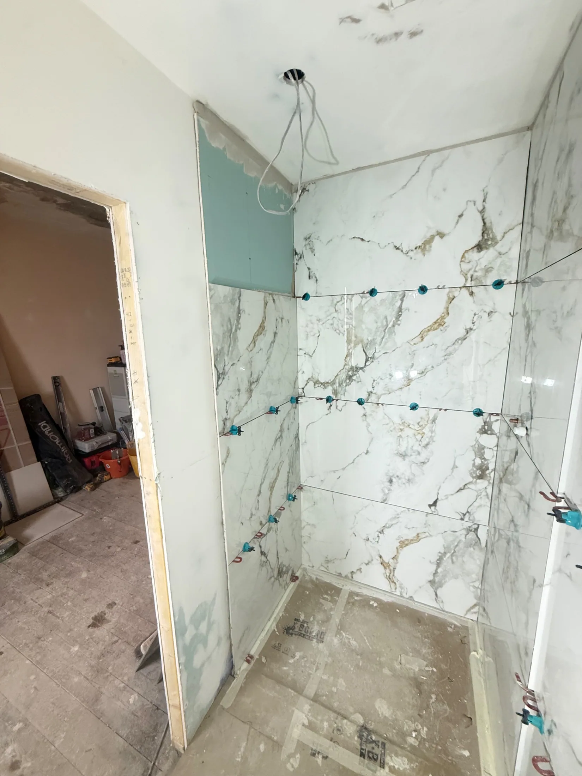
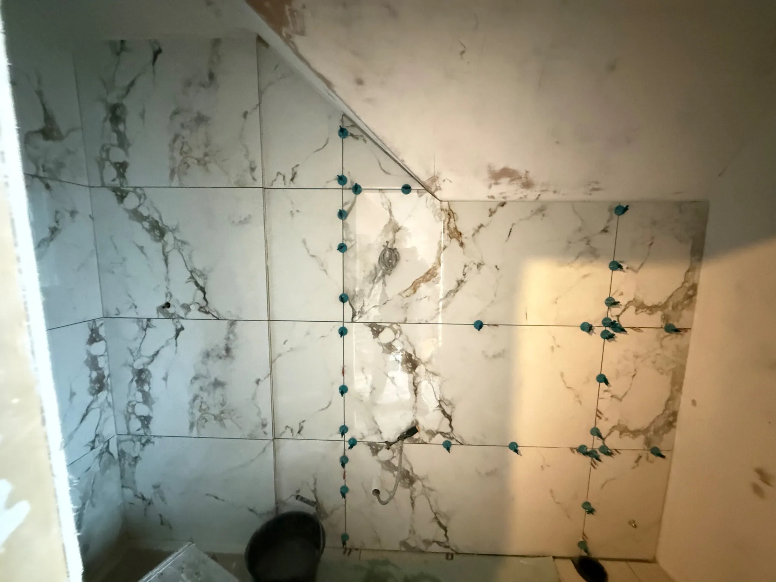
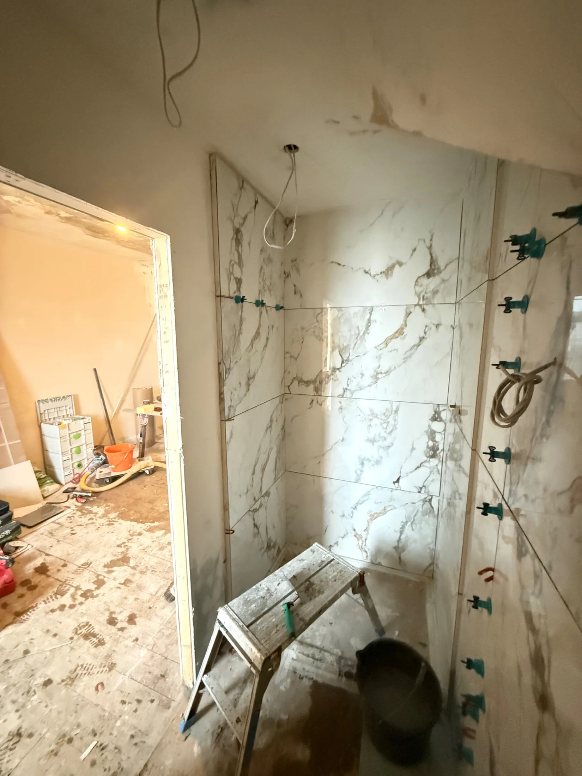
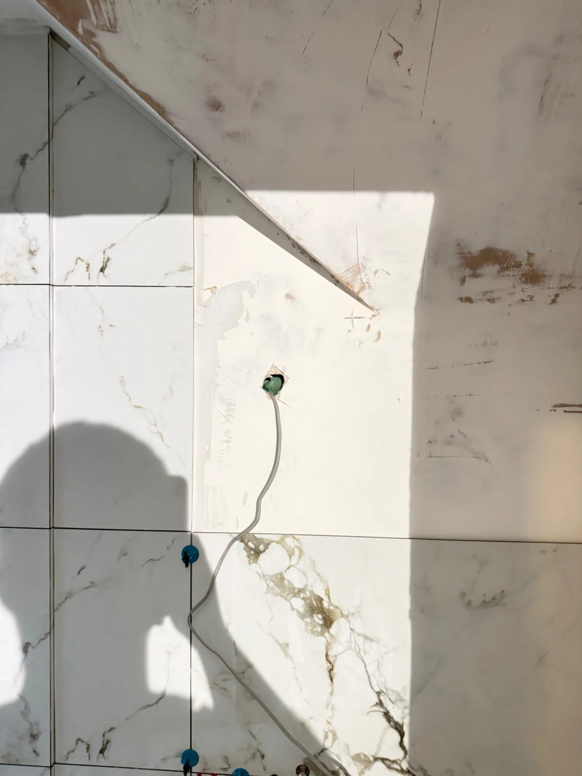
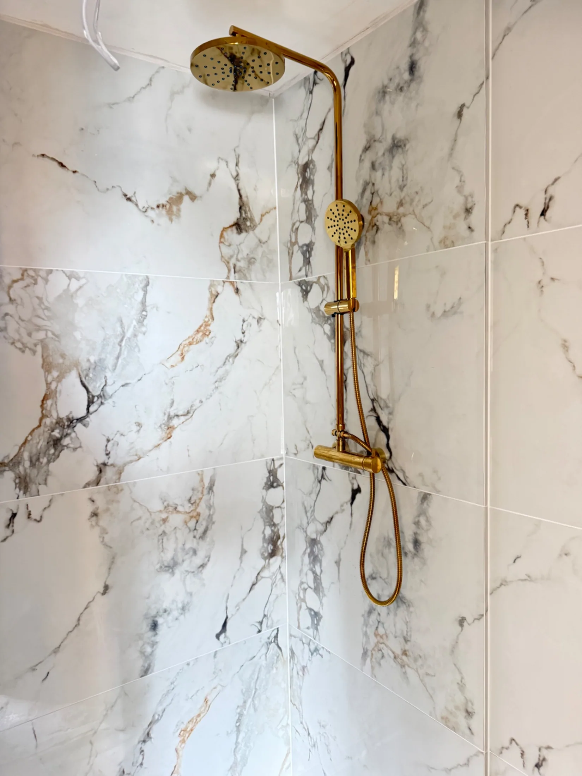
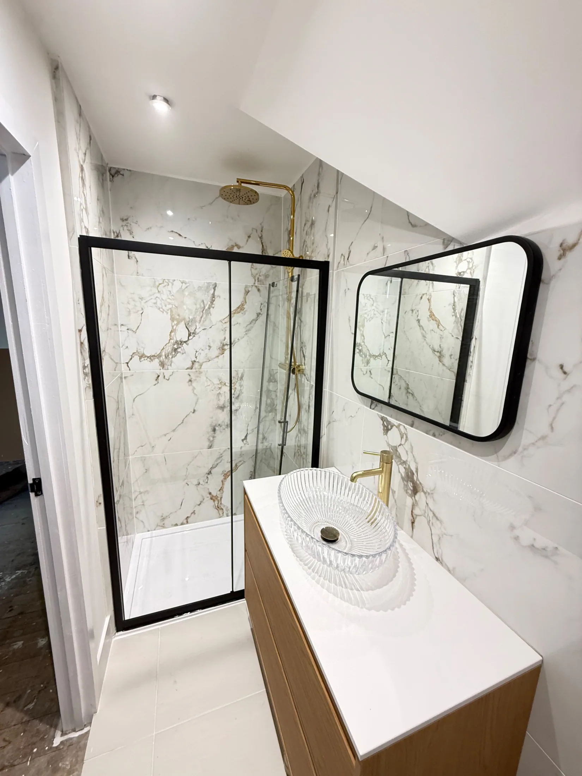
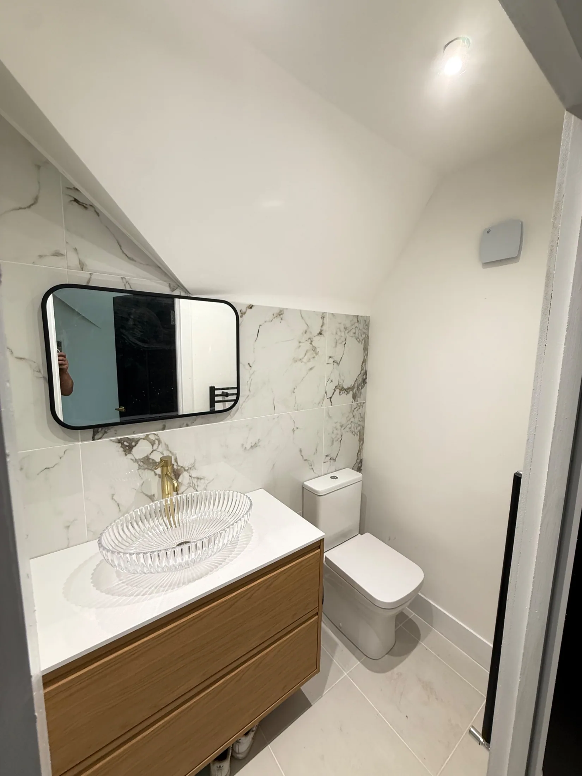
The shower tray was set and levelled, then the walls were tiled in large marble-effect porcelain, taking the pattern up into the sloped ceiling section. Second fix followed: close-coupled WC, oak-fronted vanity unit with a ribbed glass basin and brass tap, brass rainfall shower with a black-framed sliding enclosure, mirror, downlights and floor tiling throughout. The result is a self-contained shower room off the bedroom, done by our own electricians, plumbers and tilers in Glasgow.

Every stage of the job

Before
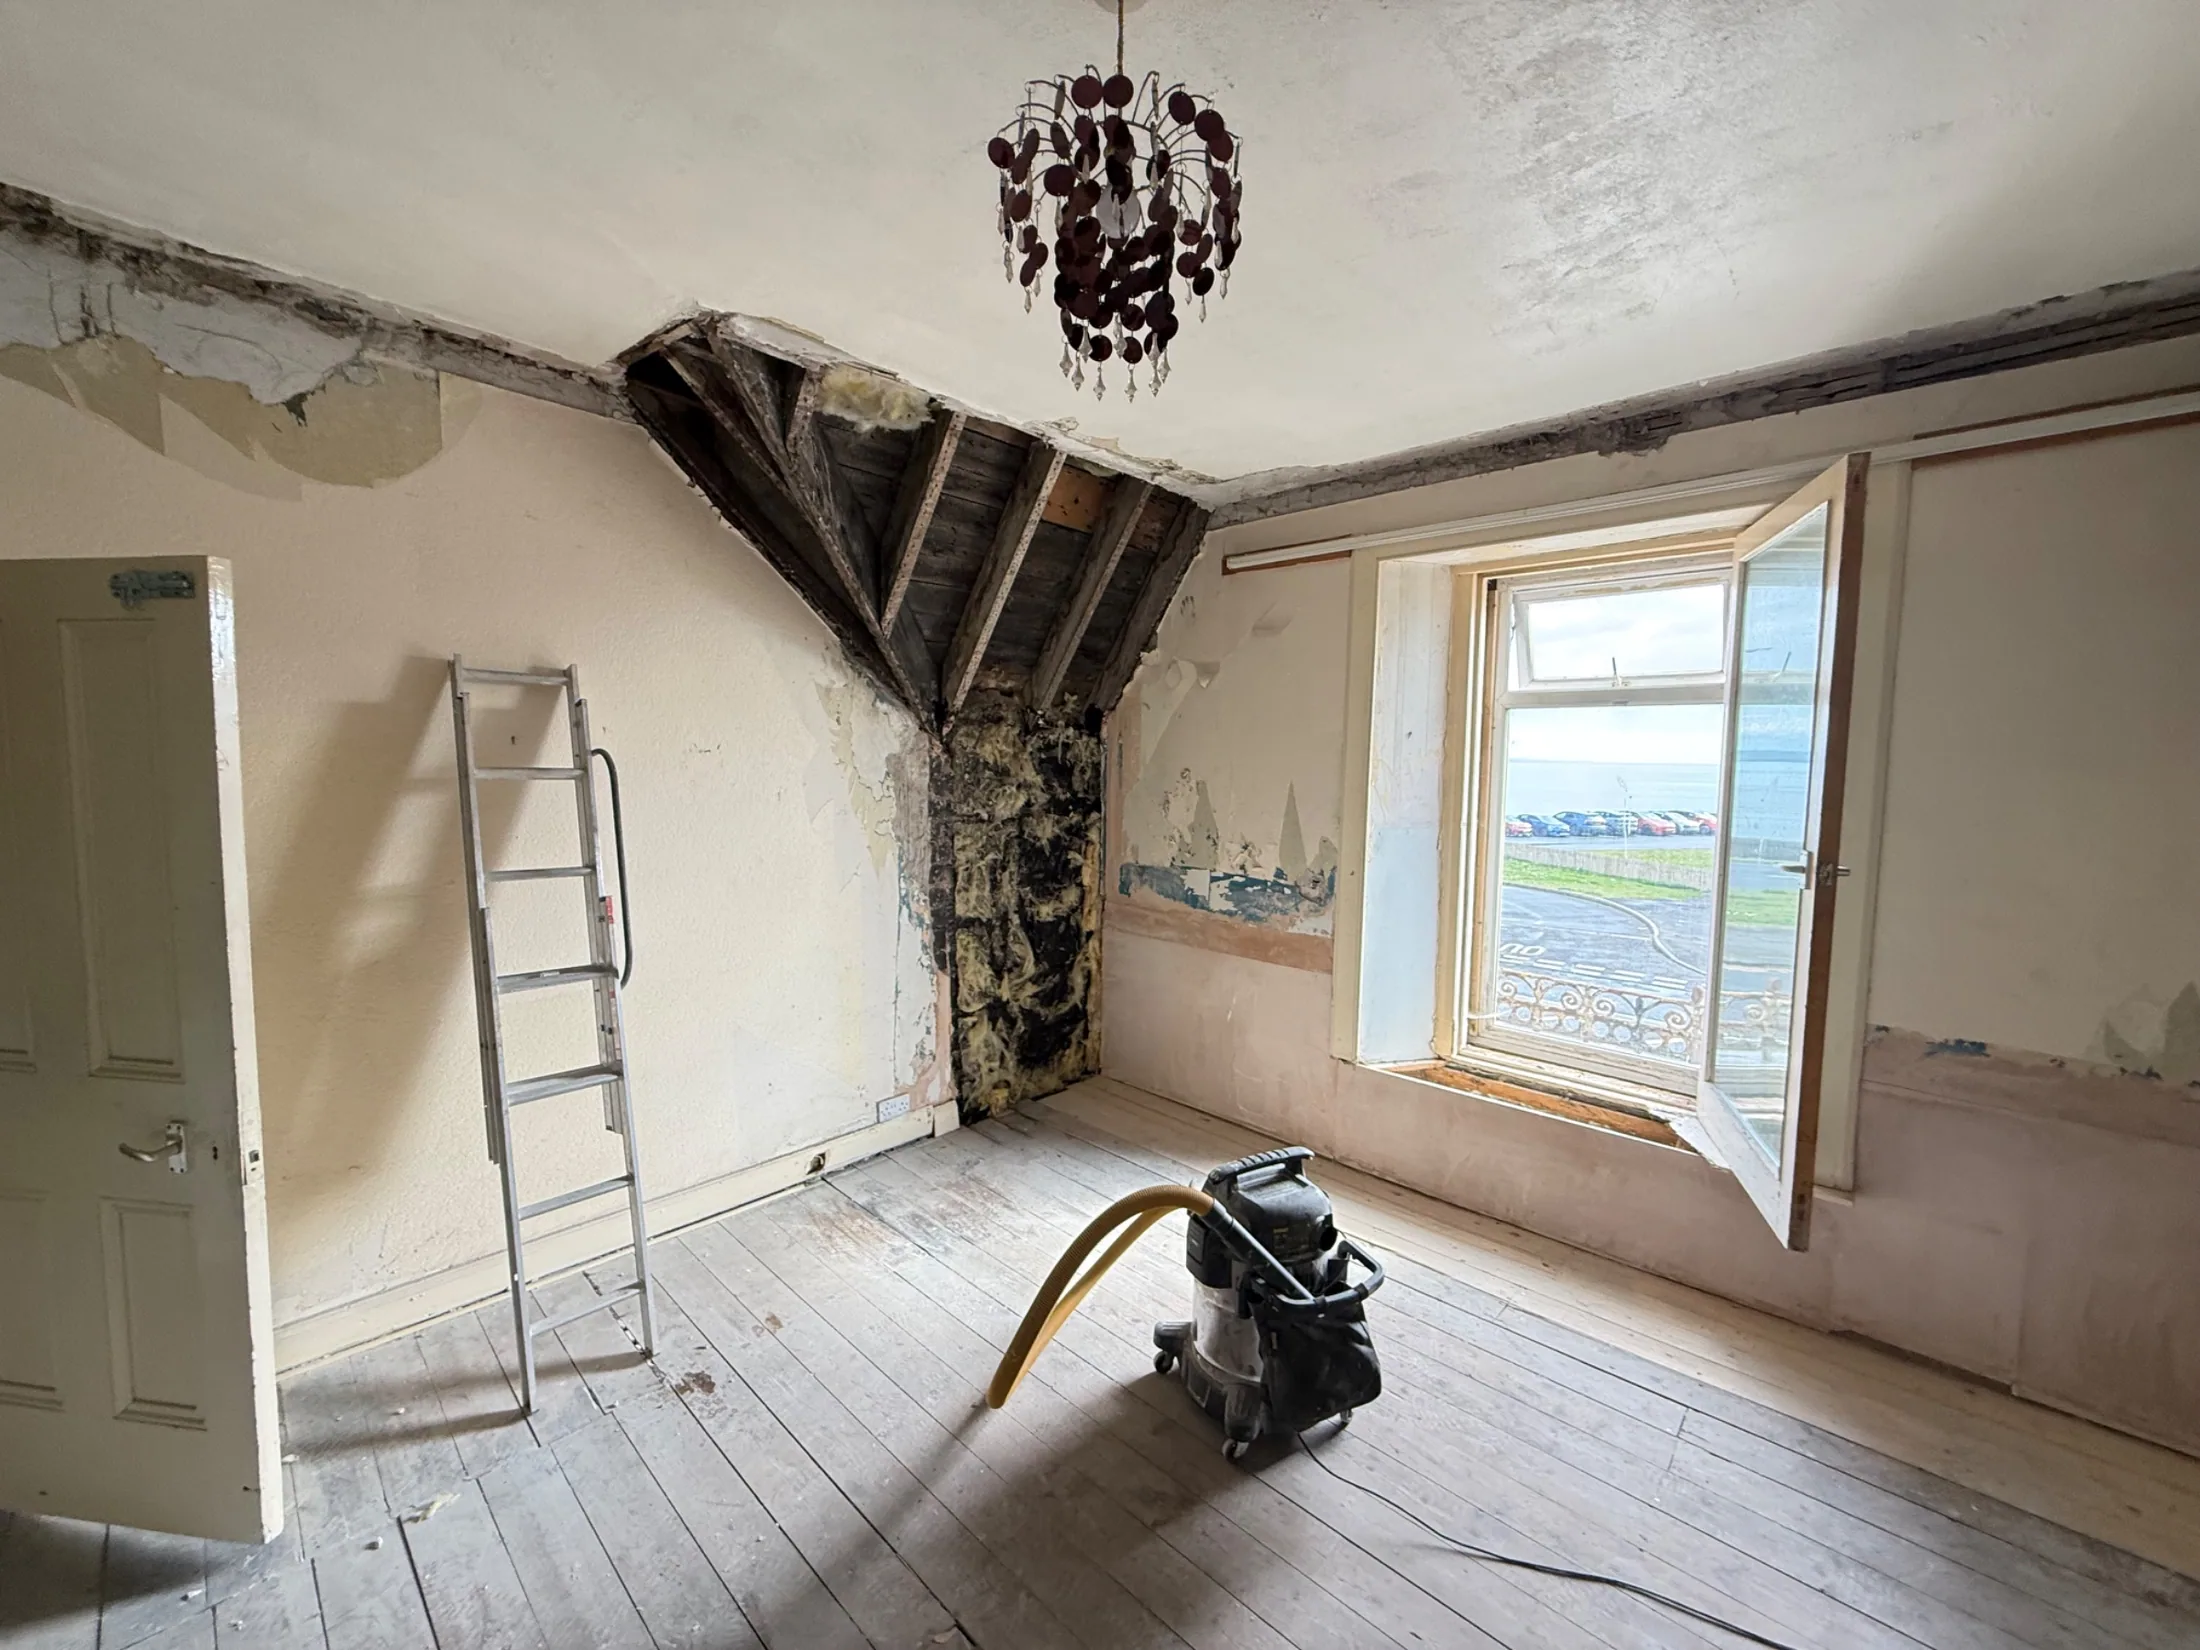
Bedroom before work with damaged plaster, exposed ceiling joists and bare floorboards1 / 21
BeforeBedroom before work with damaged plaster, exposed ceiling joists and bare floorboards

Strip-out

Teal painted bedroom walls with skirtings removed and floorboards lifted2 / 21
Strip-outTeal painted bedroom walls with skirtings removed and floorboards lifted
Corner of the bedroom stripped back showing old insulation and open joists3 / 21
Strip-outCorner of the bedroom stripped back showing old insulation and open joists

First fix

Timber stud partition framed out in the corner of the bedroom4 / 21
First fixTimber stud partition framed out in the corner of the bedroom
Studwork for the en-suite with membrane fitted and cables run5 / 21
First fixStudwork for the en-suite with membrane fitted and cables run
Inside the new stud walls with shower valve pipework and cabling in place6 / 21
First fixInside the new stud walls with shower valve pipework and cabling in place
Copper hot and cold pipe runs and waste pipe below the lifted floor7 / 21
First fixCopper hot and cold pipe runs and waste pipe below the lifted floor
First fix copper pipework routed along the joists beside the boarded wall8 / 21
First fixFirst fix copper pipework routed along the joists beside the boarded wall

Second fix

Moisture-resistant boarding fitted and joints filled before plastering9 / 21
Second fixMoisture-resistant boarding fitted and joints filled before plastering
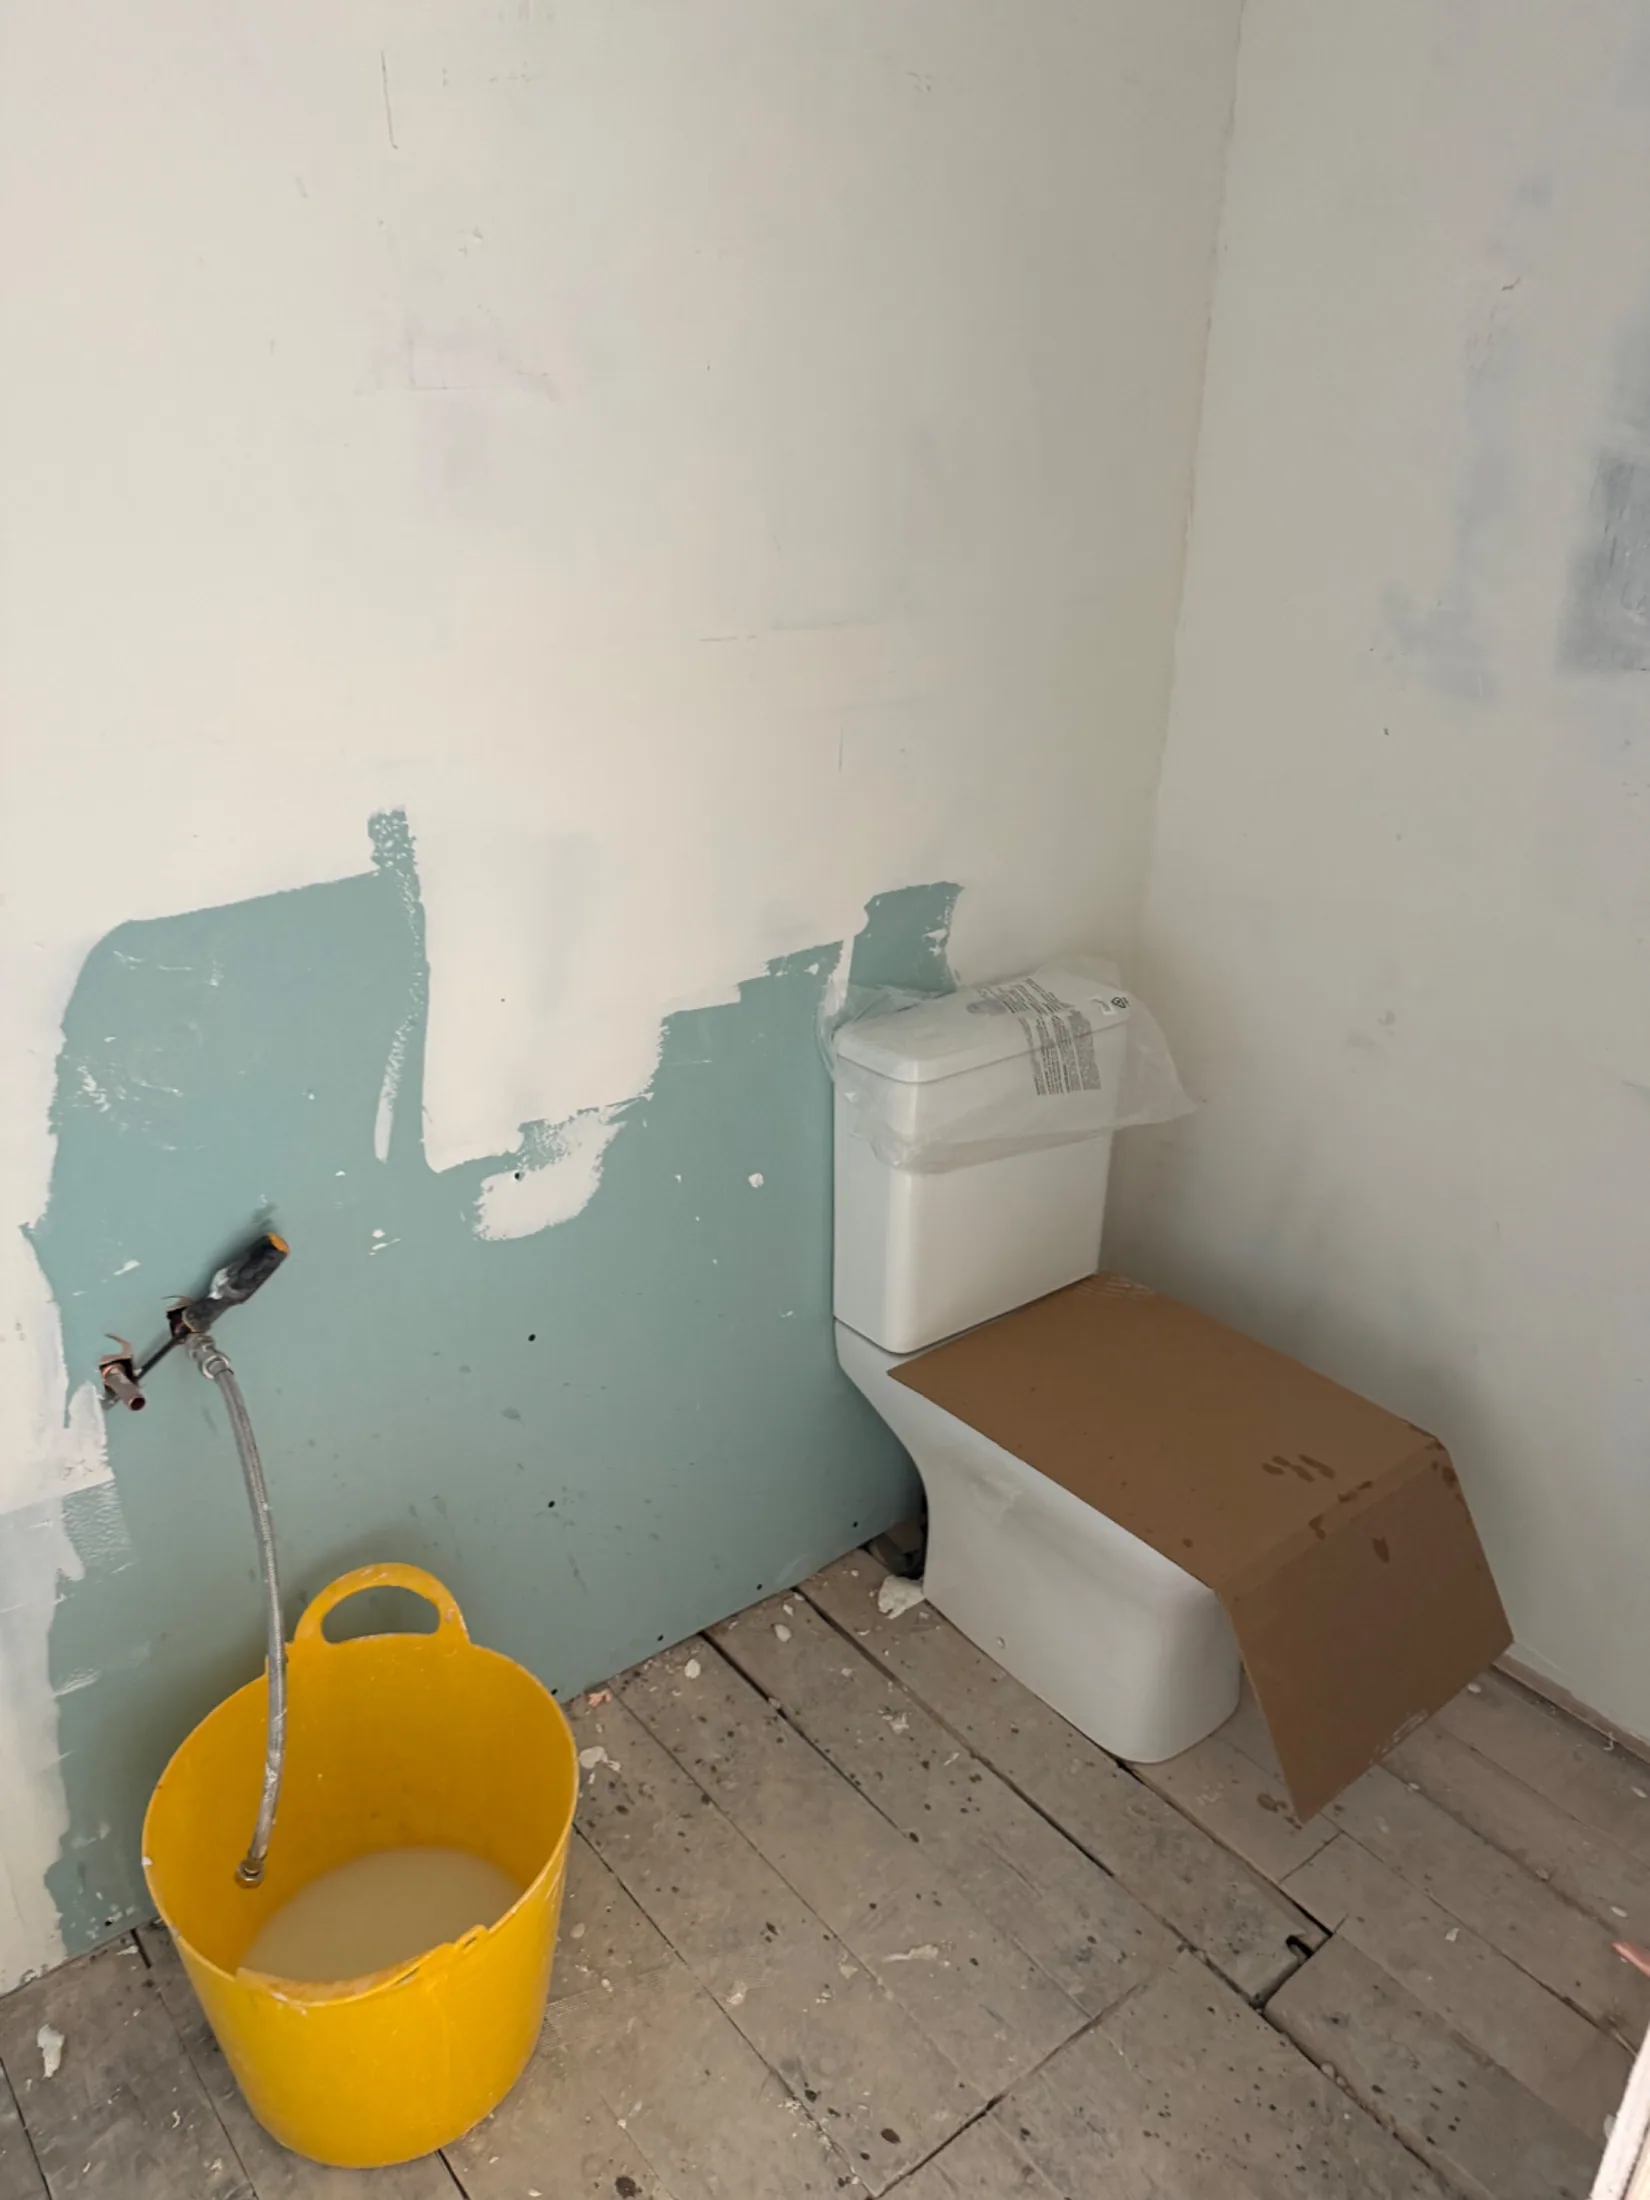
WC set in place against newly boarded and painted walls10 / 21
Second fixWC set in place against newly boarded and painted walls
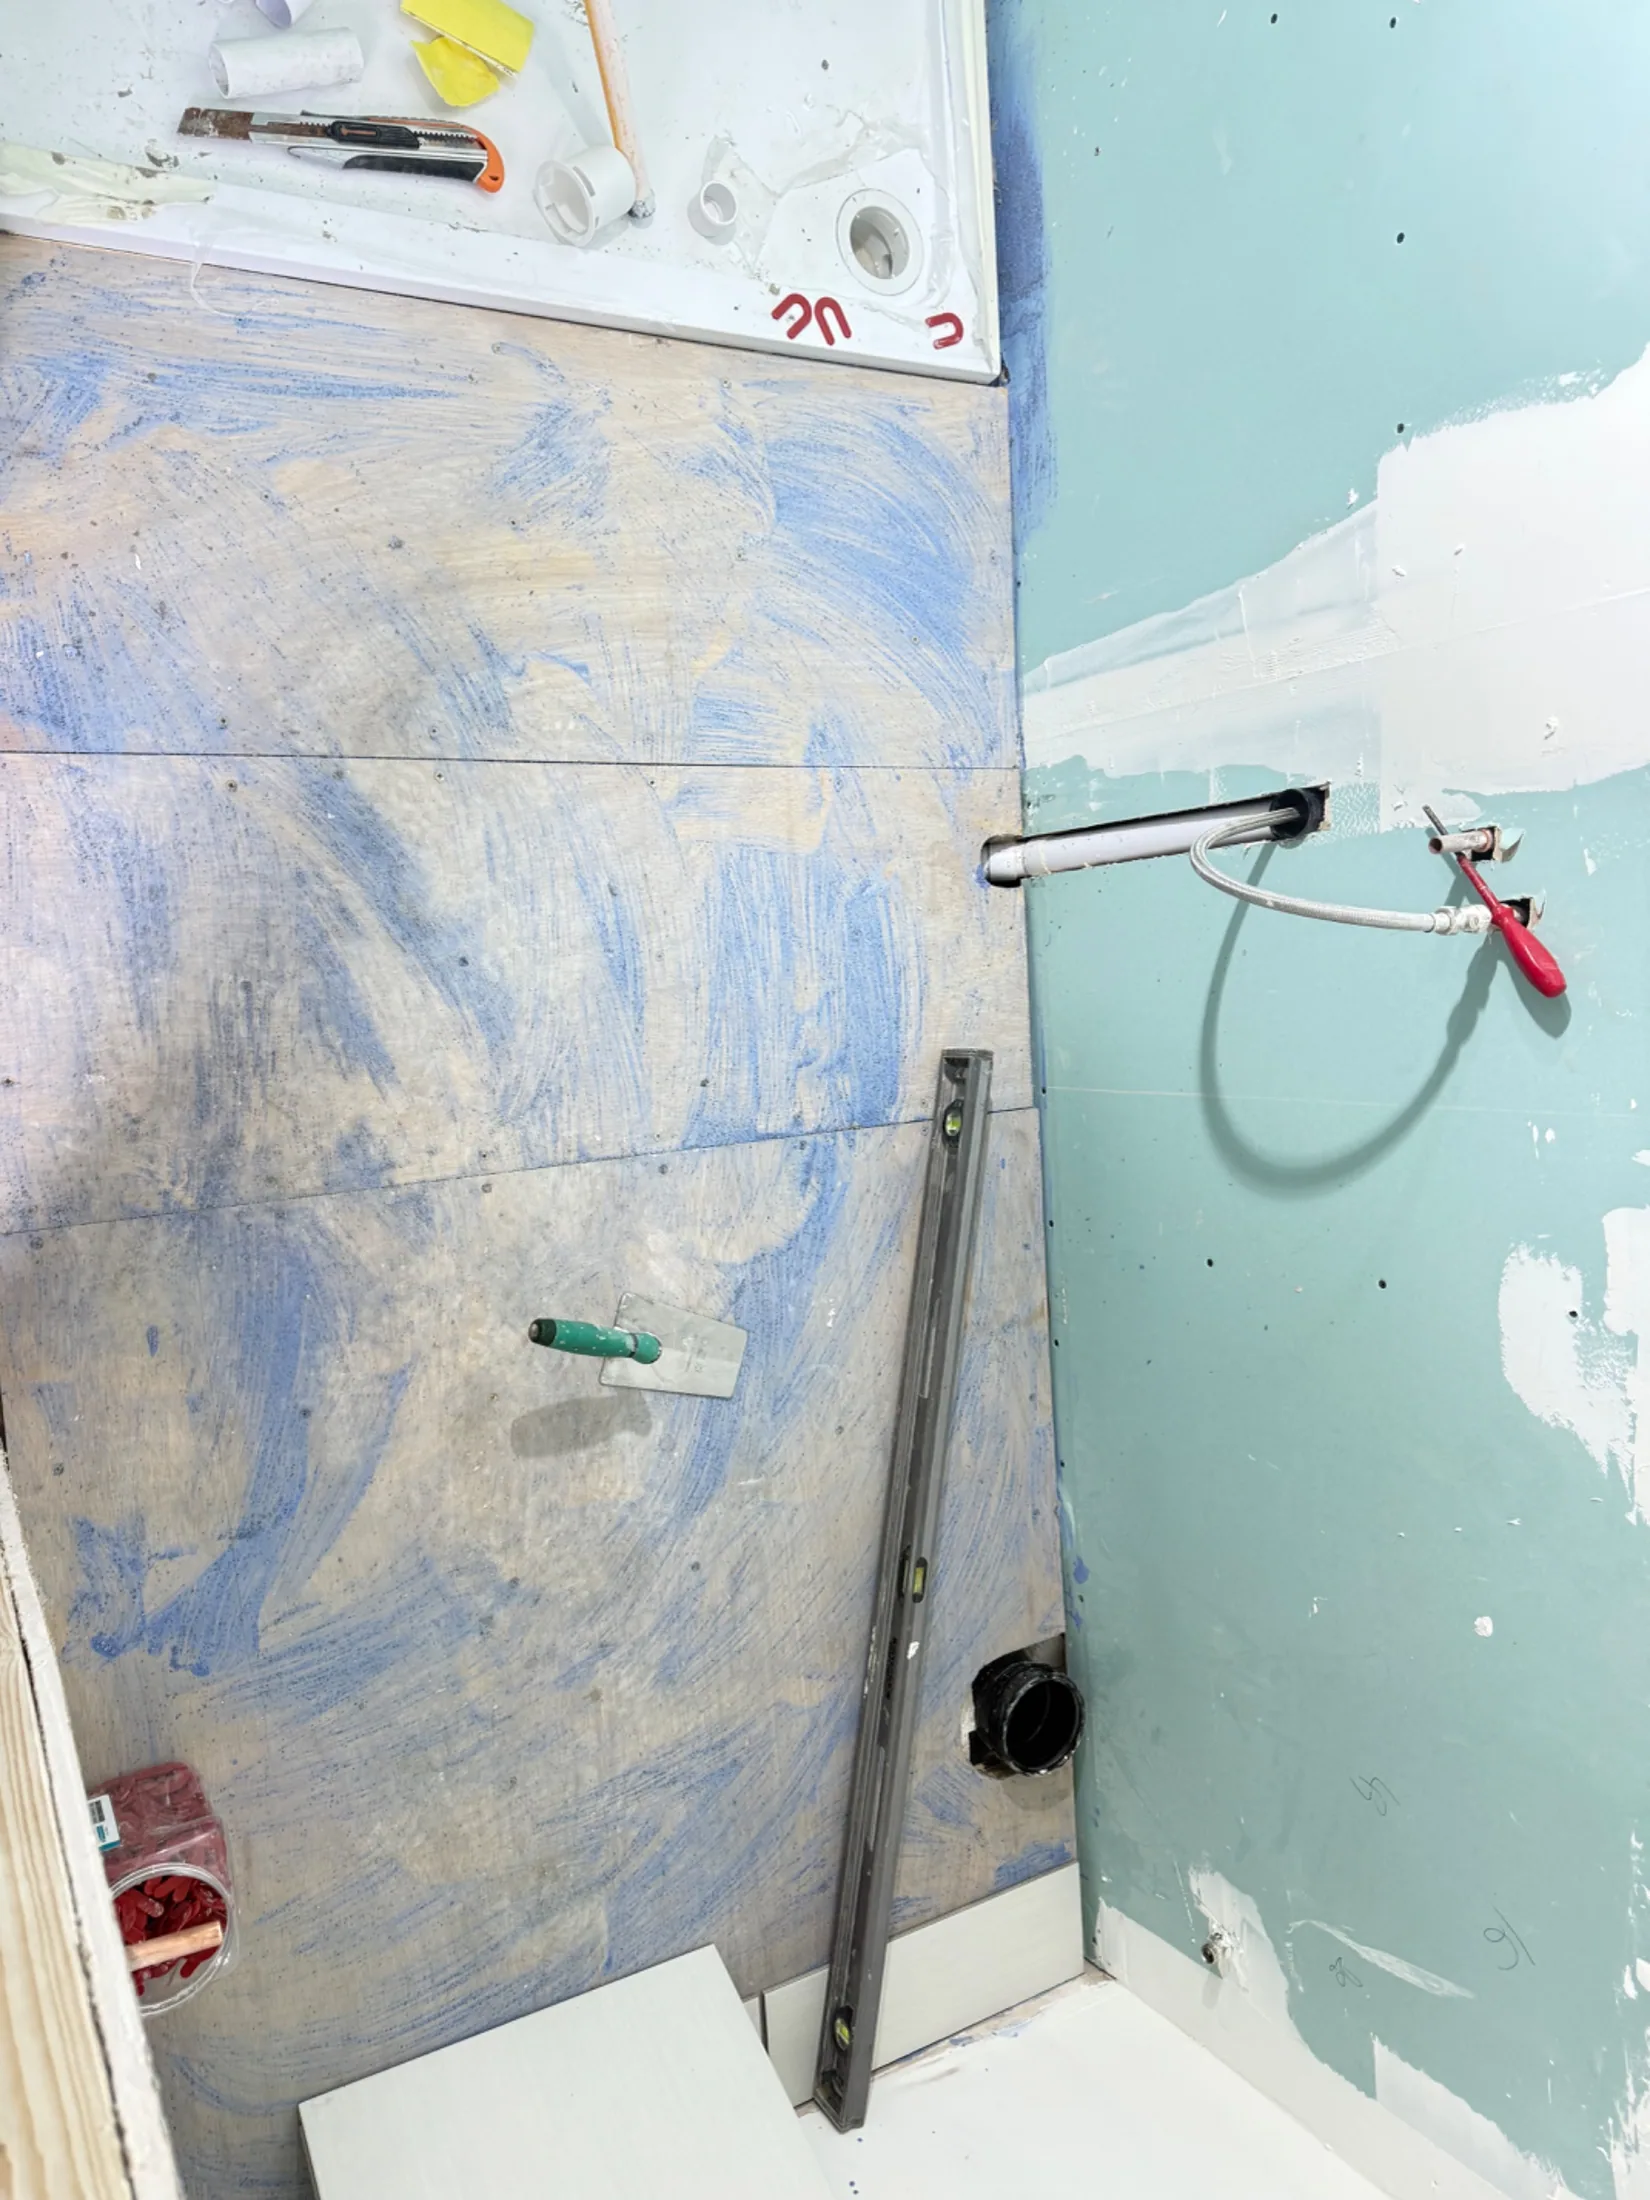
Shower tray levelled and first wall tiles set out with the shower valve exposed11 / 21
Second fixShower tray levelled and first wall tiles set out with the shower valve exposed
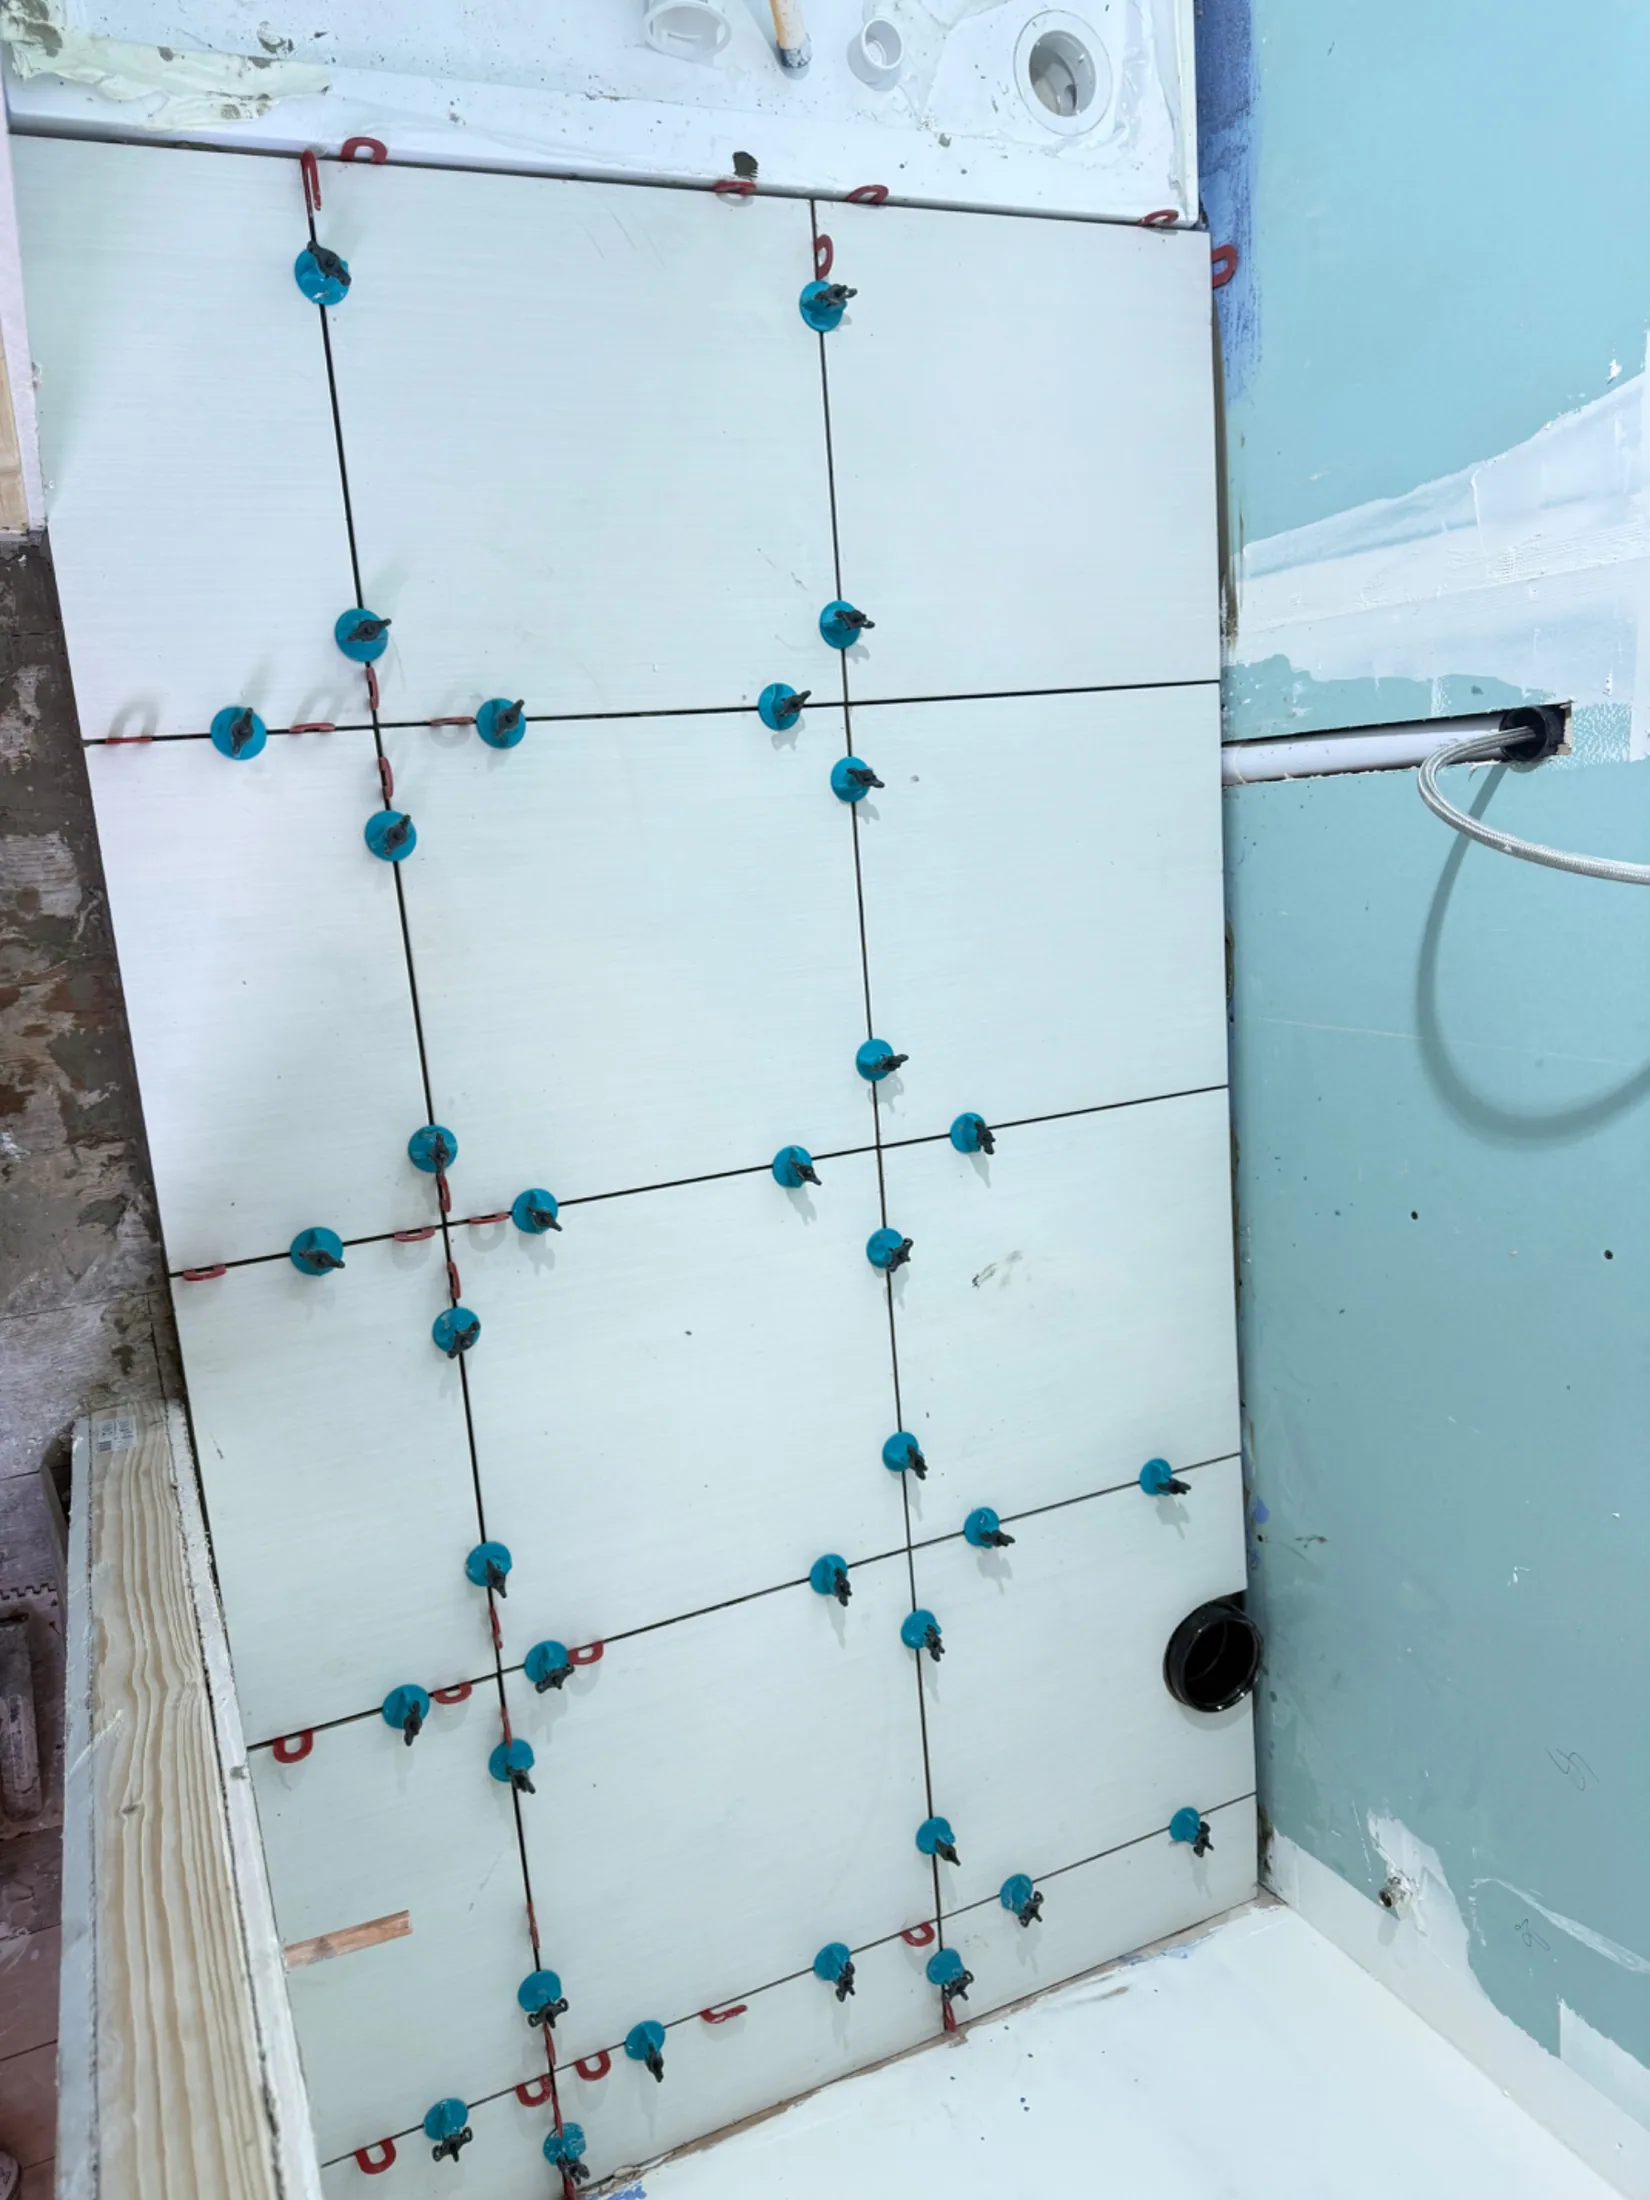
Wall tiles held with levelling clips above the new shower tray12 / 21
Second fixWall tiles held with levelling clips above the new shower tray
Marble-effect porcelain tiling started in the shower recess13 / 21
Second fixMarble-effect porcelain tiling started in the shower recess
Tiling carried up the shower walls with the shower cable left out14 / 21
Second fixTiling carried up the shower walls with the shower cable left out
Tiled shower area with ceiling outlet cable and levelling clips still fitted15 / 21
Second fixTiled shower area with ceiling outlet cable and levelling clips still fitted
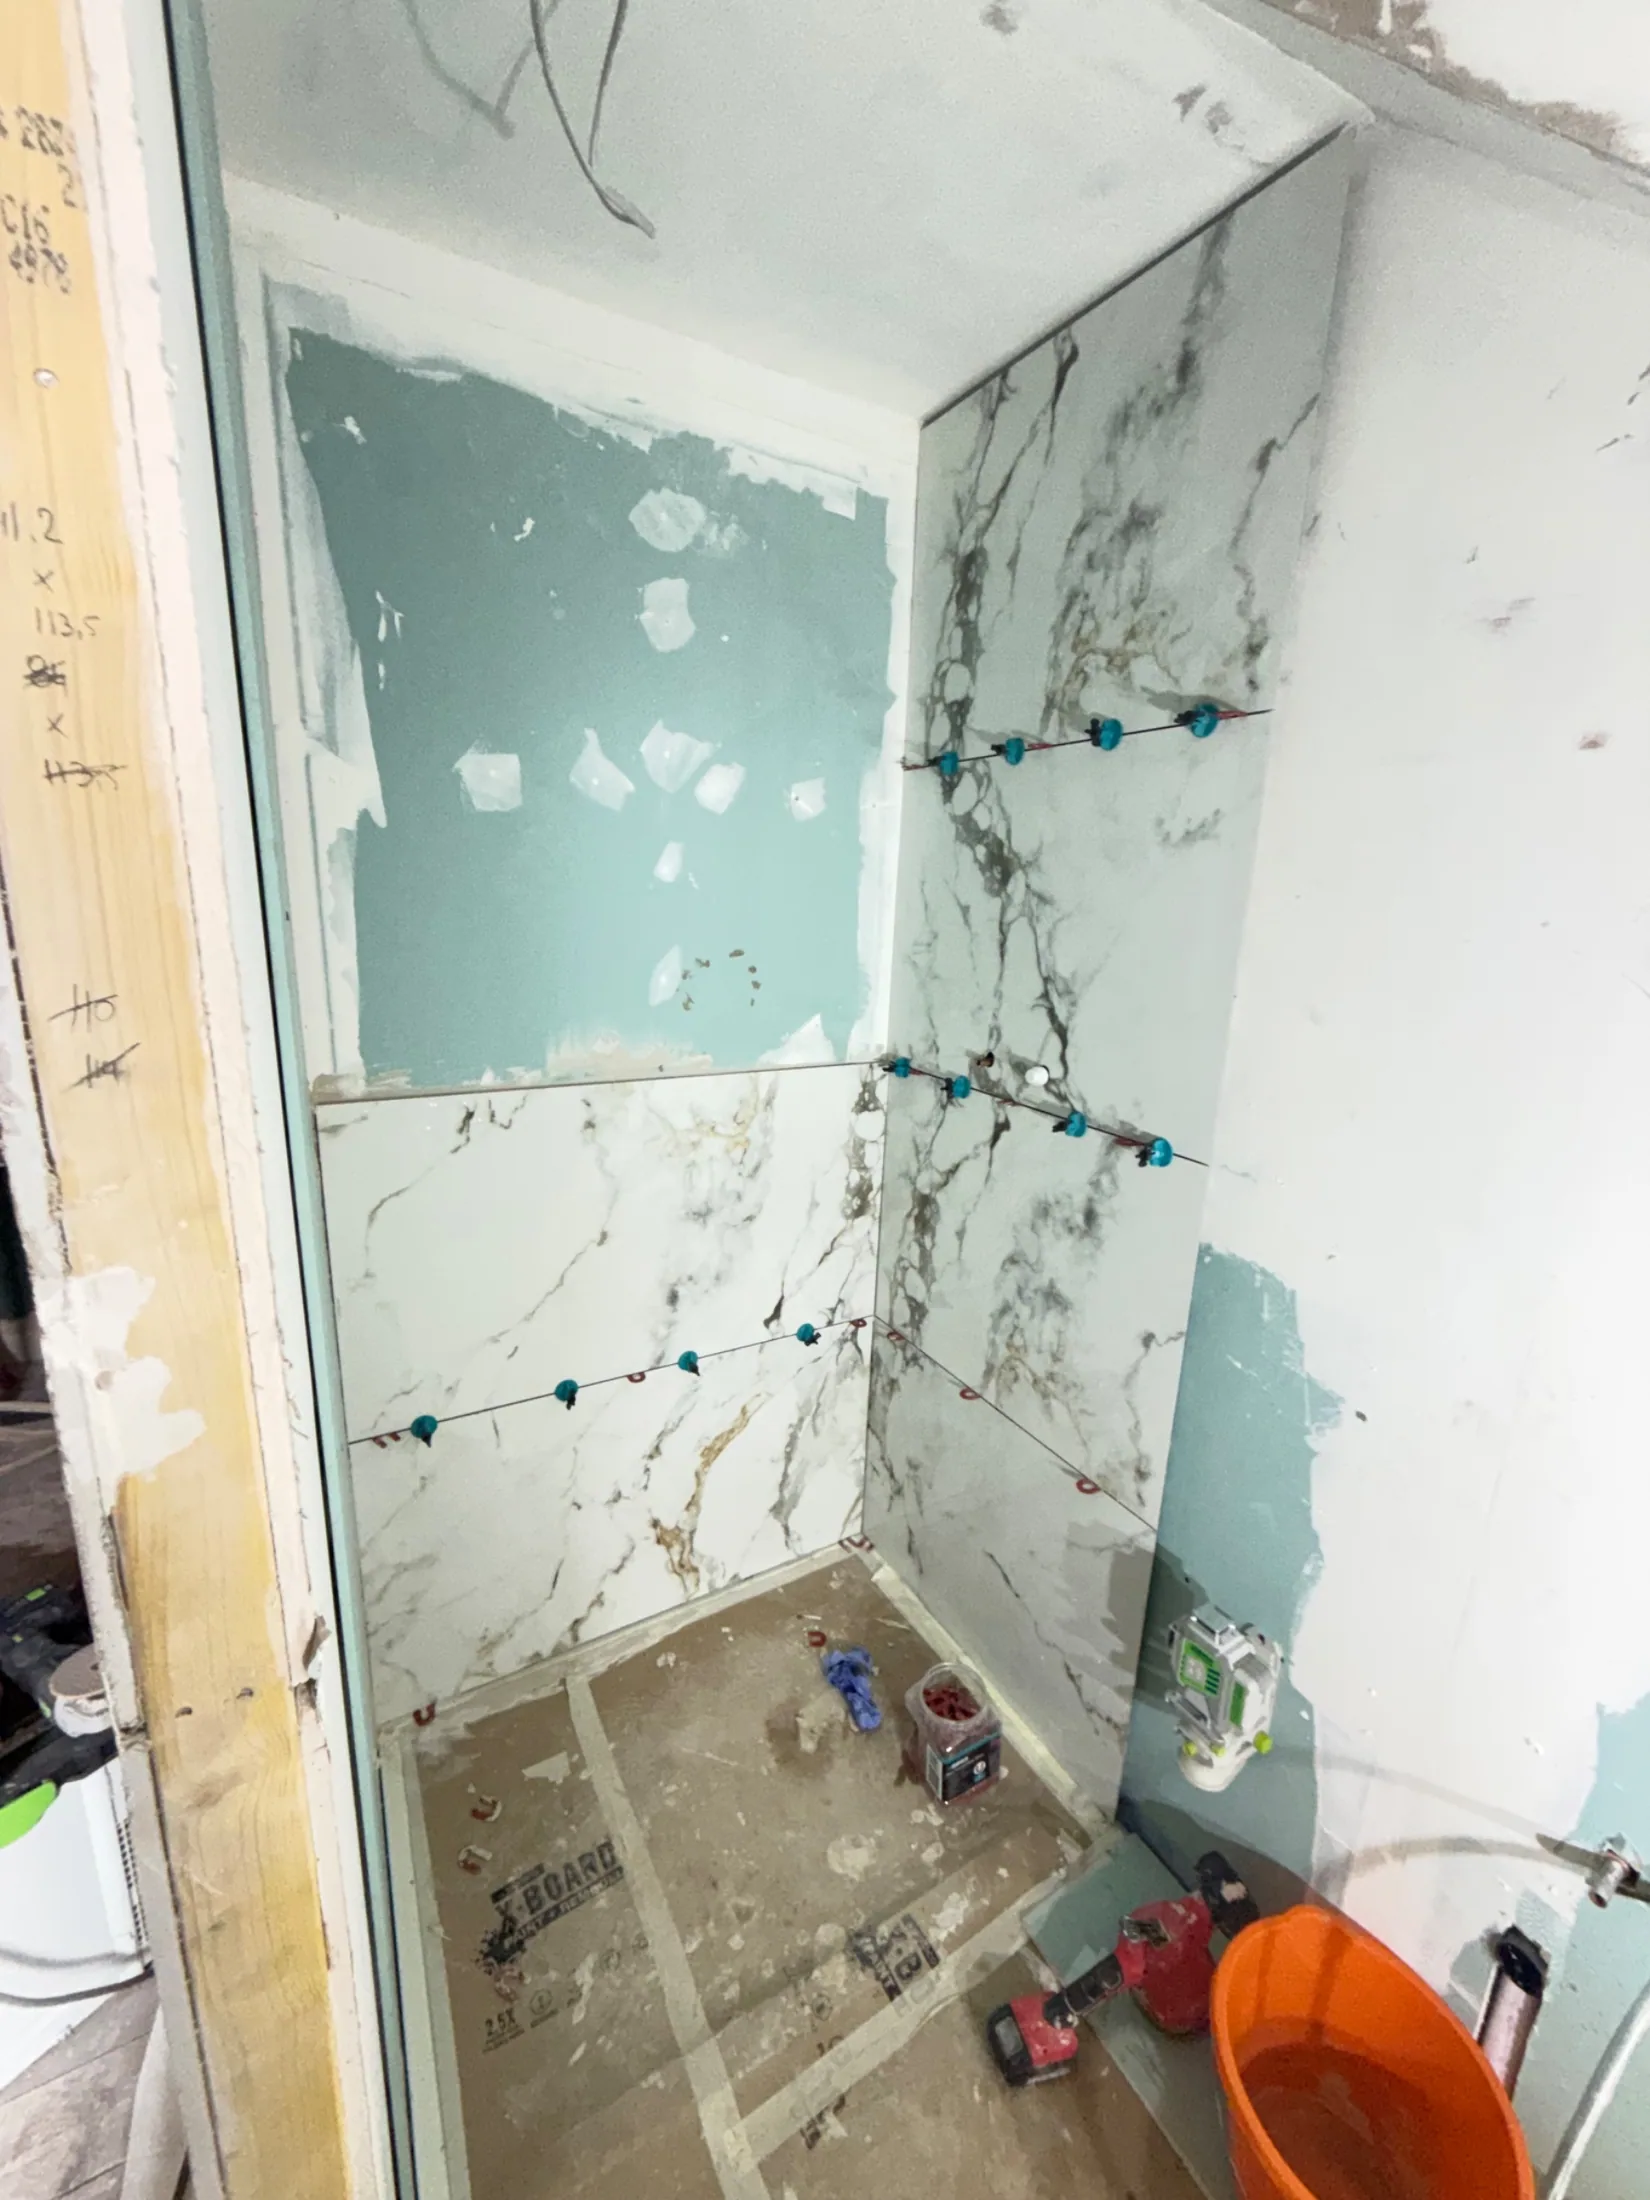
Tiles fitted around the sloping ceiling line of the shower area16 / 21
Second fixTiles fitted around the sloping ceiling line of the shower area
View from the bedroom door into the part-tiled en-suite17 / 21
Second fixView from the bedroom door into the part-tiled en-suite

Detail

Cable left through a cut-out in the tiling for the ceiling light18 / 21
DetailCable left through a cut-out in the tiling for the ceiling light
Brass rainfall shower and riser fitted against marble-effect tiling19 / 21
DetailBrass rainfall shower and riser fitted against marble-effect tiling

Finished

Completed en-suite with sliding shower enclosure, oak vanity unit and glass basin20 / 21
FinishedCompleted en-suite with sliding shower enclosure, oak vanity unit and glass basin
Finished en-suite showing WC, vanity unit, mirror and tiled floor21 / 21
FinishedFinished en-suite showing WC, vanity unit, mirror and tiled floor

Planning something similar? Send a couple of photos of your room and we’ll come back with a fixed price. The quote is free.

← Back to all jobs

Call now WhatsApp