BathroomsApril 2026

Bathroom stripped to brick and rebuilt in marble tile

A dated tiled bathroom with a sparkle-panelled bath taken back to bare brick and rebuilt with marble-effect porcelain, a new bath and vanity, and recessed lighting.

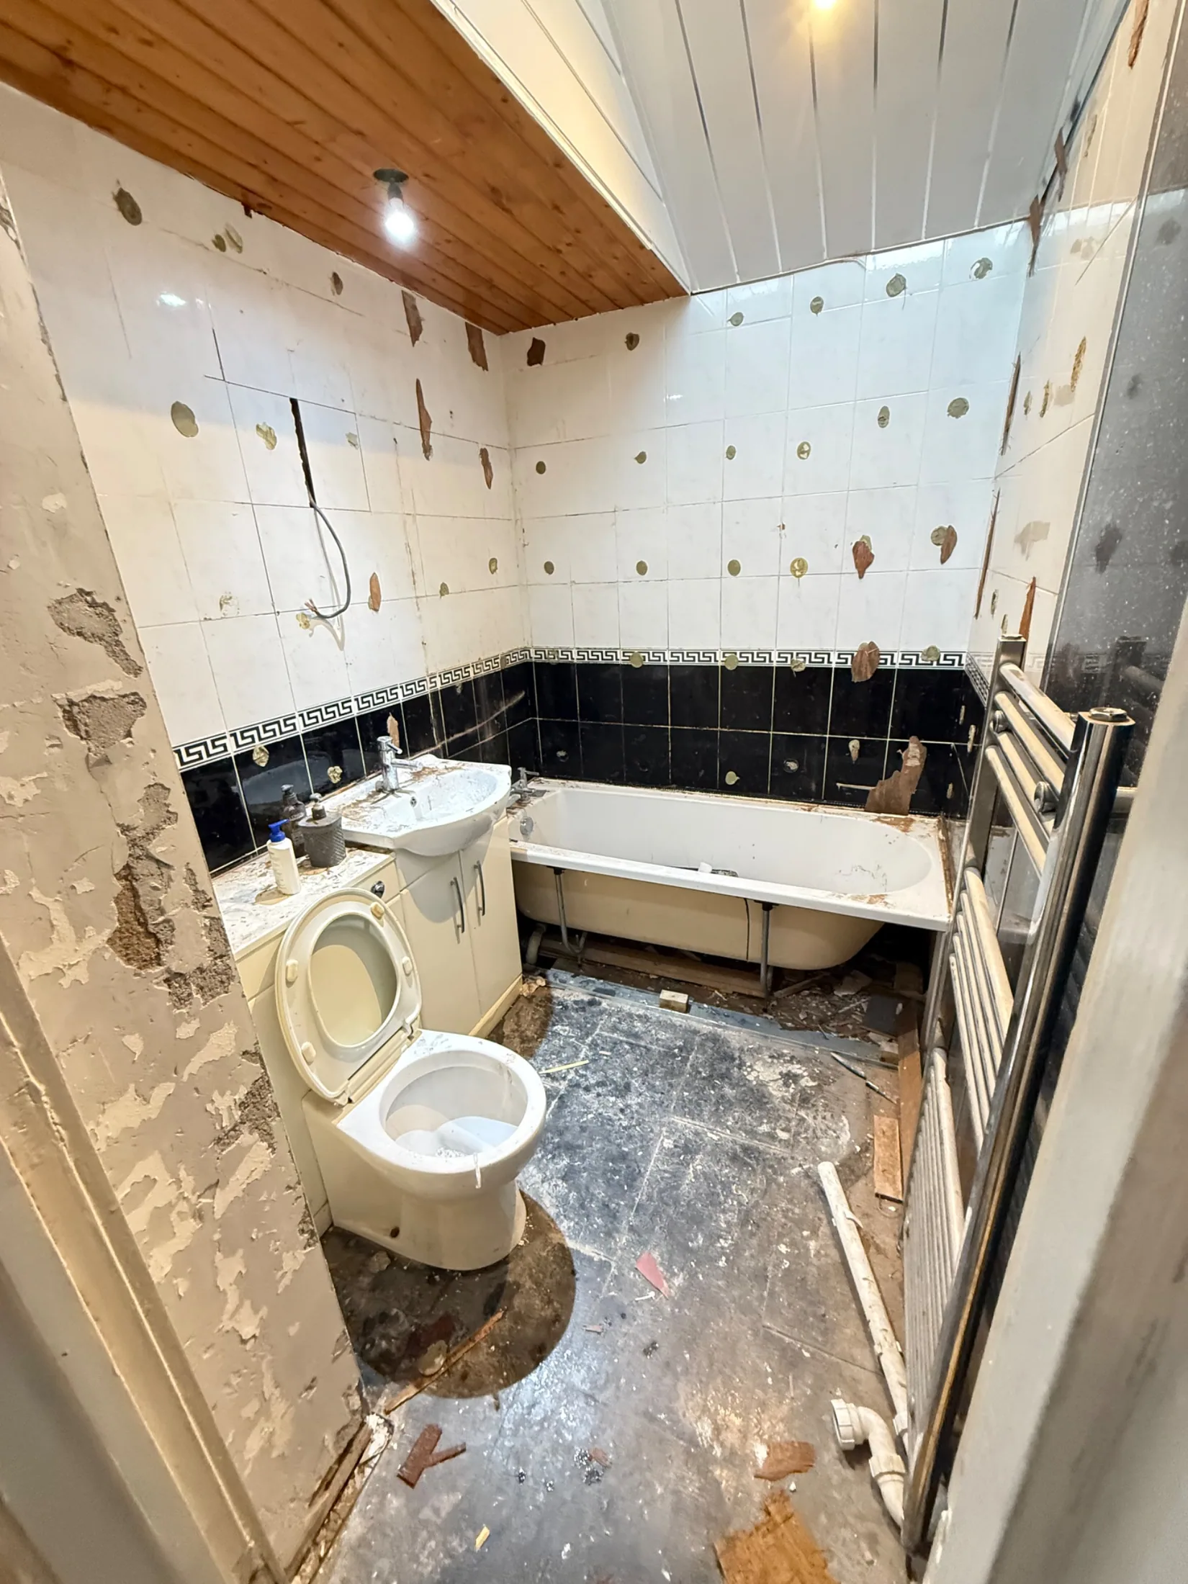
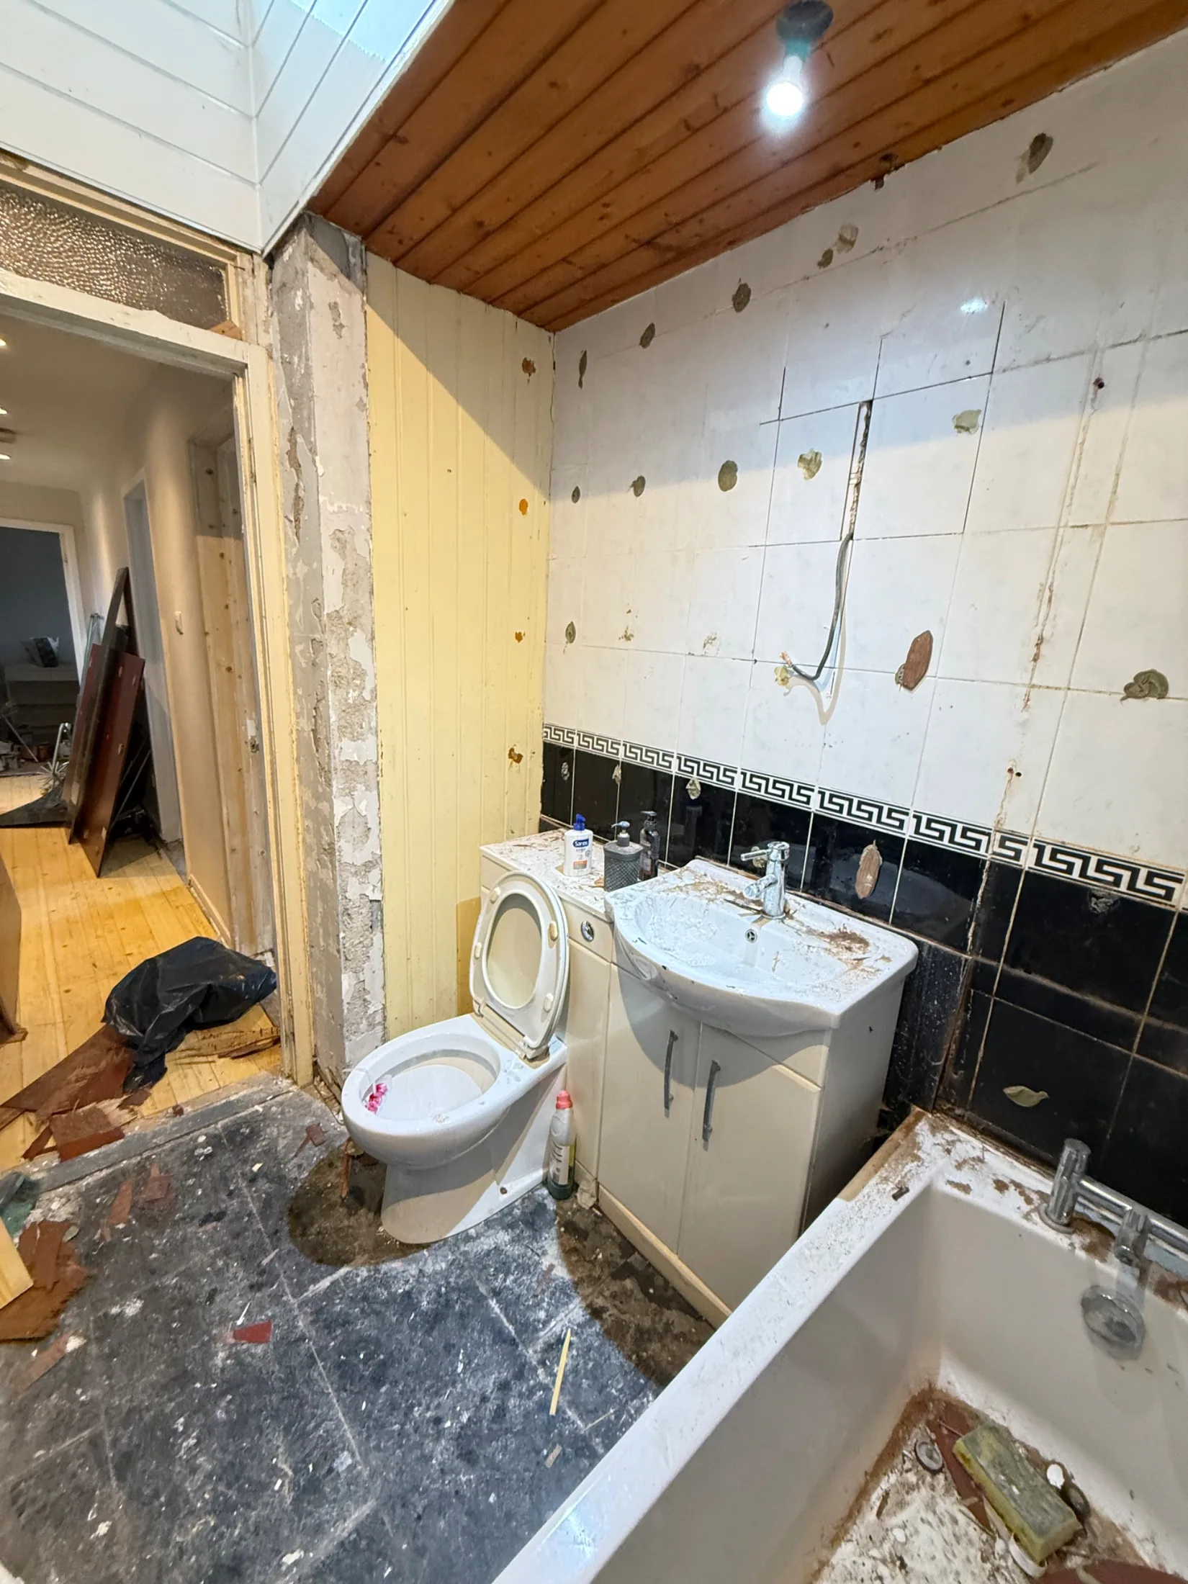
The room started out with a bath under acrylic sparkle wall panels, white and black wall tiles with a border, a timber-clad ceiling and a vanity basin and close-coupled toilet crowded into the corner. Everything came out: panels, tiles, sanitaryware, floor covering and ceiling lining, back to the original brick and stone on the outside wall.

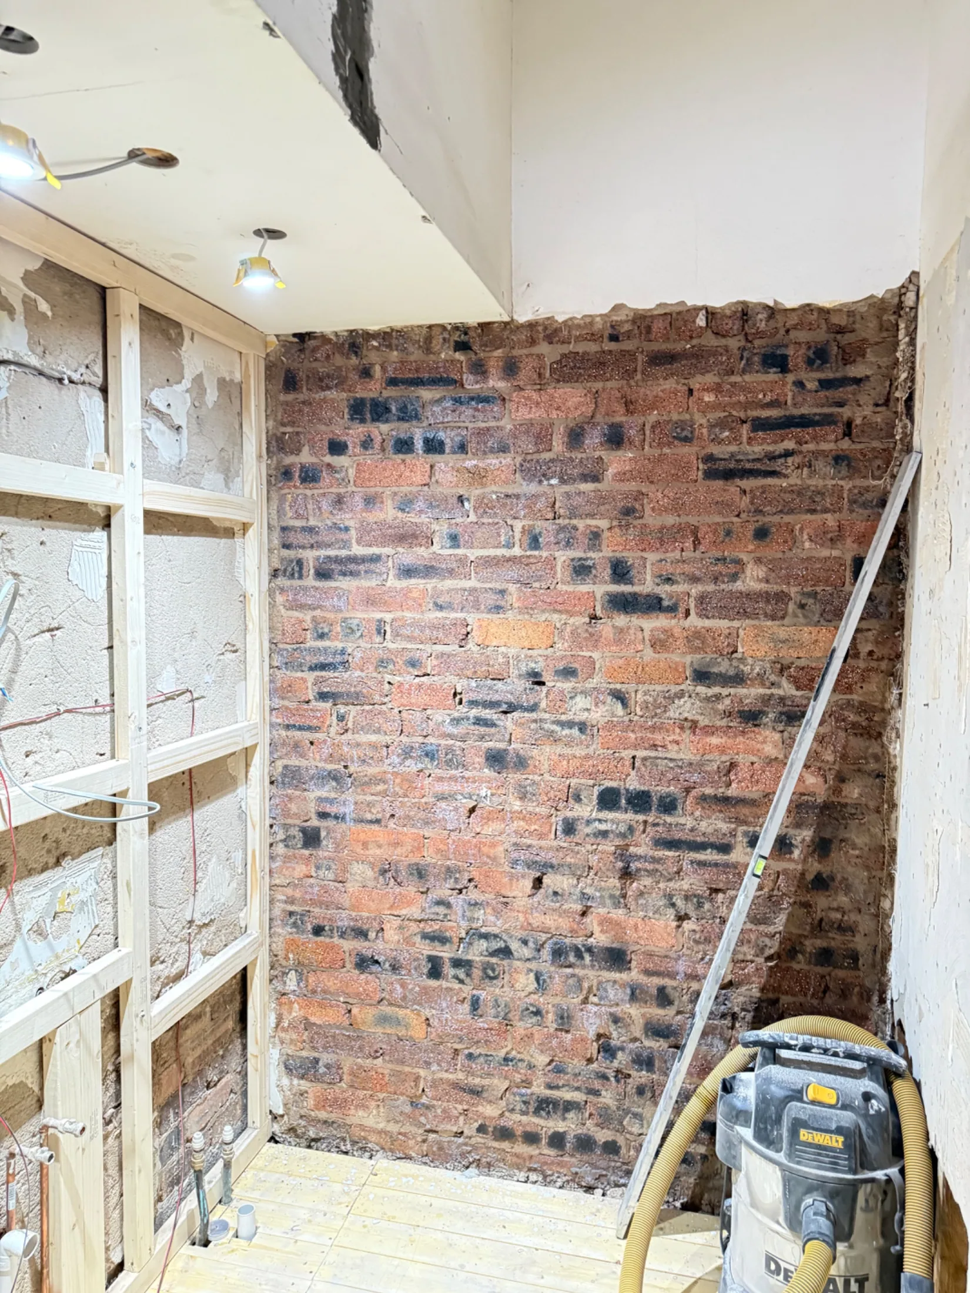
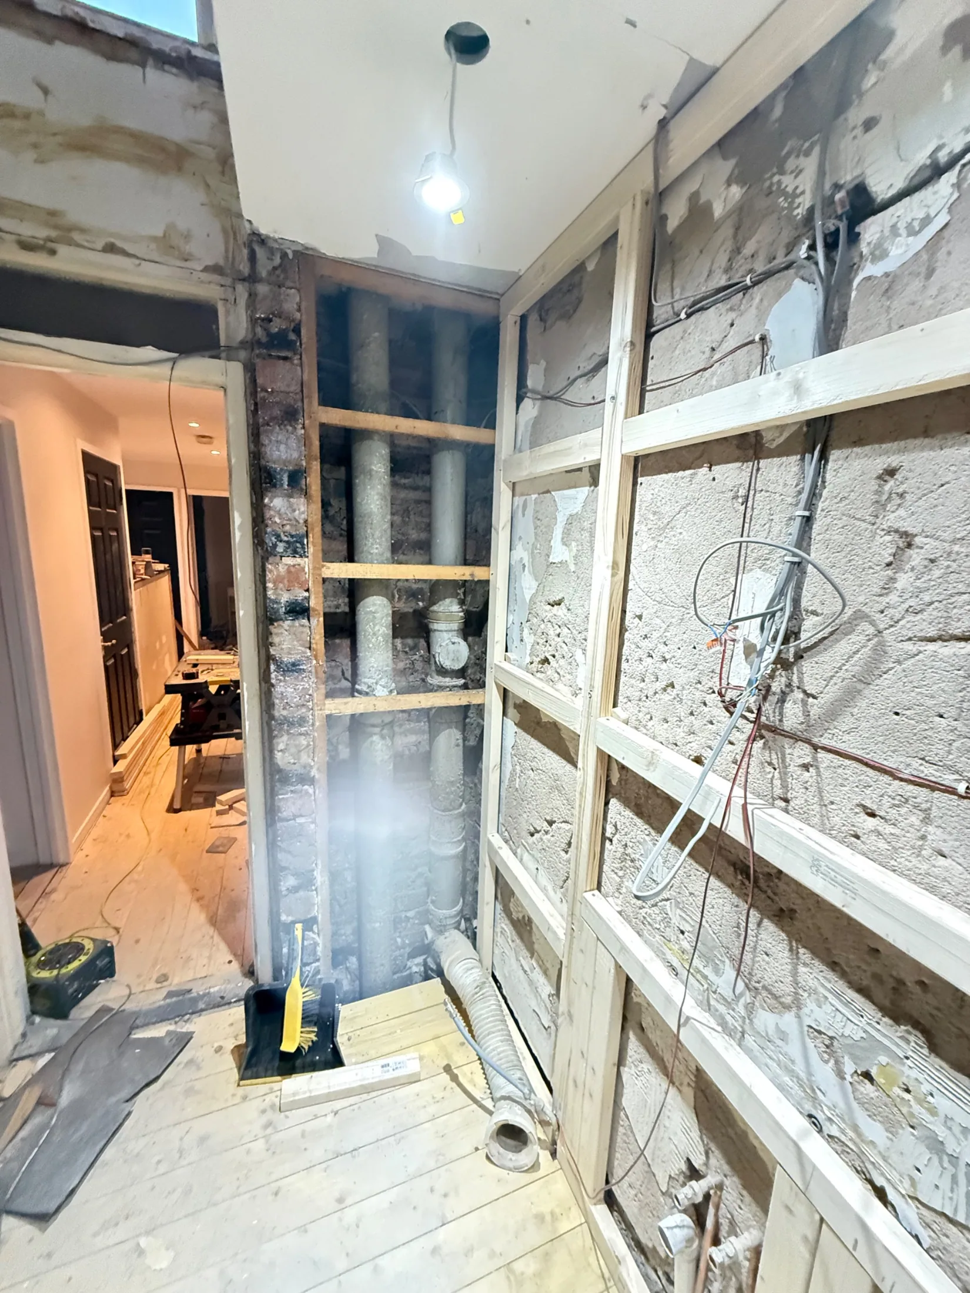
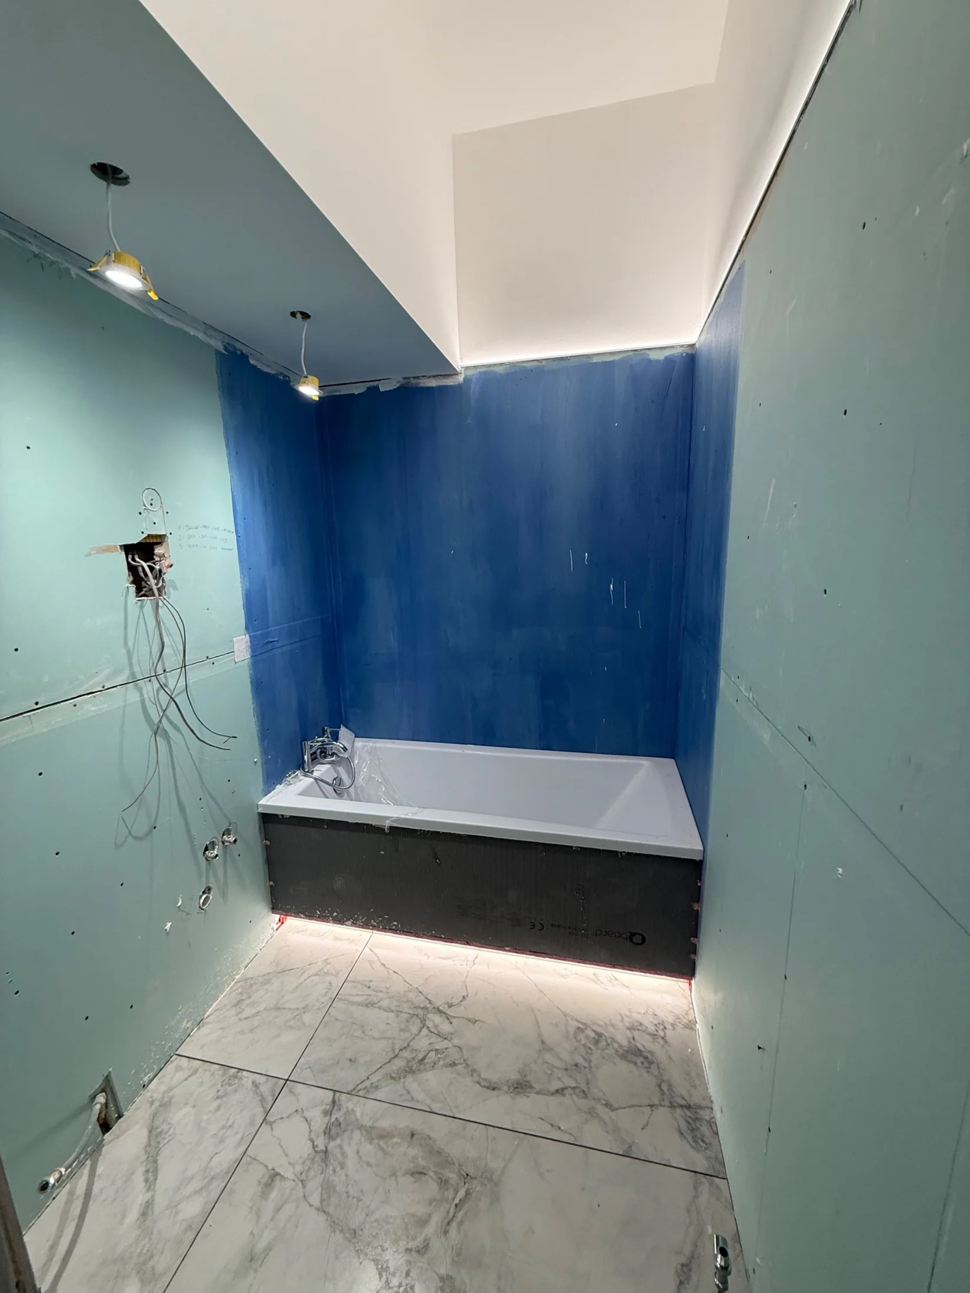
With the room stripped, new timber studwork was built off the walls, giving a run of framing to take the new pipework and cabling. The soil stack and waste runs were boxed into a duct, the floor was re-laid in ply, and the first fix electrics went in for ceiling downlights, extractor and mirror supply. Walls were then boarded and the wet areas tanked before the bath was set and its front boarded ready for tile.

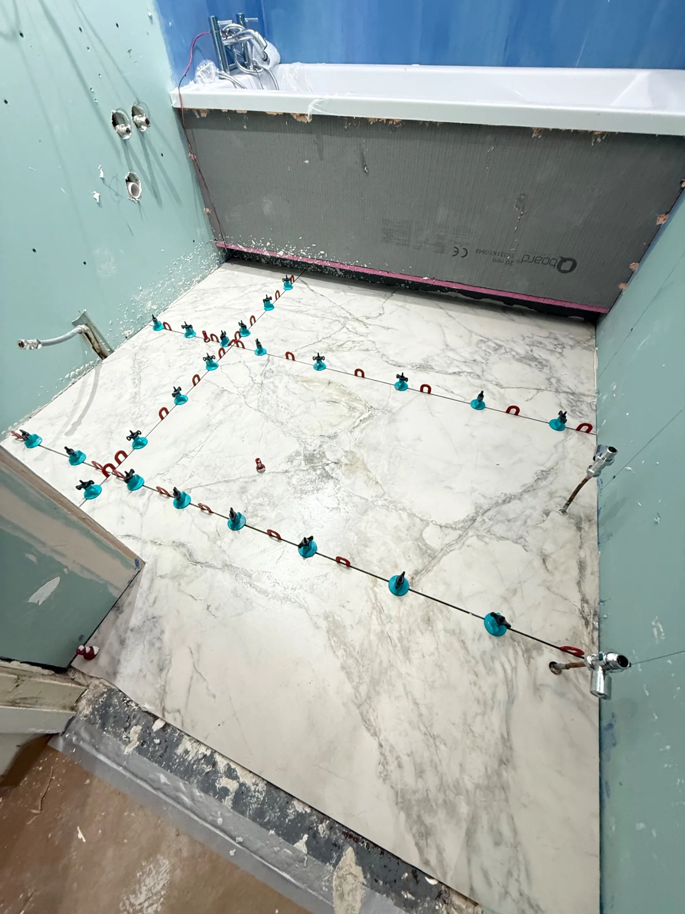
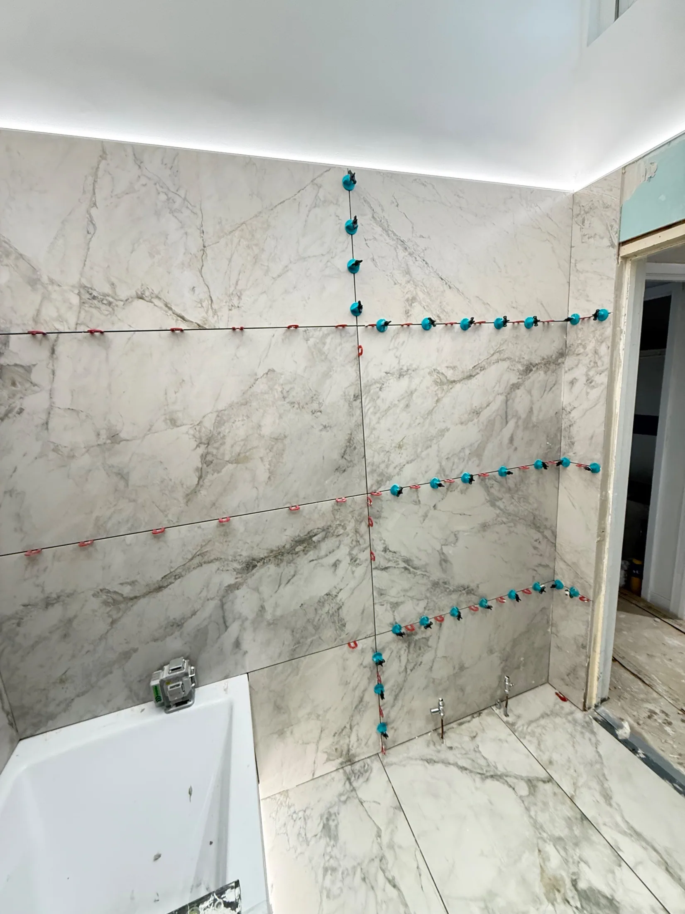
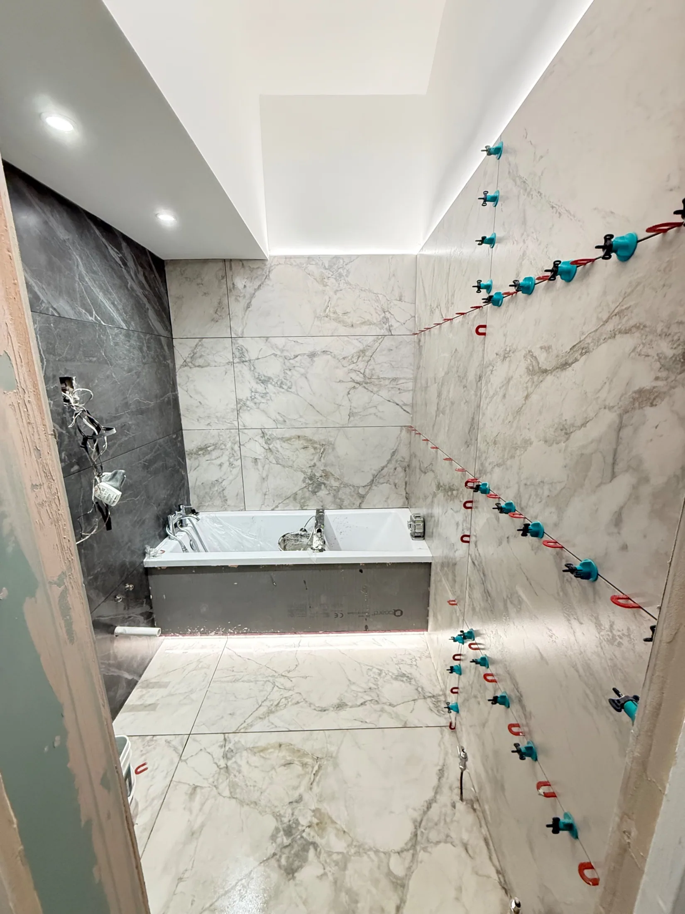
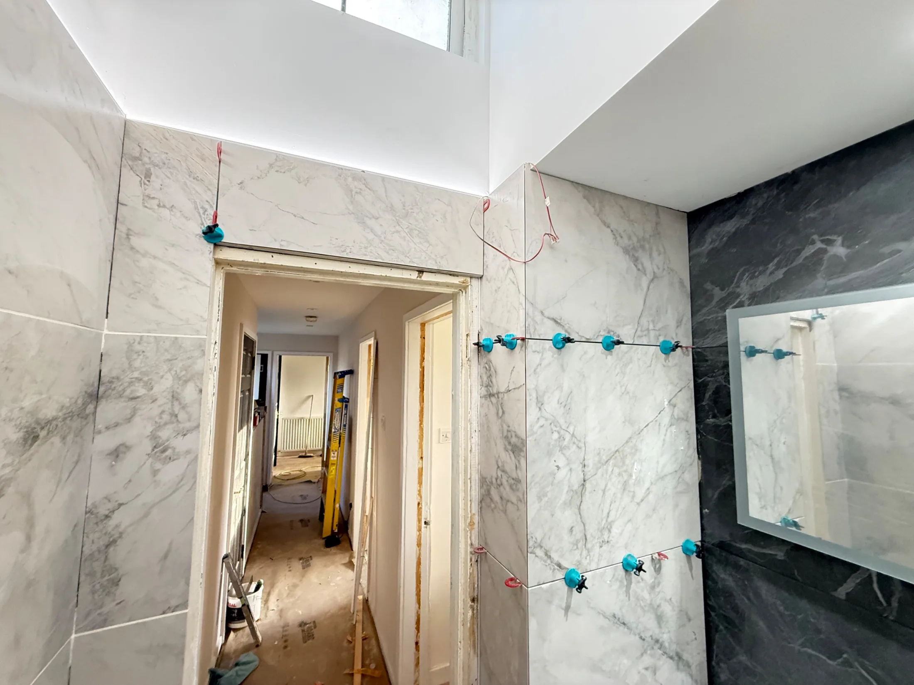
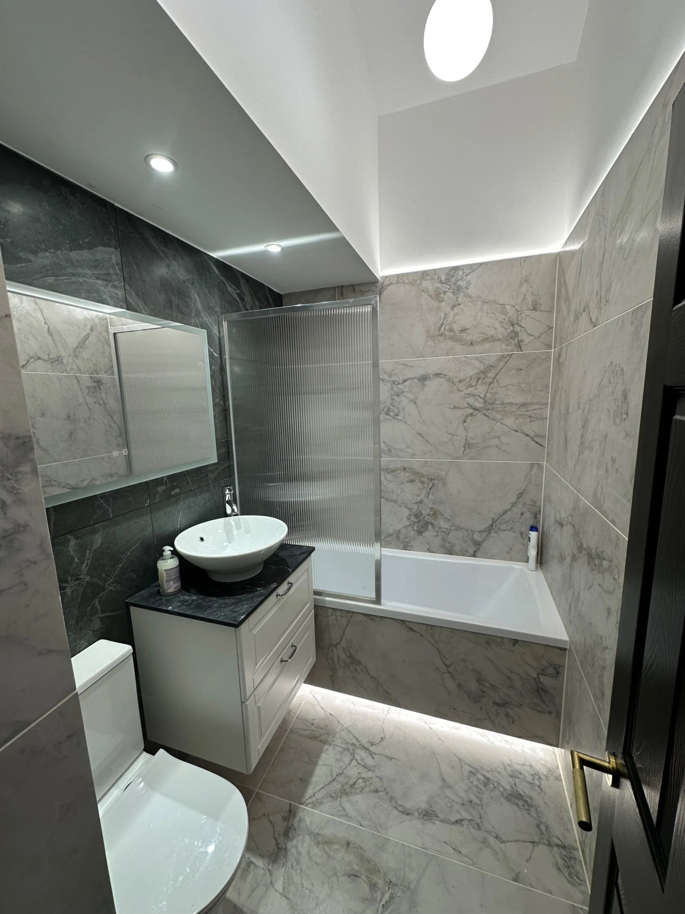
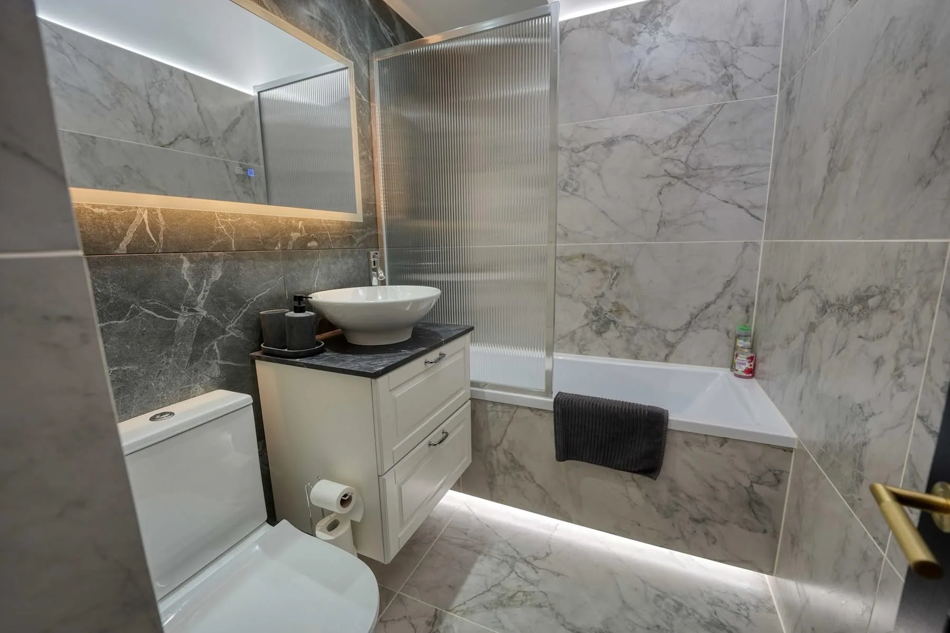
Large-format marble-effect porcelain went on the floor first, then the walls, with a darker stone-look tile used on the vanity and mirror wall to break it up. A dropped ceiling section with concealed LED lighting was formed above the bath, with more strip lighting under the bath panel and vanity. It finished with a bath screen, wall-hung vanity unit with counter-top basin, back-to-wall toilet, illuminated mirror and a brassware set to match, all completed by our own electrical, joinery and tiling teams in Glasgow.

Every stage of the job

Before
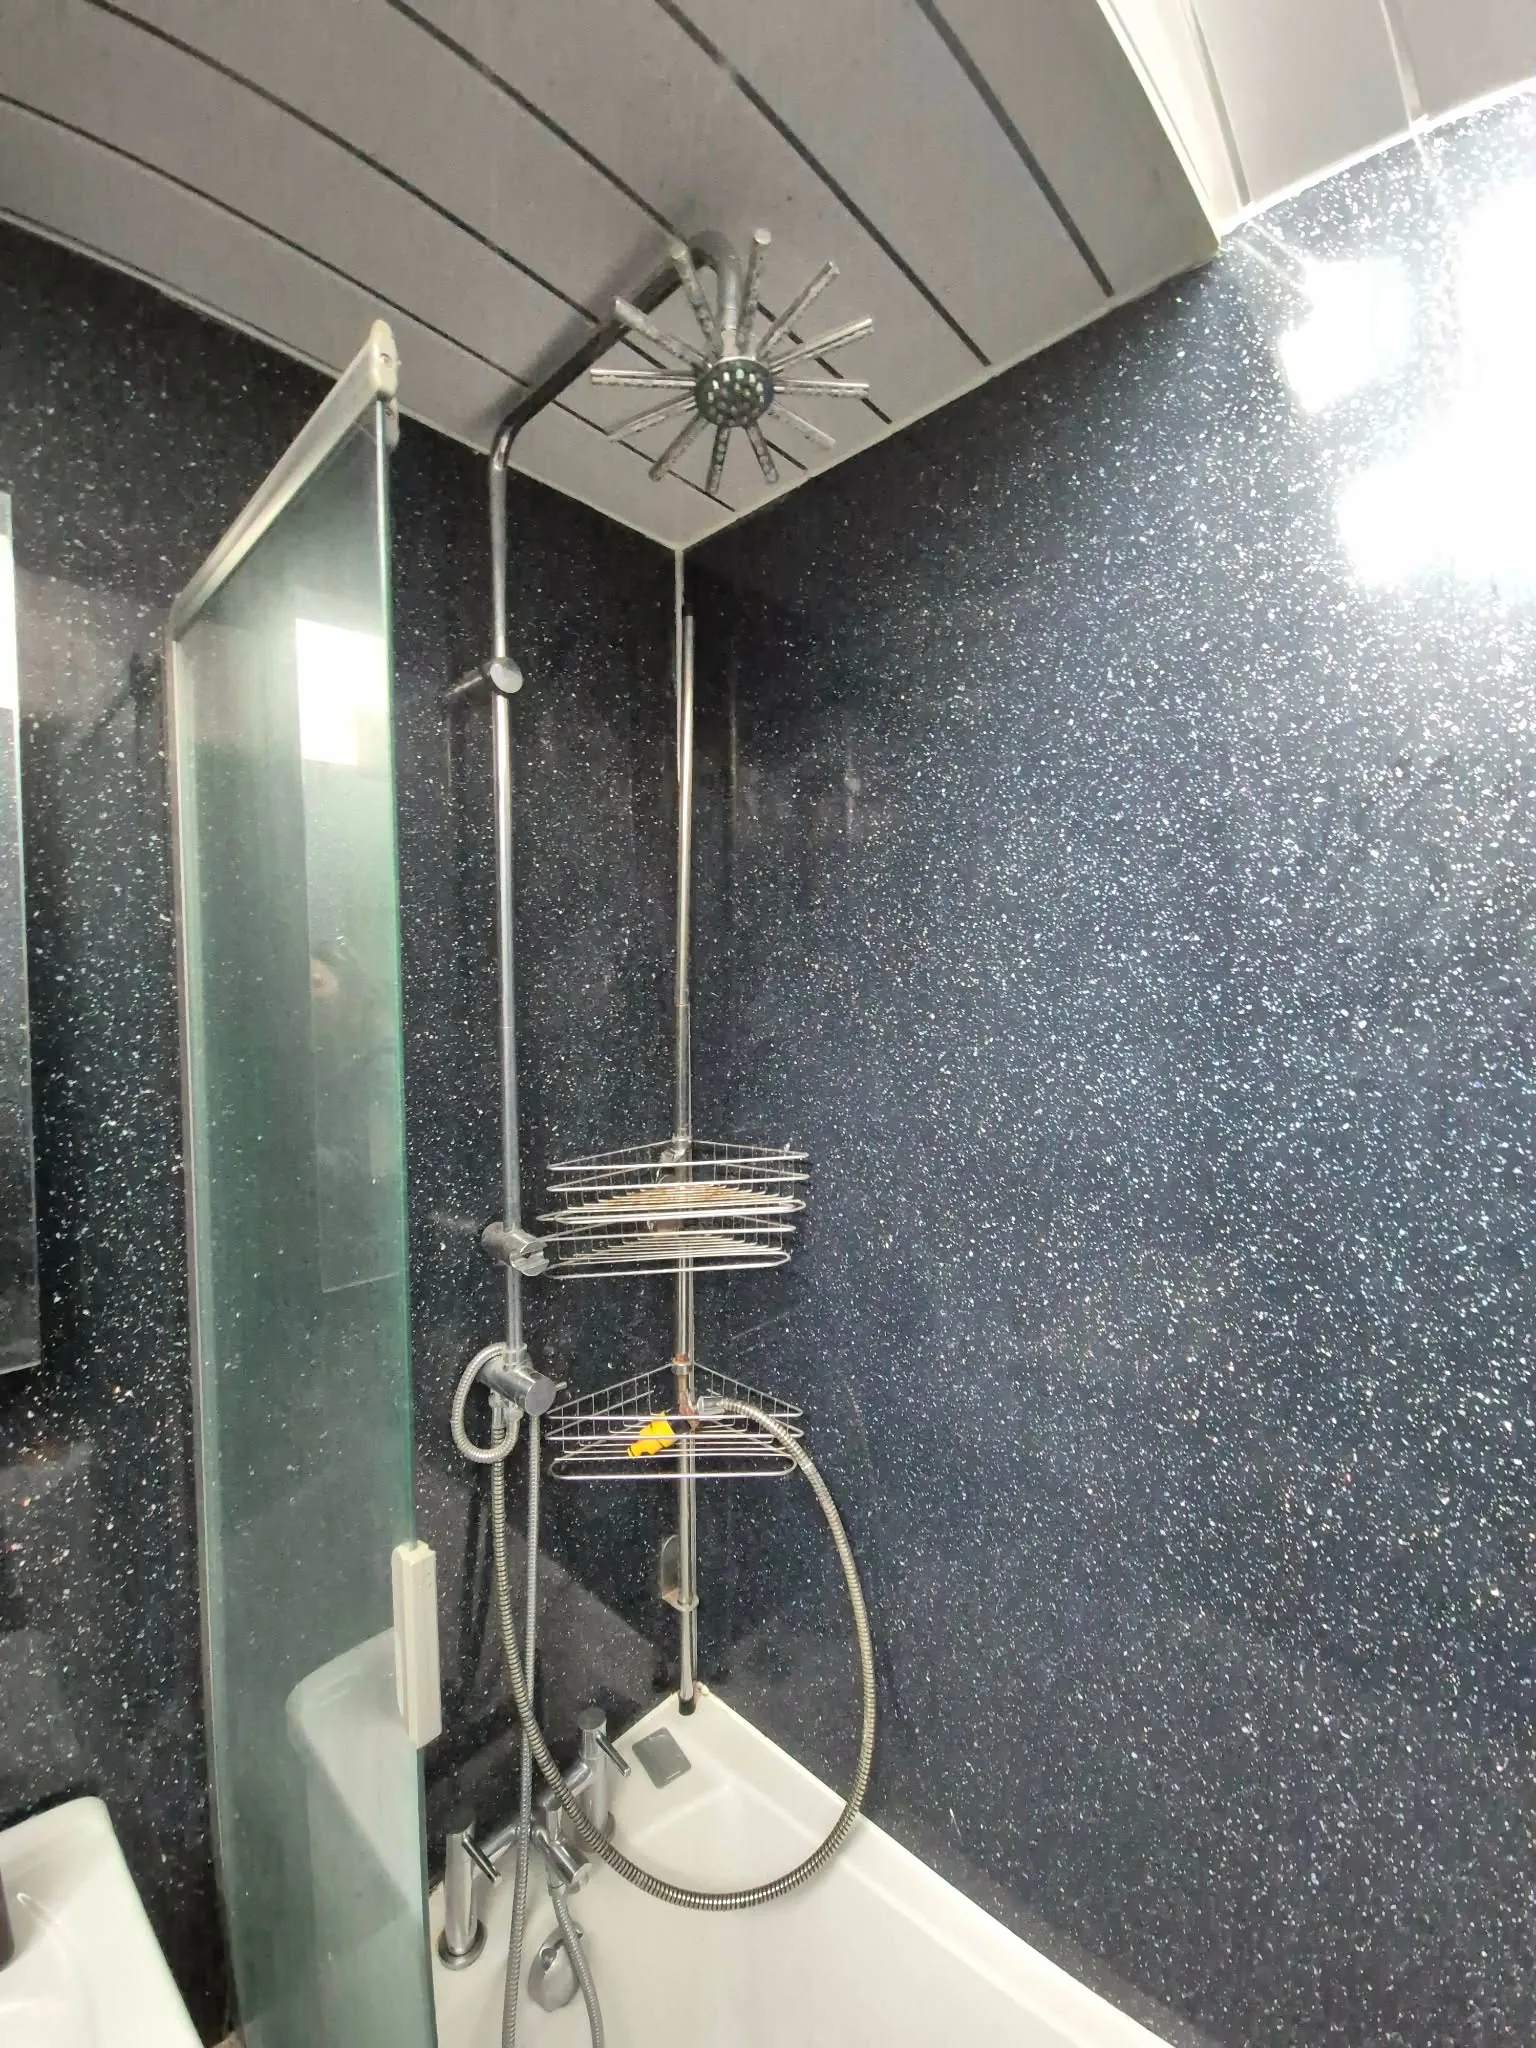
Original bath with dark sparkle wall panels and chrome shower riser1 / 13
BeforeOriginal bath with dark sparkle wall panels and chrome shower riser

Strip-out

Old bathroom part stripped with tiles being knocked off and bath still in place2 / 13
Strip-outOld bathroom part stripped with tiles being knocked off and bath still in place
Toilet and vanity basin awaiting removal beside stripped tiled walls3 / 13
Strip-outToilet and vanity basin awaiting removal beside stripped tiled walls

First fix

Bare brick wall exposed with new timber studwork and cabling to one side4 / 13
First fixBare brick wall exposed with new timber studwork and cabling to one side
Studwork framing with first fix wiring and soil pipe boxing under way5 / 13
First fixStudwork framing with first fix wiring and soil pipe boxing under way

Second fix

Marble-effect floor tiles laid with levelling clips against boarded walls and new bath6 / 13
Second fixMarble-effect floor tiles laid with levelling clips against boarded walls and new bath
Boarded walls with blue tanking behind the bath and tiled floor complete7 / 13
Second fixBoarded walls with blue tanking behind the bath and tiled floor complete

Detail

Large-format wall tiles set with levelling clips above the bath8 / 13
DetailLarge-format wall tiles set with levelling clips above the bath
Wall tiling in progress with concealed ceiling lighting switched on9 / 13
DetailWall tiling in progress with concealed ceiling lighting switched on
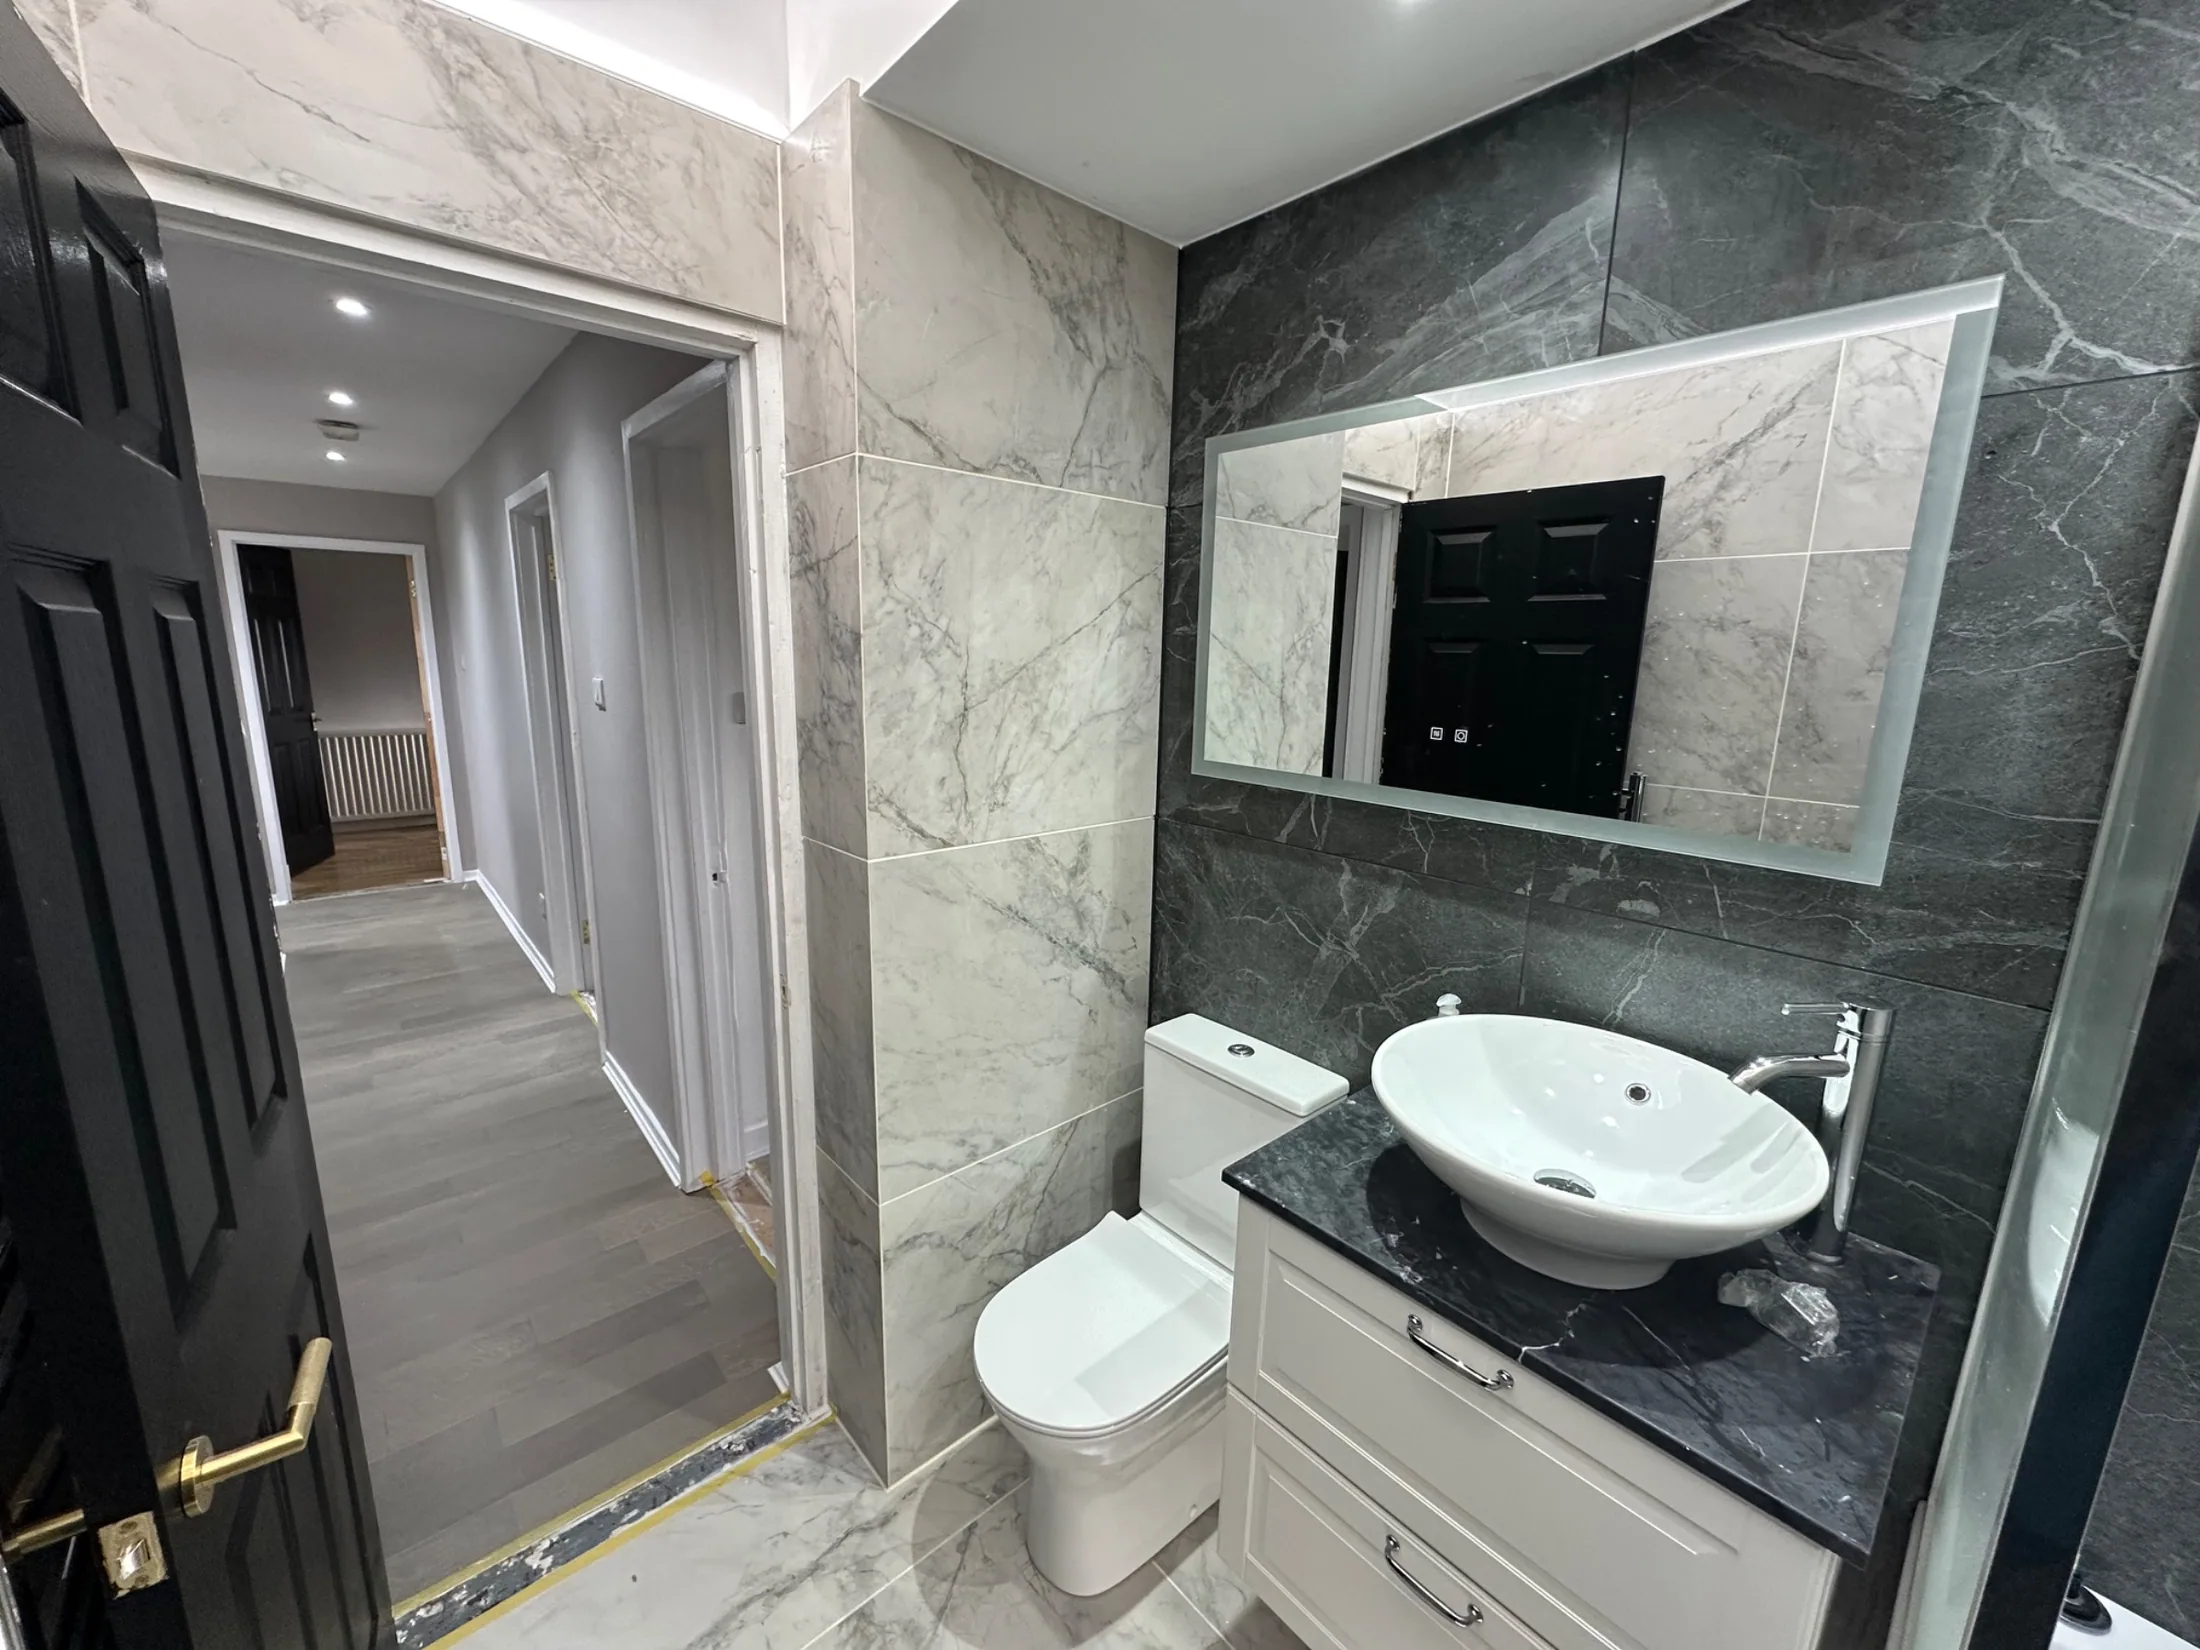
Tiled walls and illuminated mirror with doorway to the hall10 / 13
DetailTiled walls and illuminated mirror with doorway to the hall

Finished

Completed bathroom with vanity basin, bath screen and recessed lighting11 / 13
FinishedCompleted bathroom with vanity basin, bath screen and recessed lighting
Finished bathroom showing wall-hung vanity, mirror cabinet and bath with reeded screen12 / 13
FinishedFinished bathroom showing wall-hung vanity, mirror cabinet and bath with reeded screen
Toilet, vanity and illuminated mirror on the dark tiled wall looking out to the hall13 / 13
FinishedToilet, vanity and illuminated mirror on the dark tiled wall looking out to the hall

Planning something similar? Send a couple of photos of your room and we’ll come back with a fixed price. The quote is free.

← Back to all jobs

Call now WhatsApp