BathroomsAugust 2026

Attic bathroom rebuilt in black marble-effect tiling

A tired attic bathroom with a stained bath and blue-striped tiling, taken back to stone and joists and rebuilt with a new bath, vanity unit and marble-effect tiling.

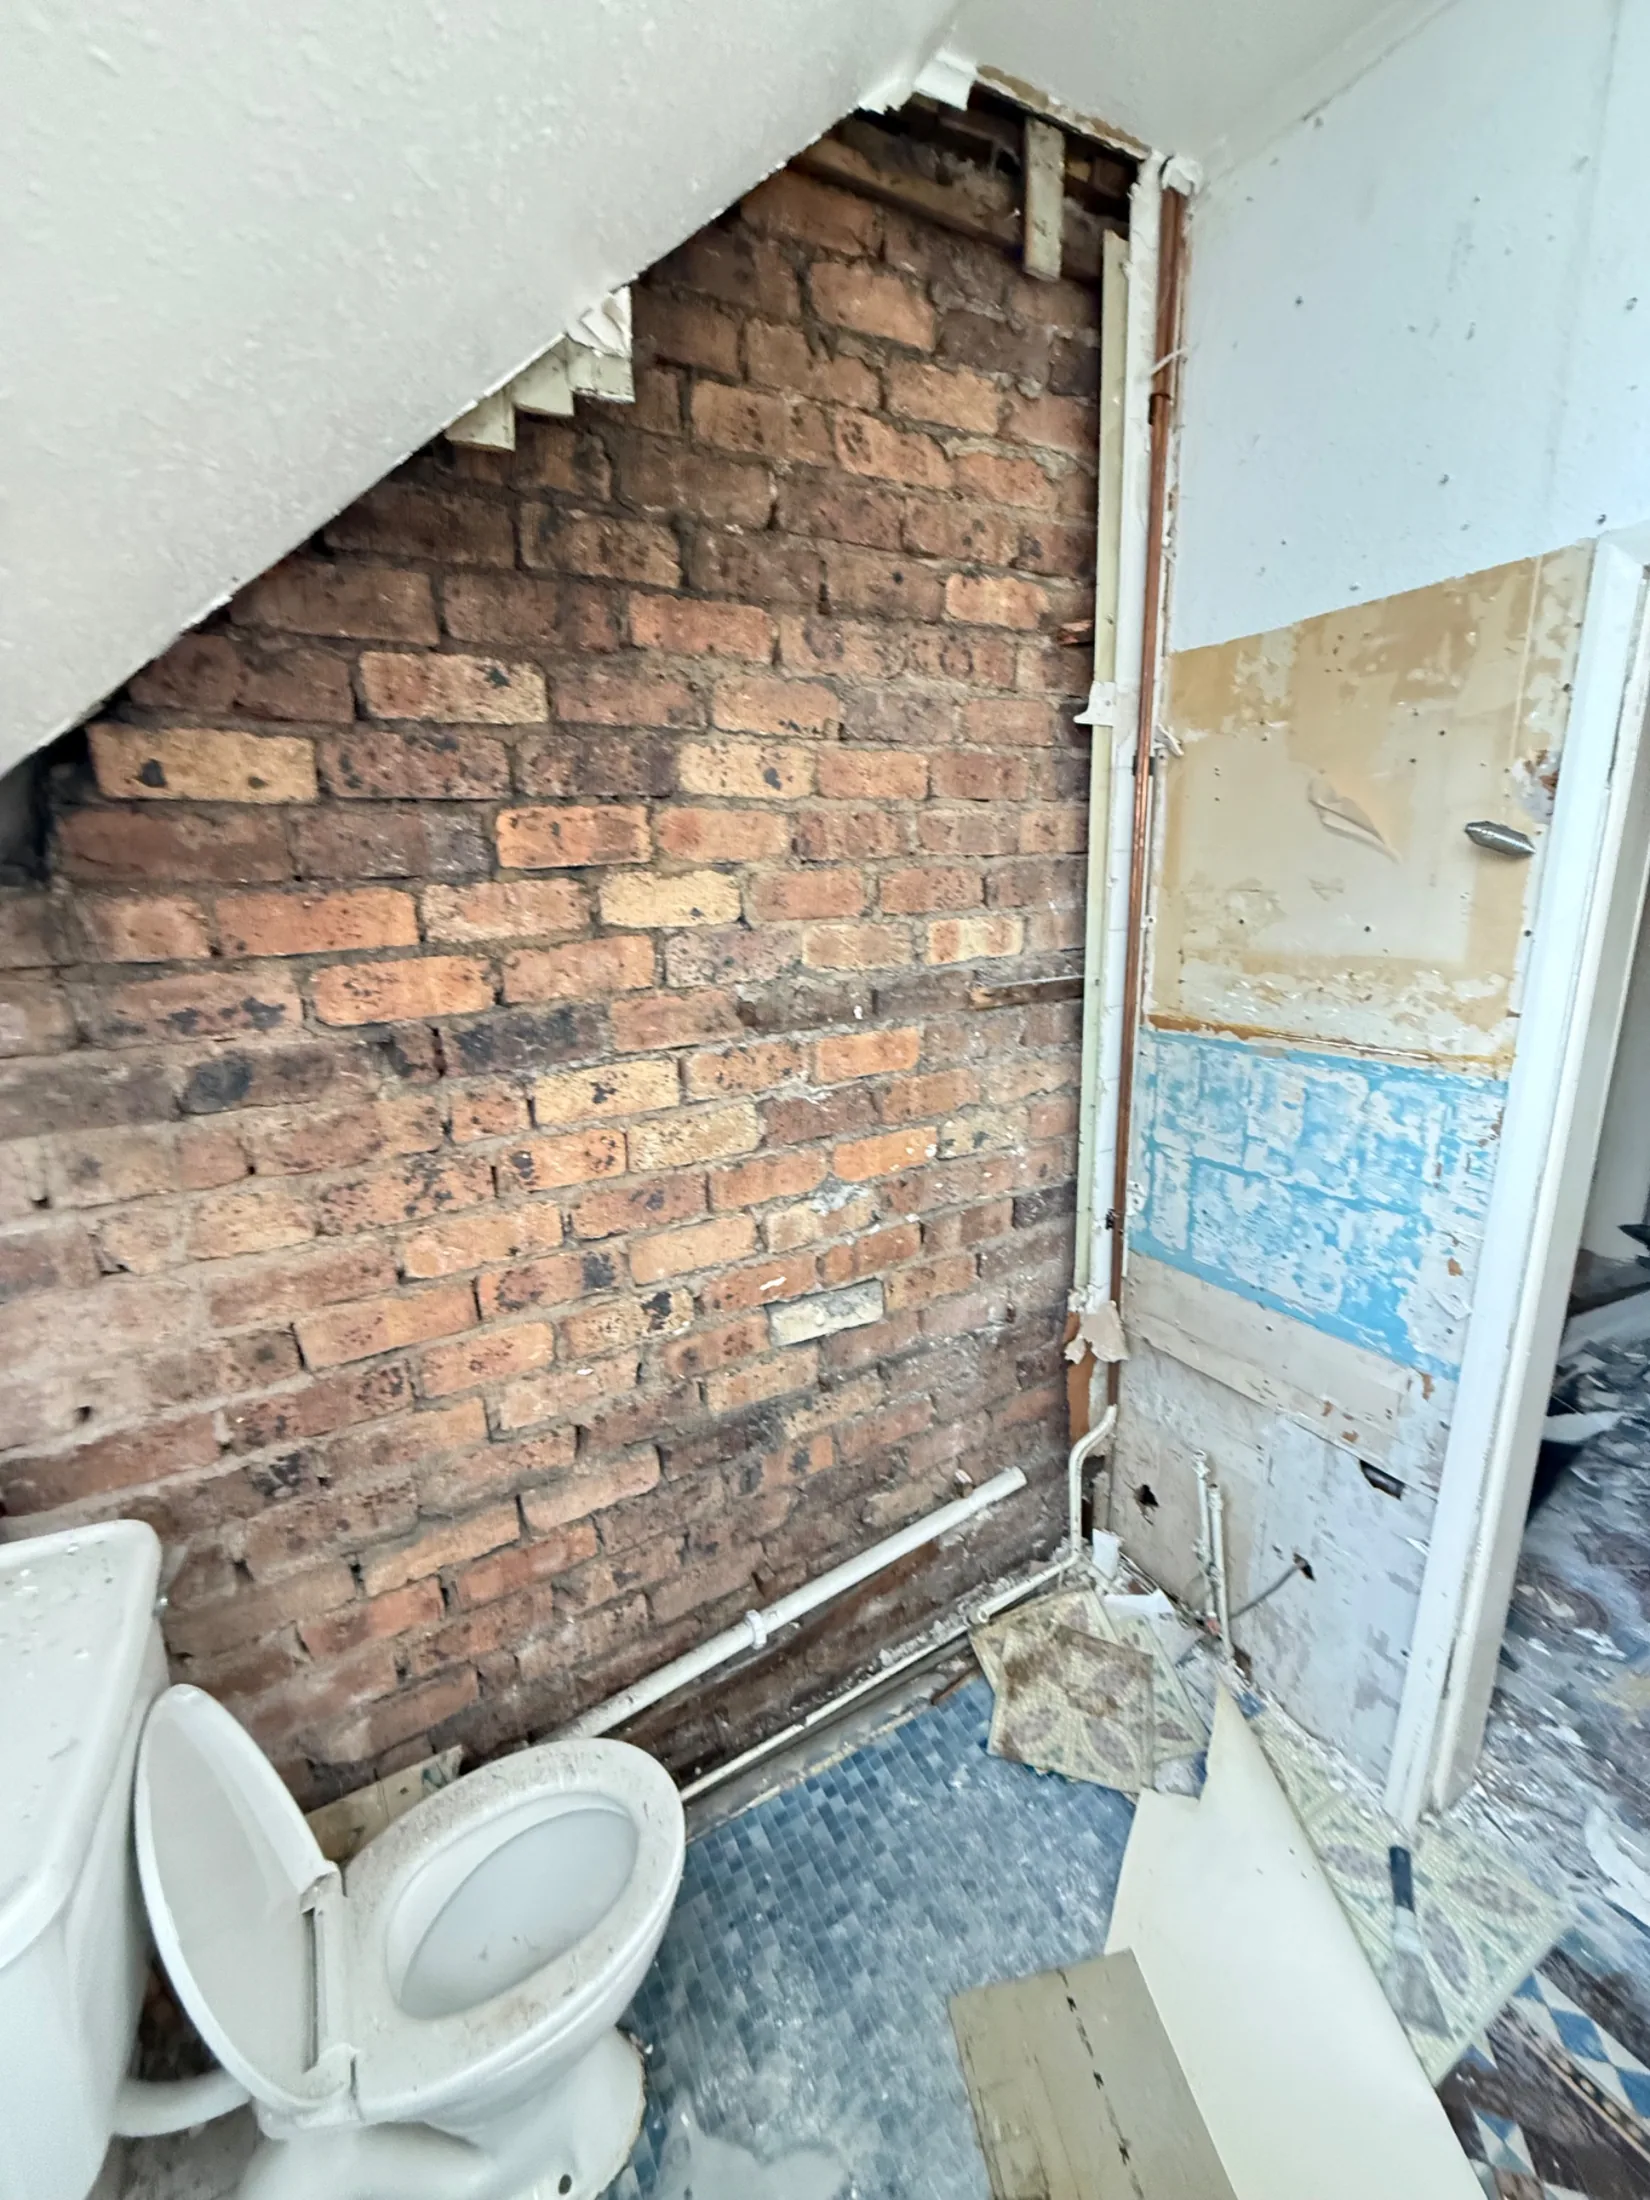
The room started as a dated attic bathroom under a coombed ceiling: a chipped and stained bath, blue-striped wall tiles, a worn vinyl floor and a section of bare brick where earlier work had been left unfinished. Old exposed pipework ran across the walls and the plaster was breaking away around the bath and the doorway.

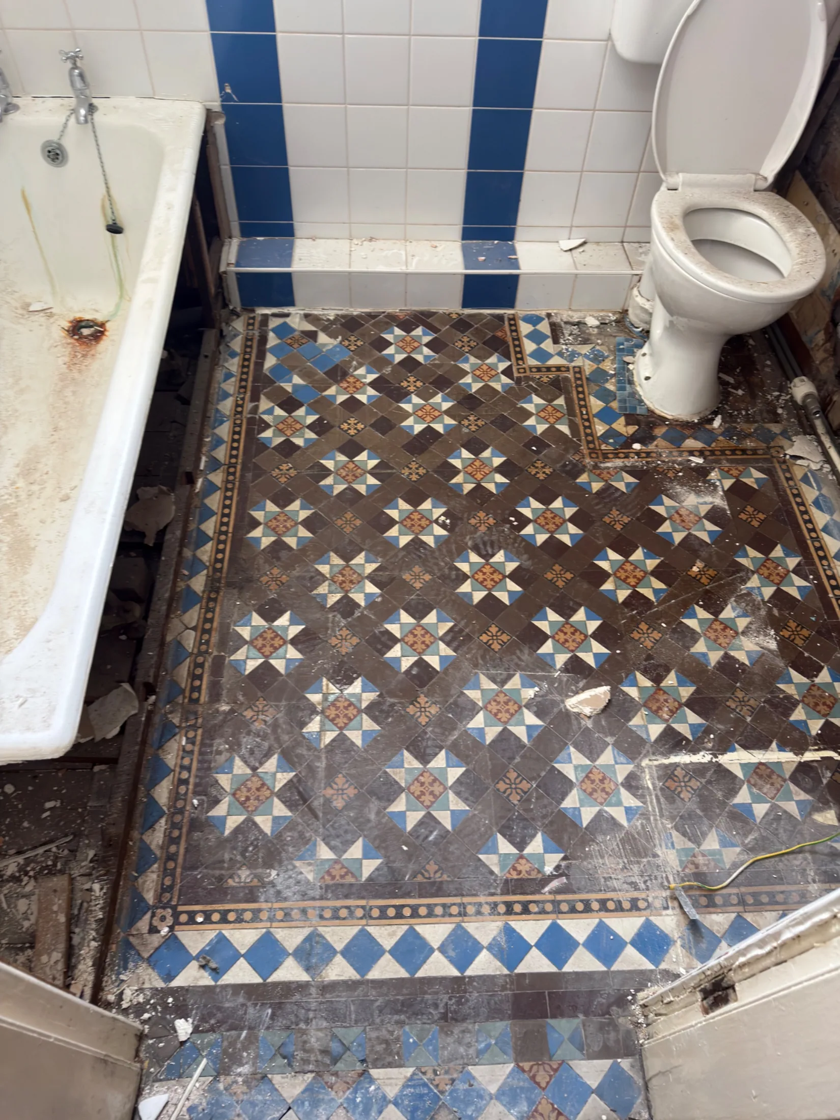
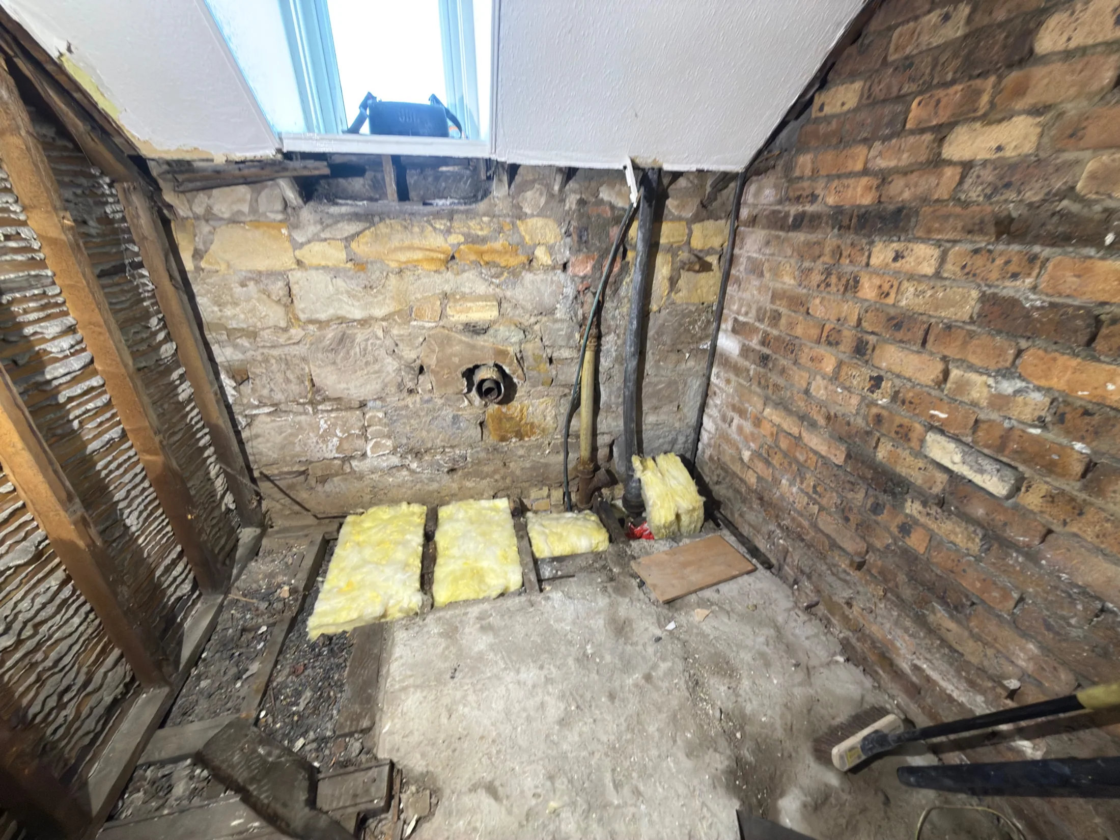
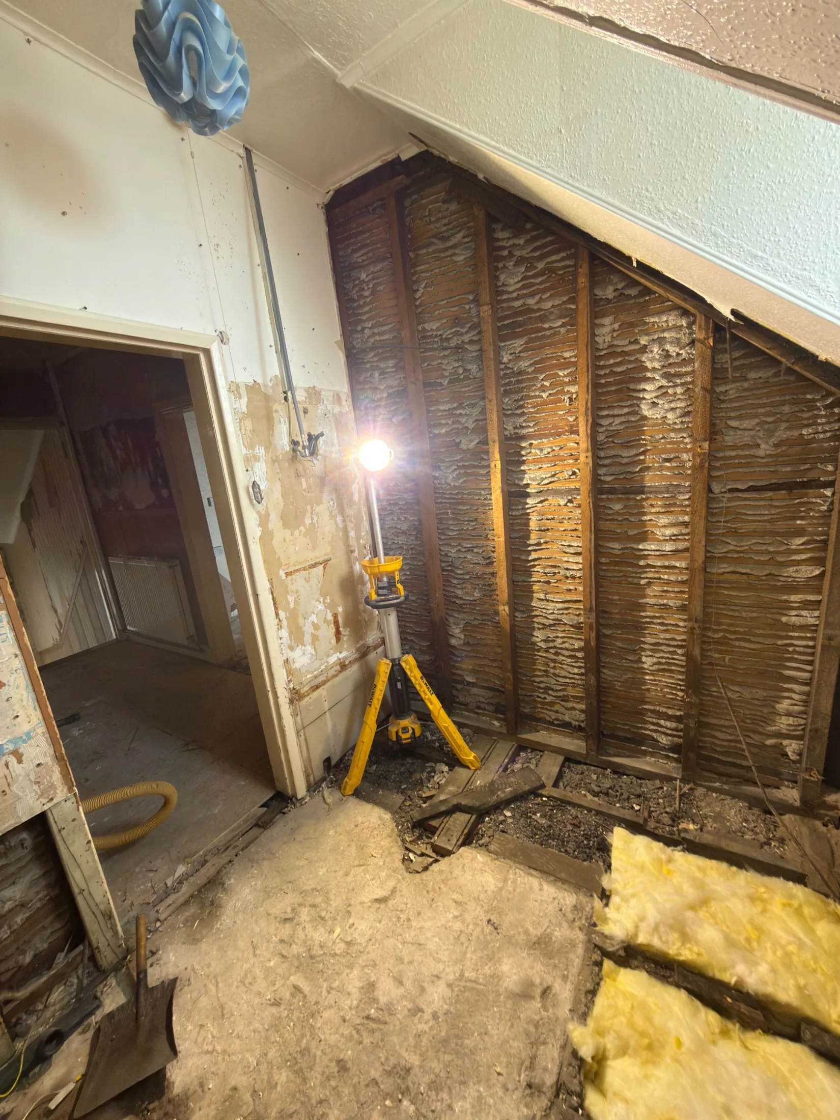
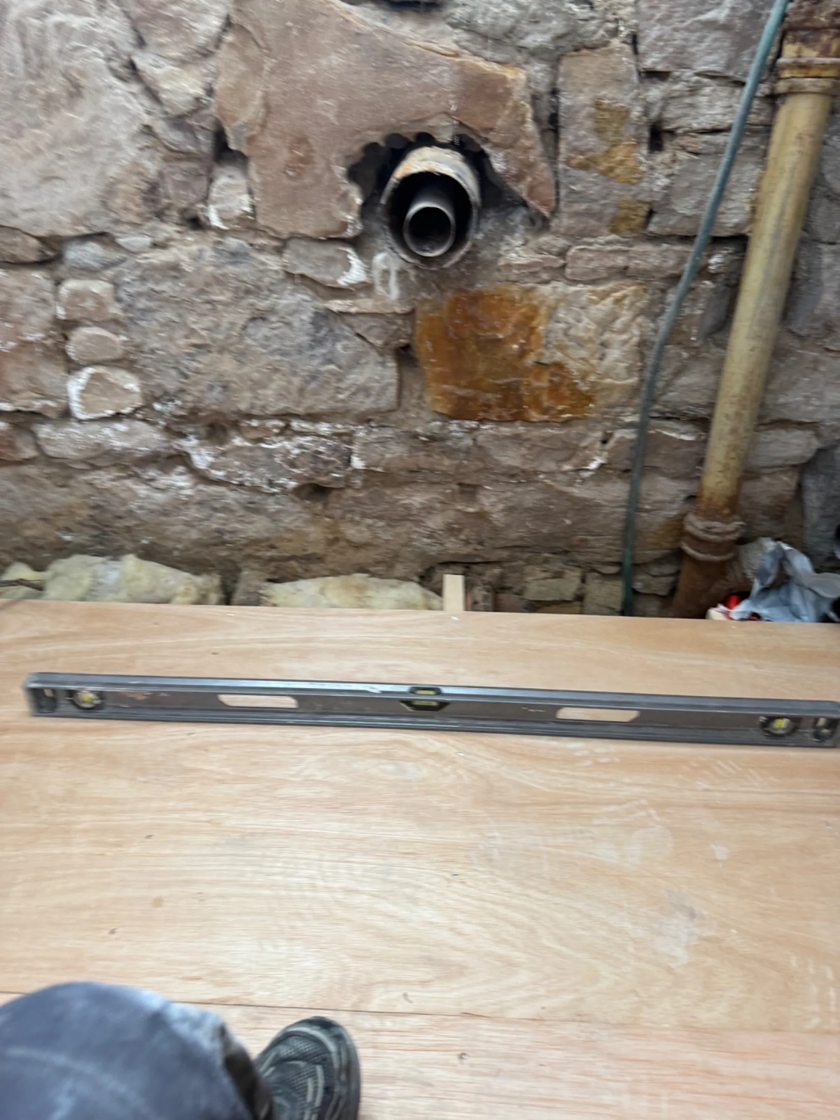
Everything came out. The suite, the tiling and the flooring were stripped, and lifting the vinyl revealed an original patterned tile floor beneath. With the lath walls opened up and the floor taken back to the joists, the stone and brick were exposed, new insulation went in between the joists and the waste and supply pipework was re-run for the new layout. A ply deck was laid and checked with a level before boarding started, and the coombed walls and ceiling were boarded out and plastered ready for finishing.

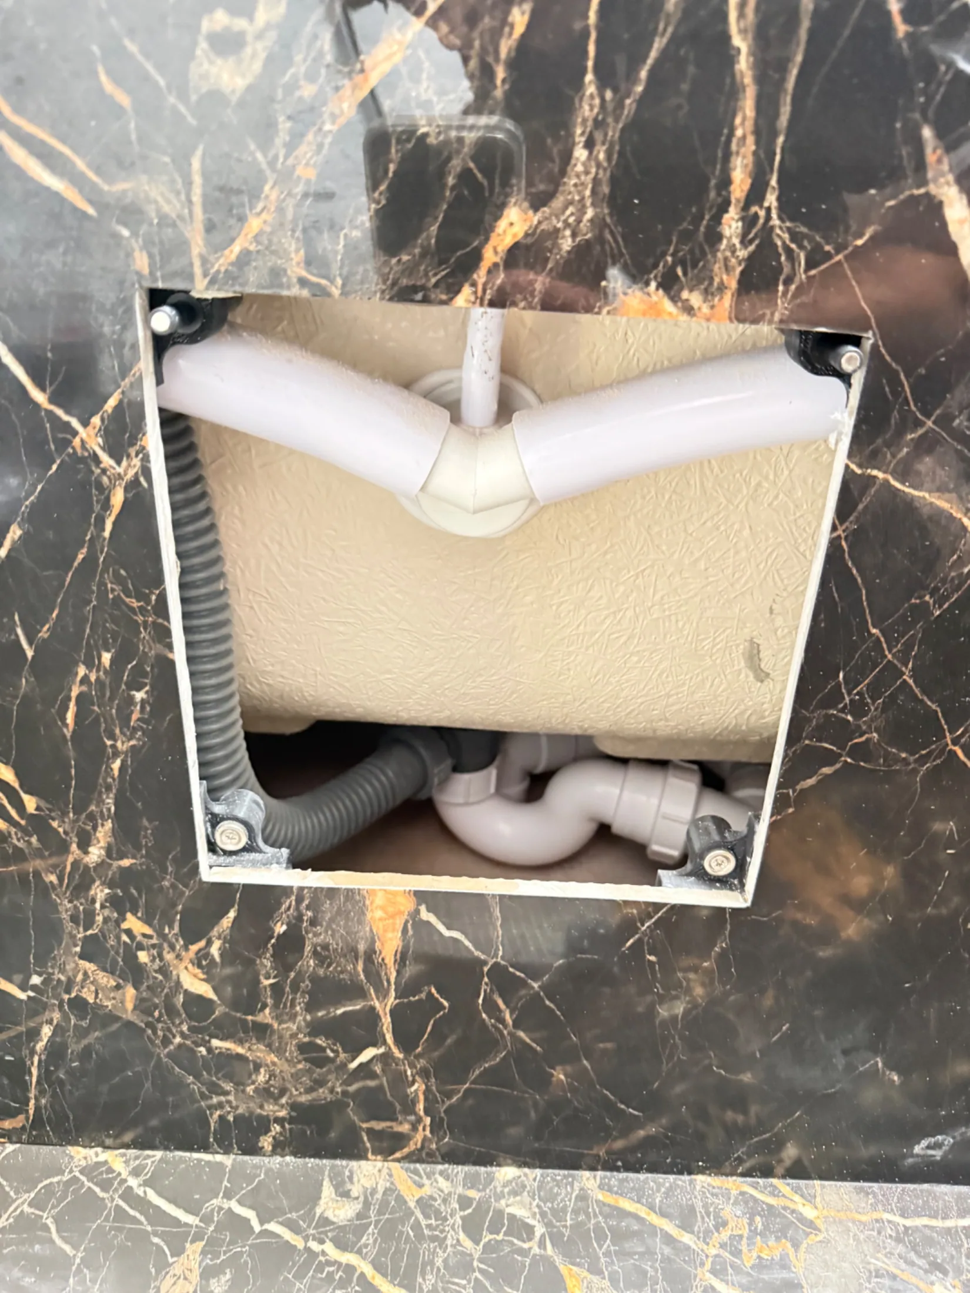
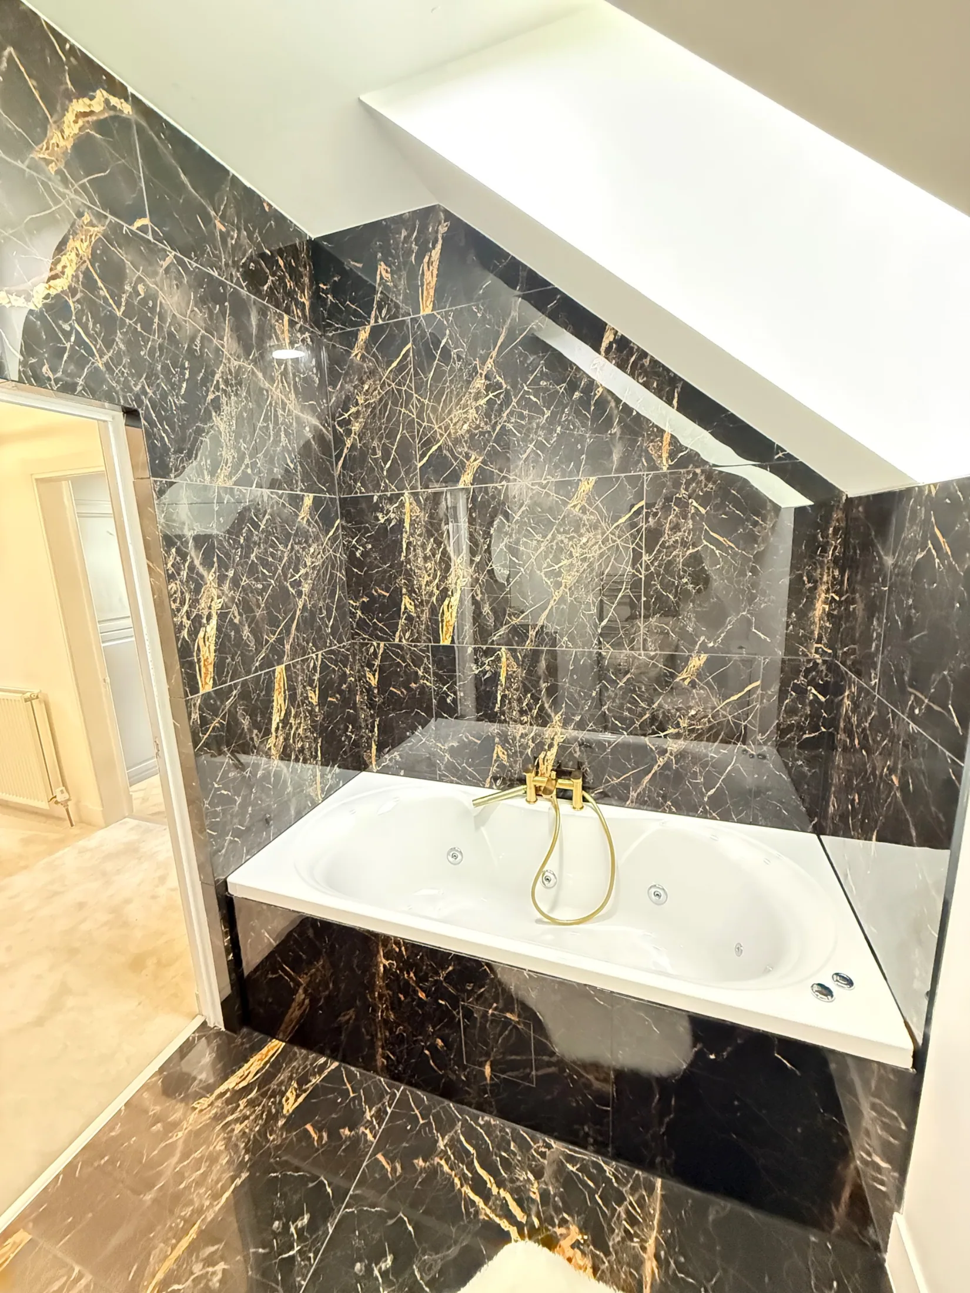
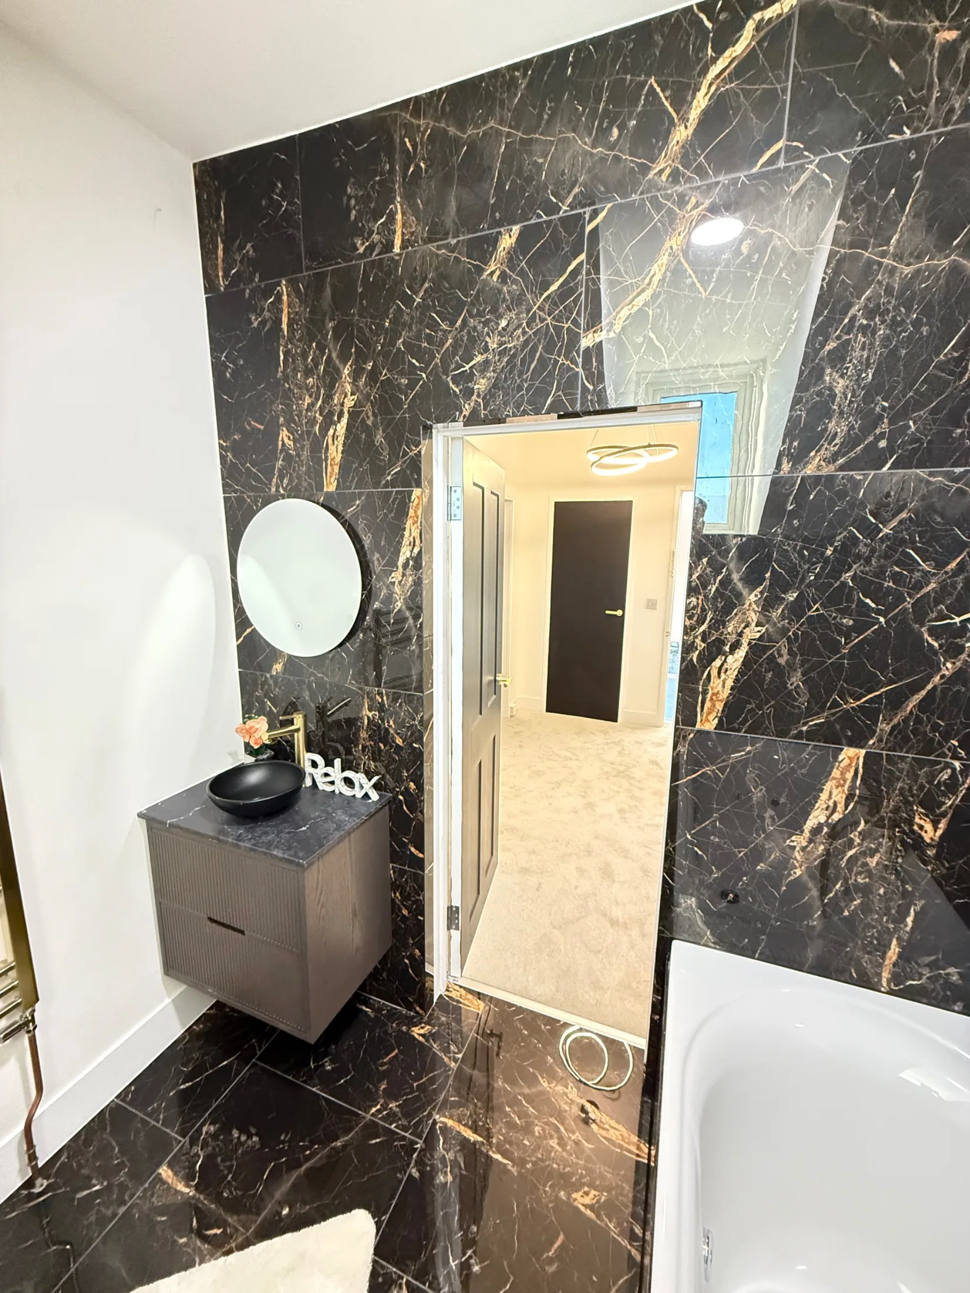
The new bath was set in place first, then the floor and walls were tiled in large-format black and gold marble-effect tiles, run up the slope of the ceiling and returned round the bath panel. A neatly cut access panel keeps the trap and waste reachable behind the tiling. The room finished with brass taps and a bath filler, a wall-hung vanity unit with a black countertop basin, a round mirror, recessed downlights and a heated towel rail.

Every stage of the job

Before
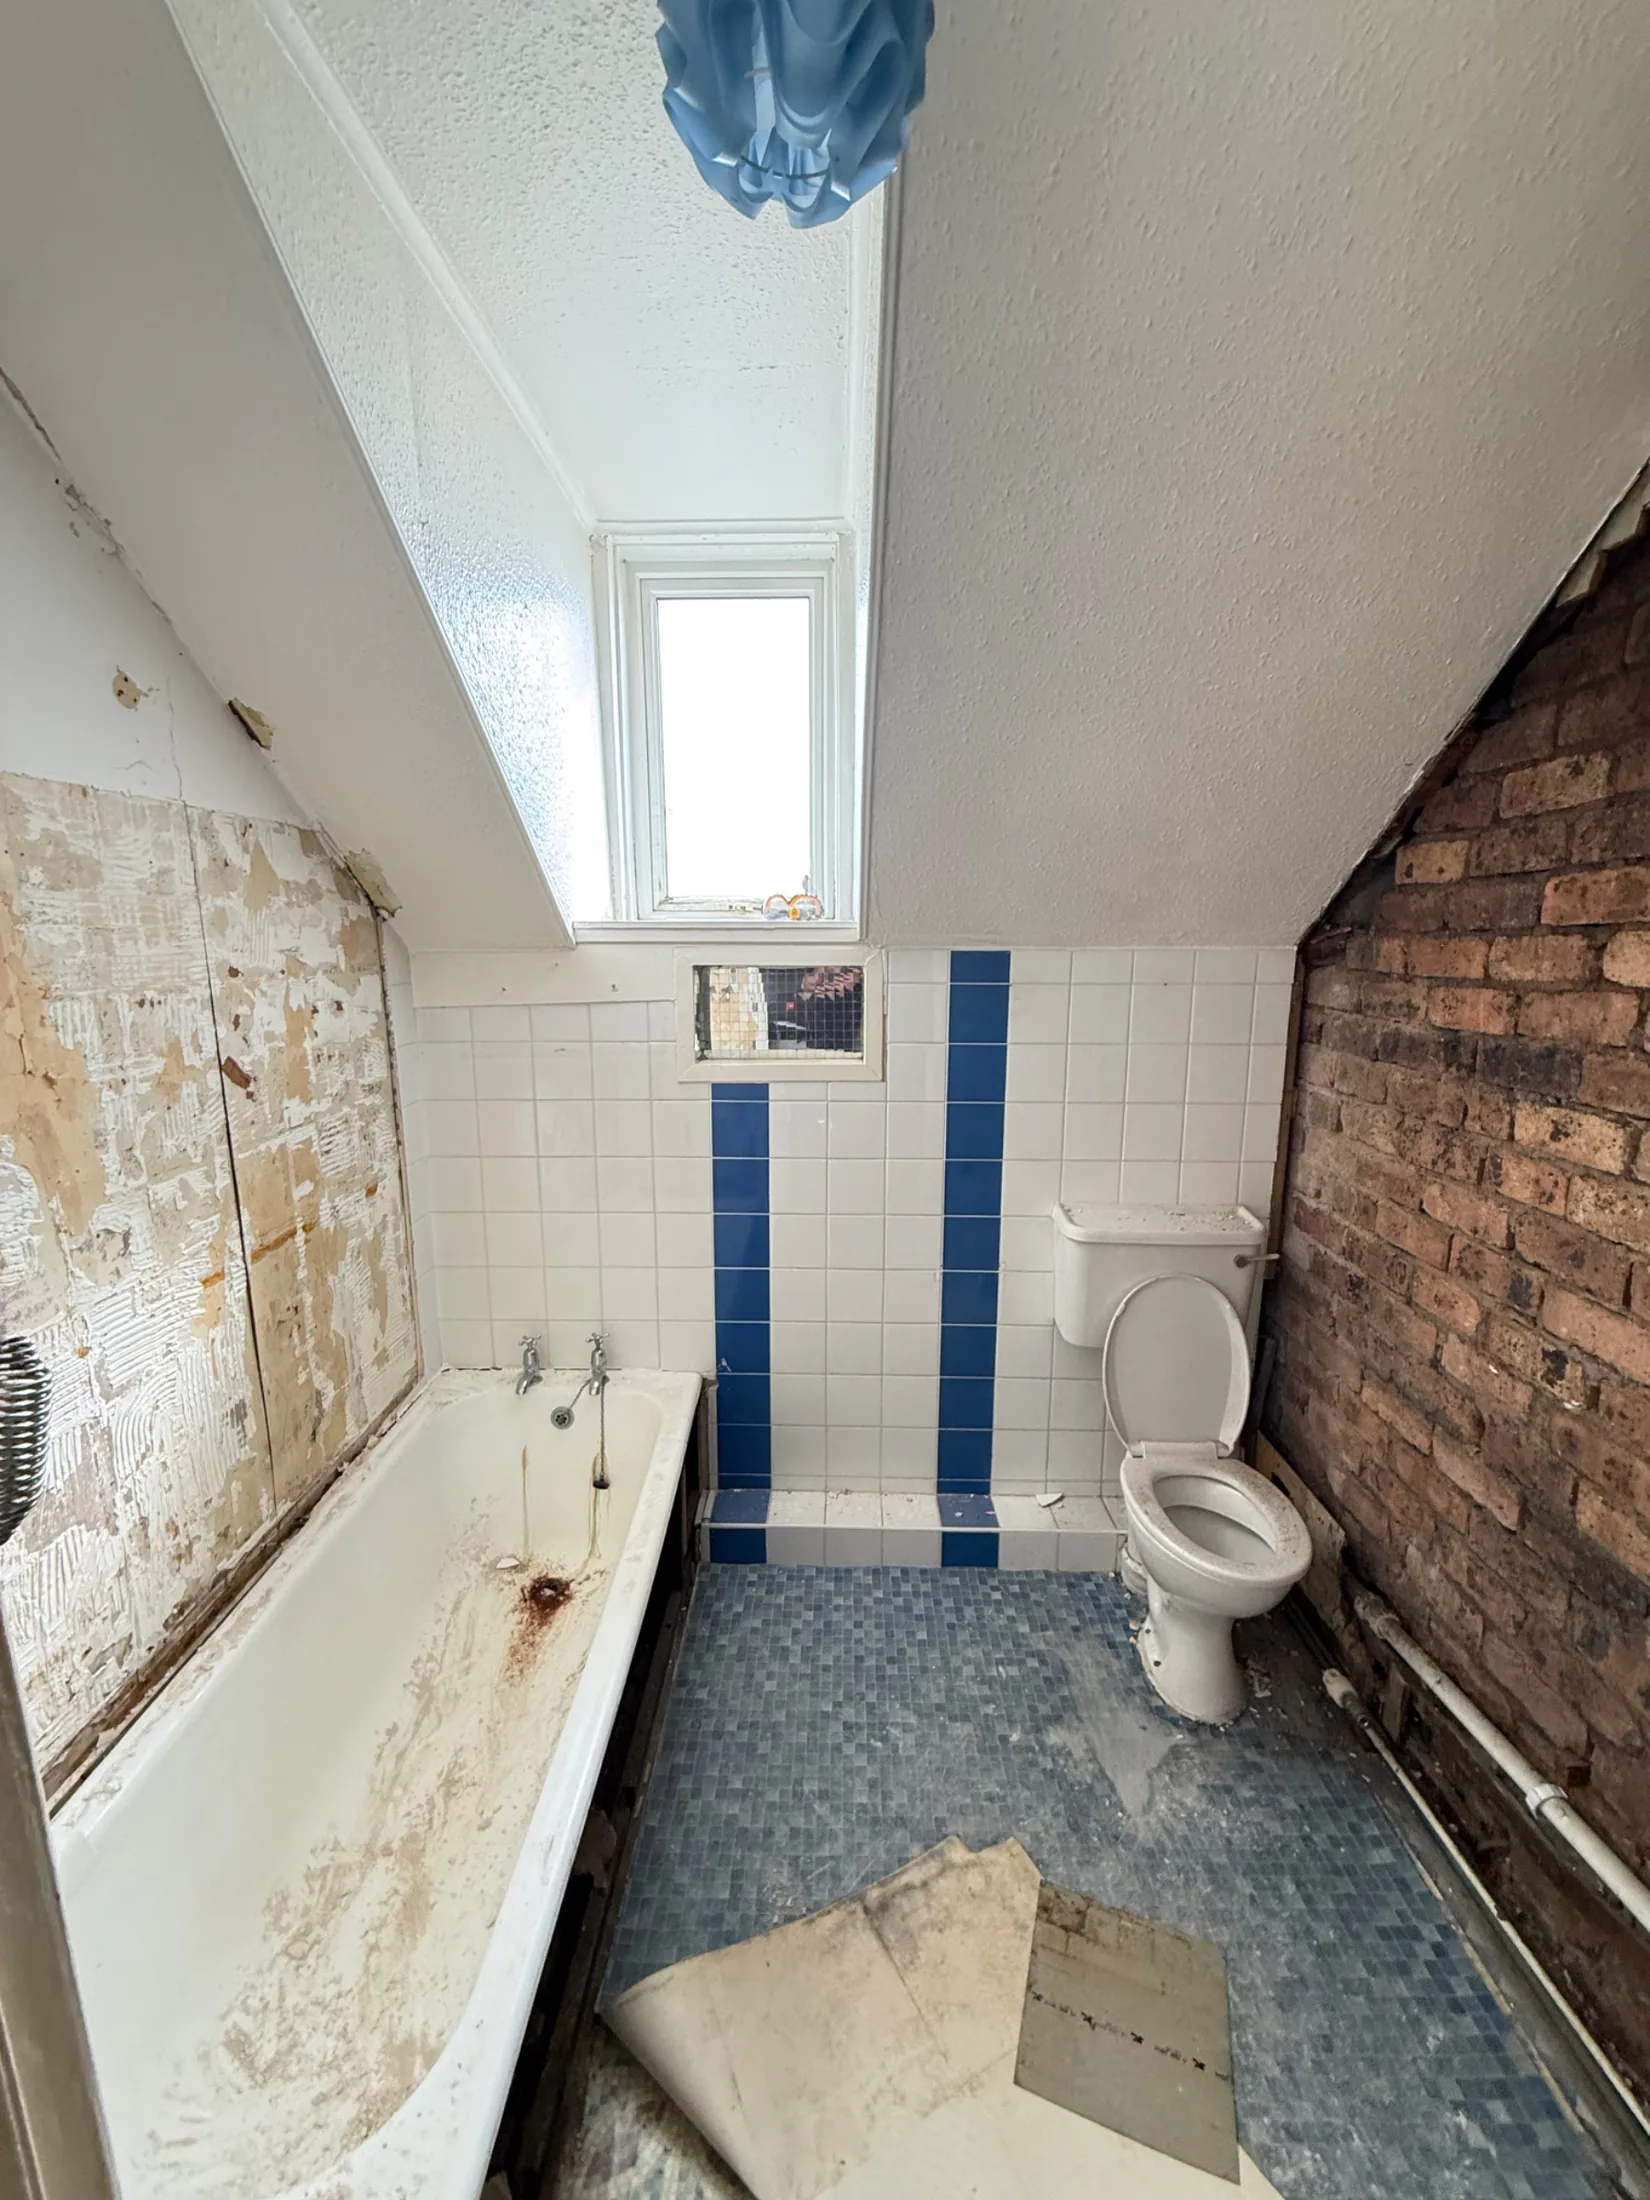
Old attic bathroom with stained bath, blue-striped tiling and exposed brick wall1 / 20
BeforeOld attic bathroom with stained bath, blue-striped tiling and exposed brick wall
Bare brick wall, surface-run pipework and old toilet before work started2 / 20
BeforeBare brick wall, surface-run pipework and old toilet before work started

Strip-out

Original patterned tile floor uncovered after the vinyl was lifted3 / 20
Strip-outOriginal patterned tile floor uncovered after the vinyl was lifted
Floor taken back to joists with insulation laid and waste pipe through the stone wall4 / 20
Strip-outFloor taken back to joists with insulation laid and waste pipe through the stone wall
Lath walls exposed under the coombed ceiling with a work light set up5 / 20
Strip-outLath walls exposed under the coombed ceiling with a work light set up

First fix

Spirit level on the new ply floor deck beside the stone wall and waste outlet6 / 20
First fixSpirit level on the new ply floor deck beside the stone wall and waste outlet
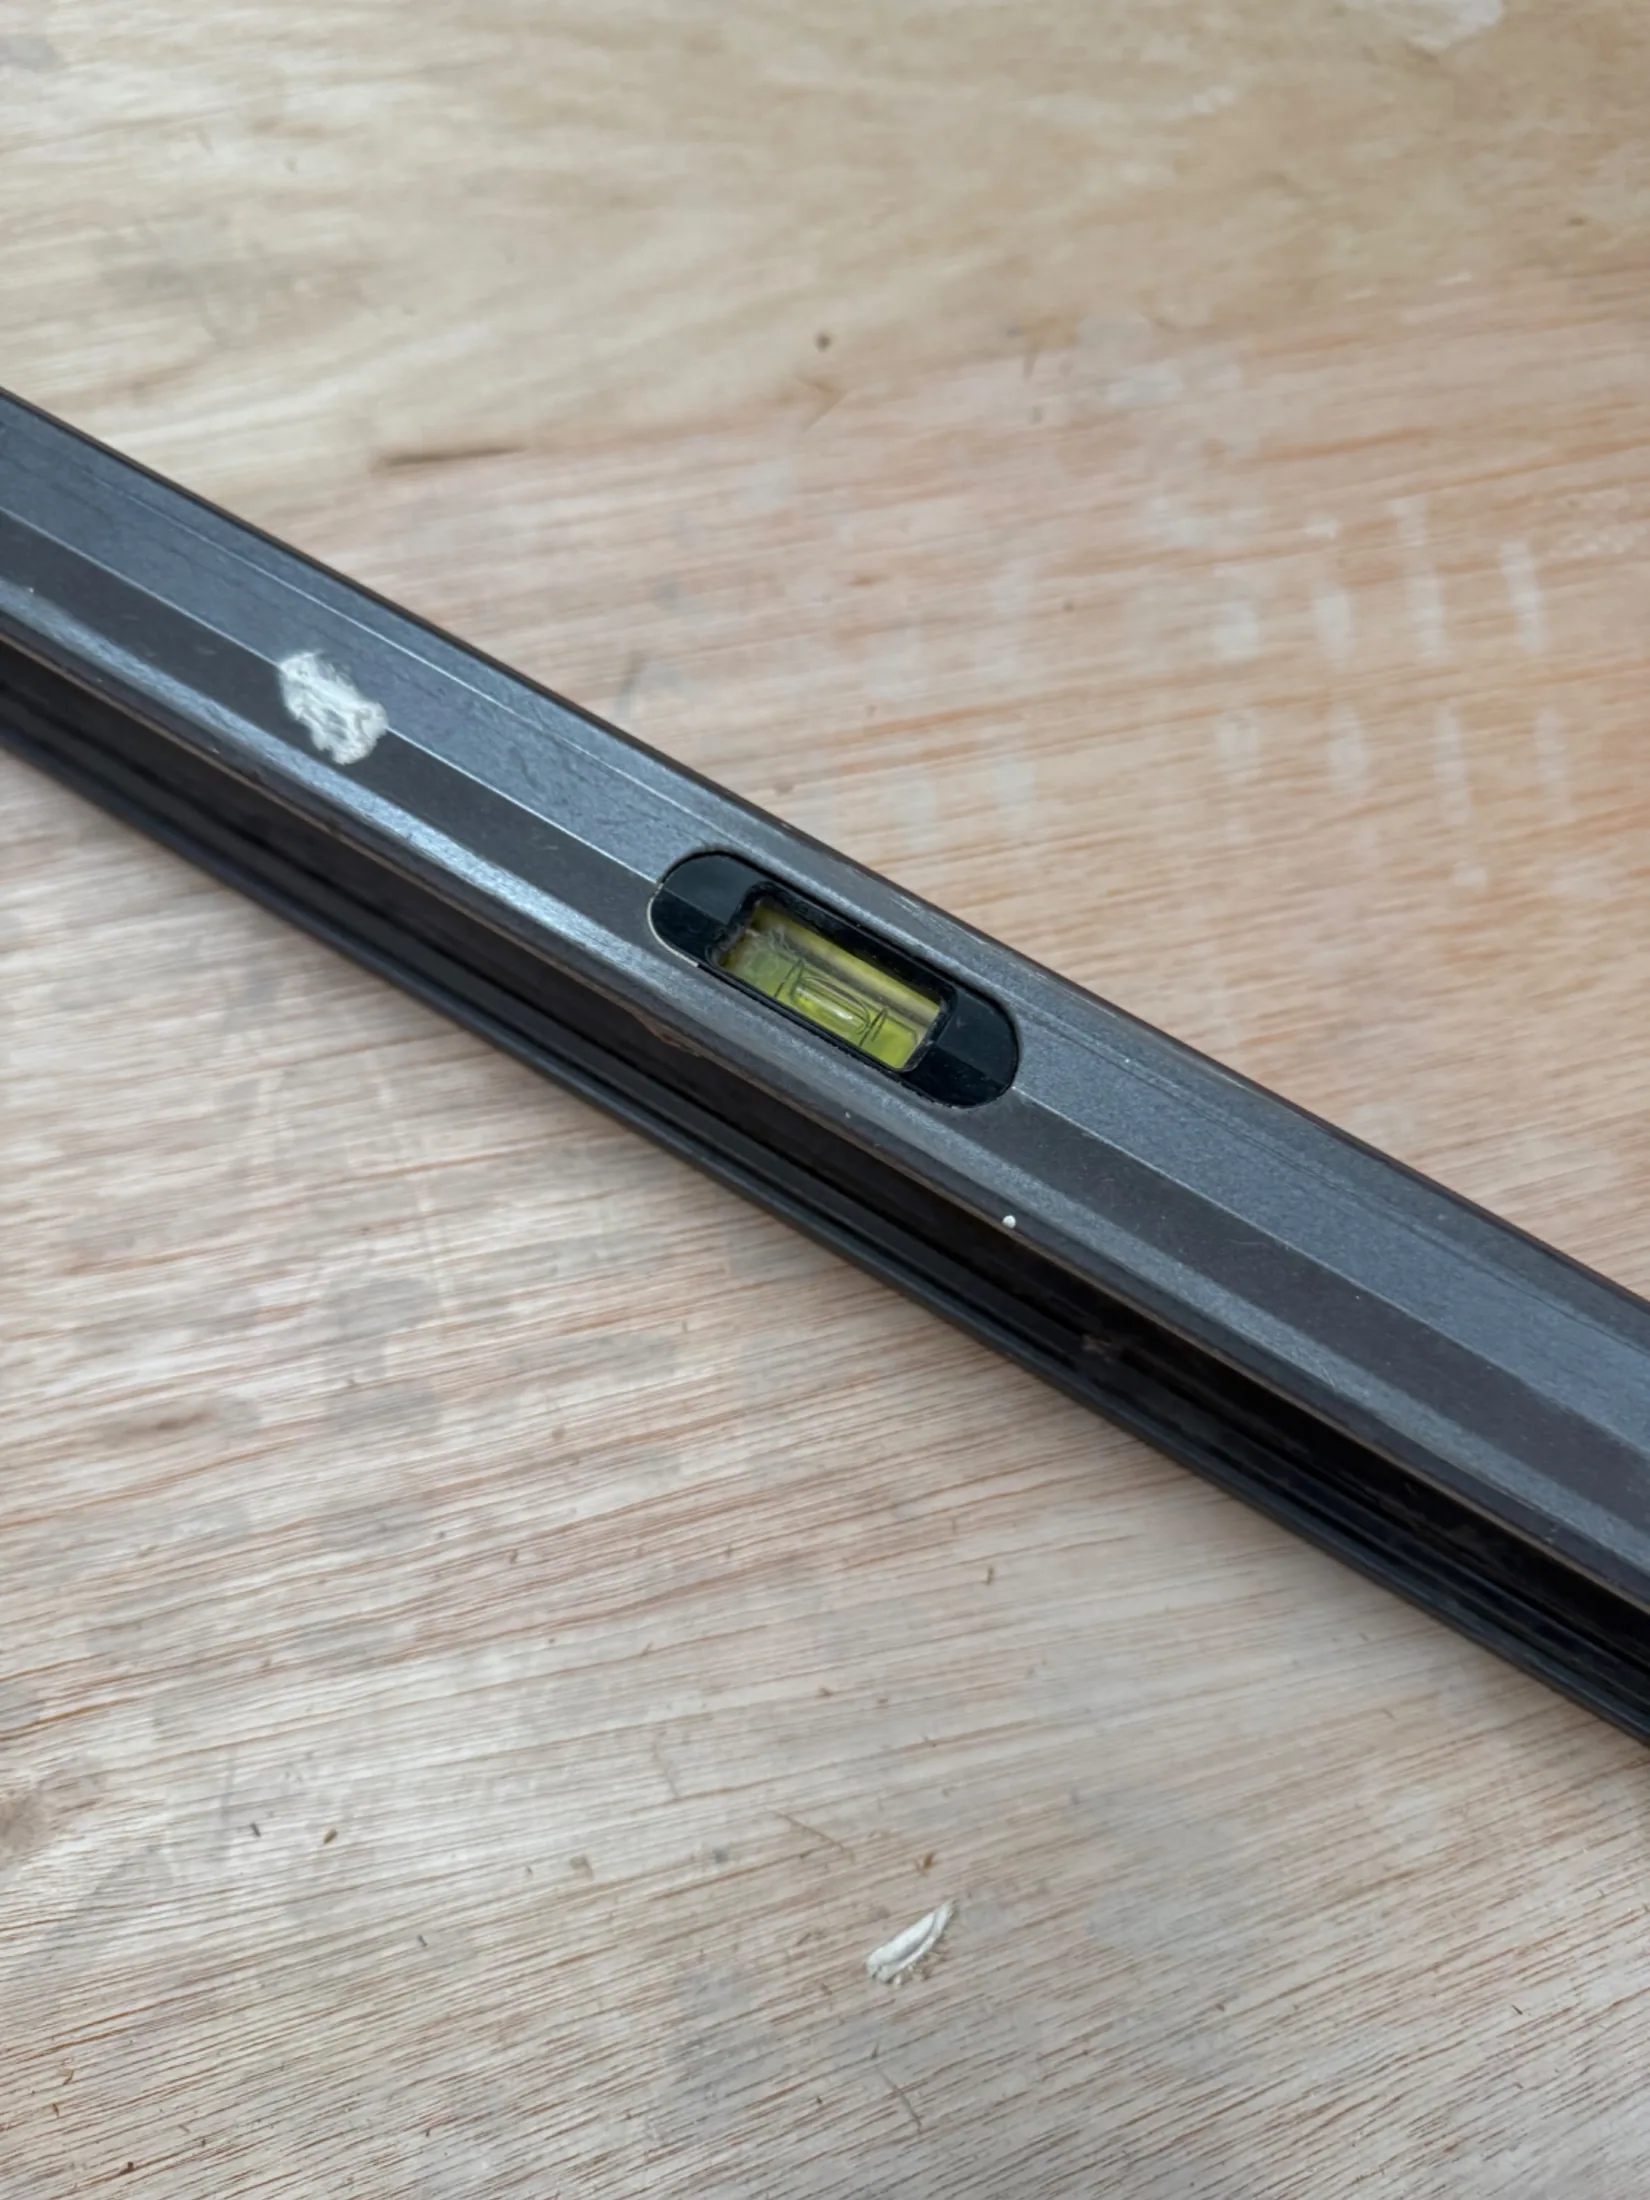
Close-up of a spirit level vial reading level on the ply floor7 / 20
First fixClose-up of a spirit level vial reading level on the ply floor
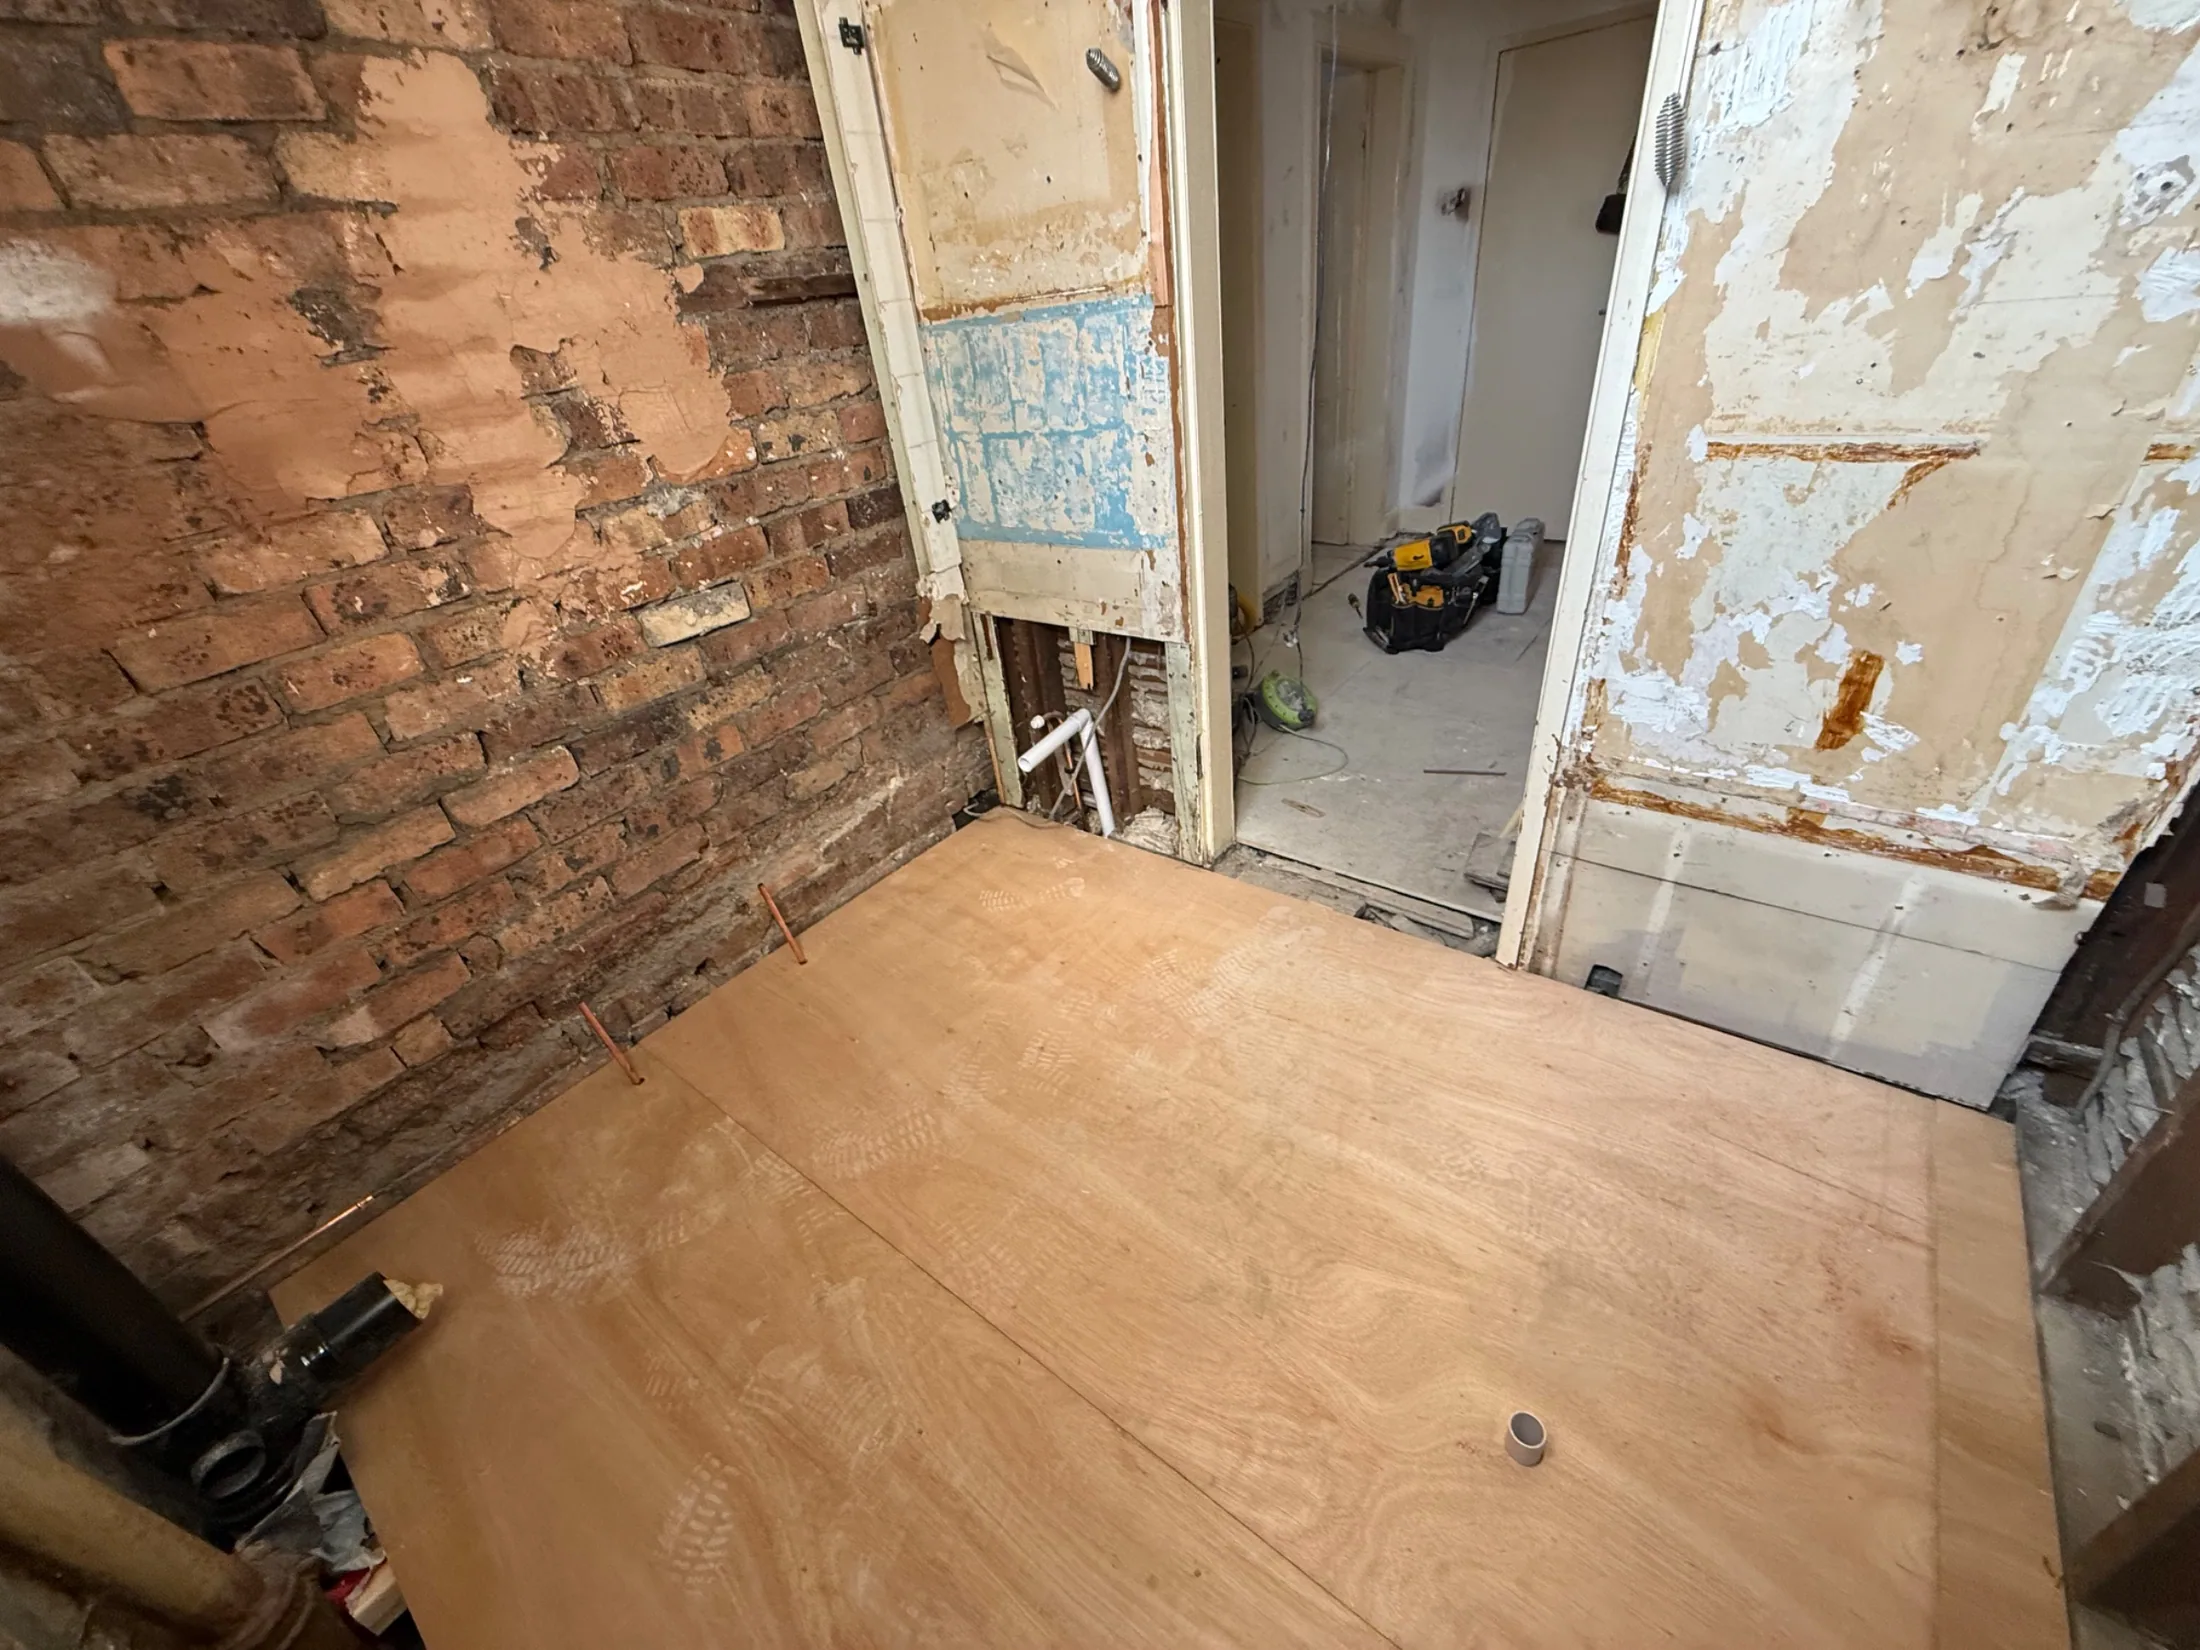
Ply floor laid with copper pipe stubs left up for the new suite8 / 20
First fixPly floor laid with copper pipe stubs left up for the new suite

Second fix

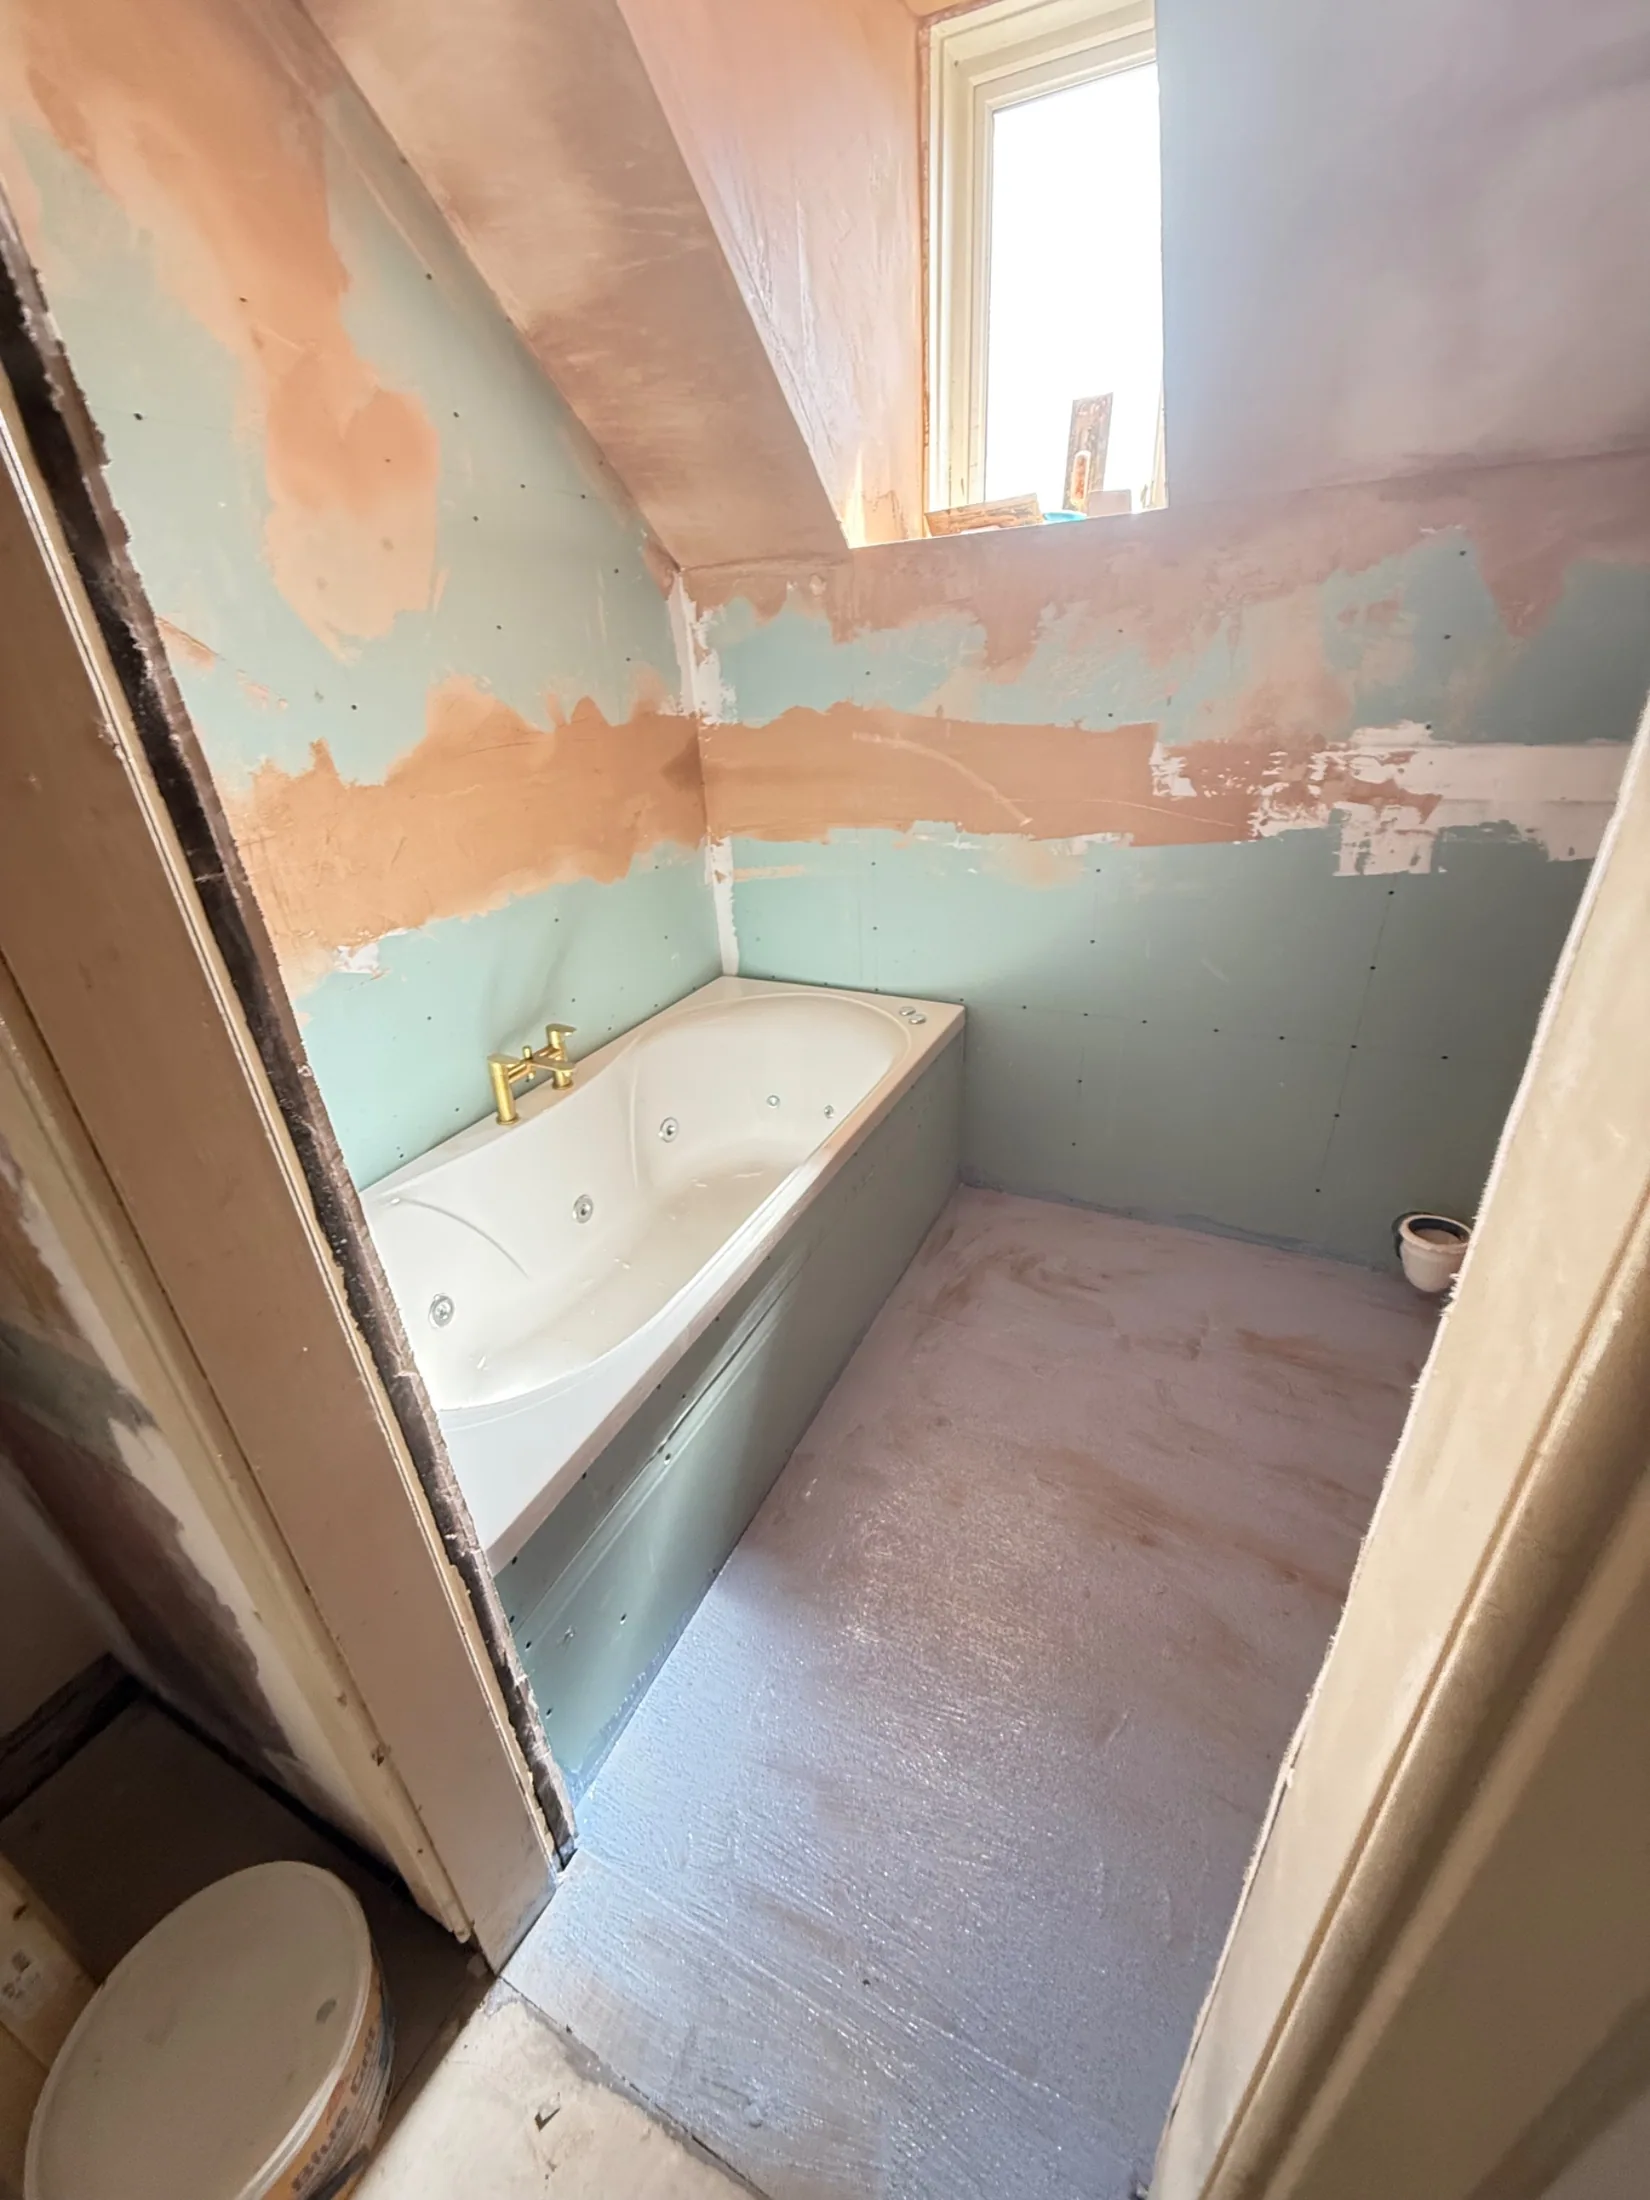
Boarded and plastered walls with the new bath set in place9 / 20
Second fixBoarded and plastered walls with the new bath set in place
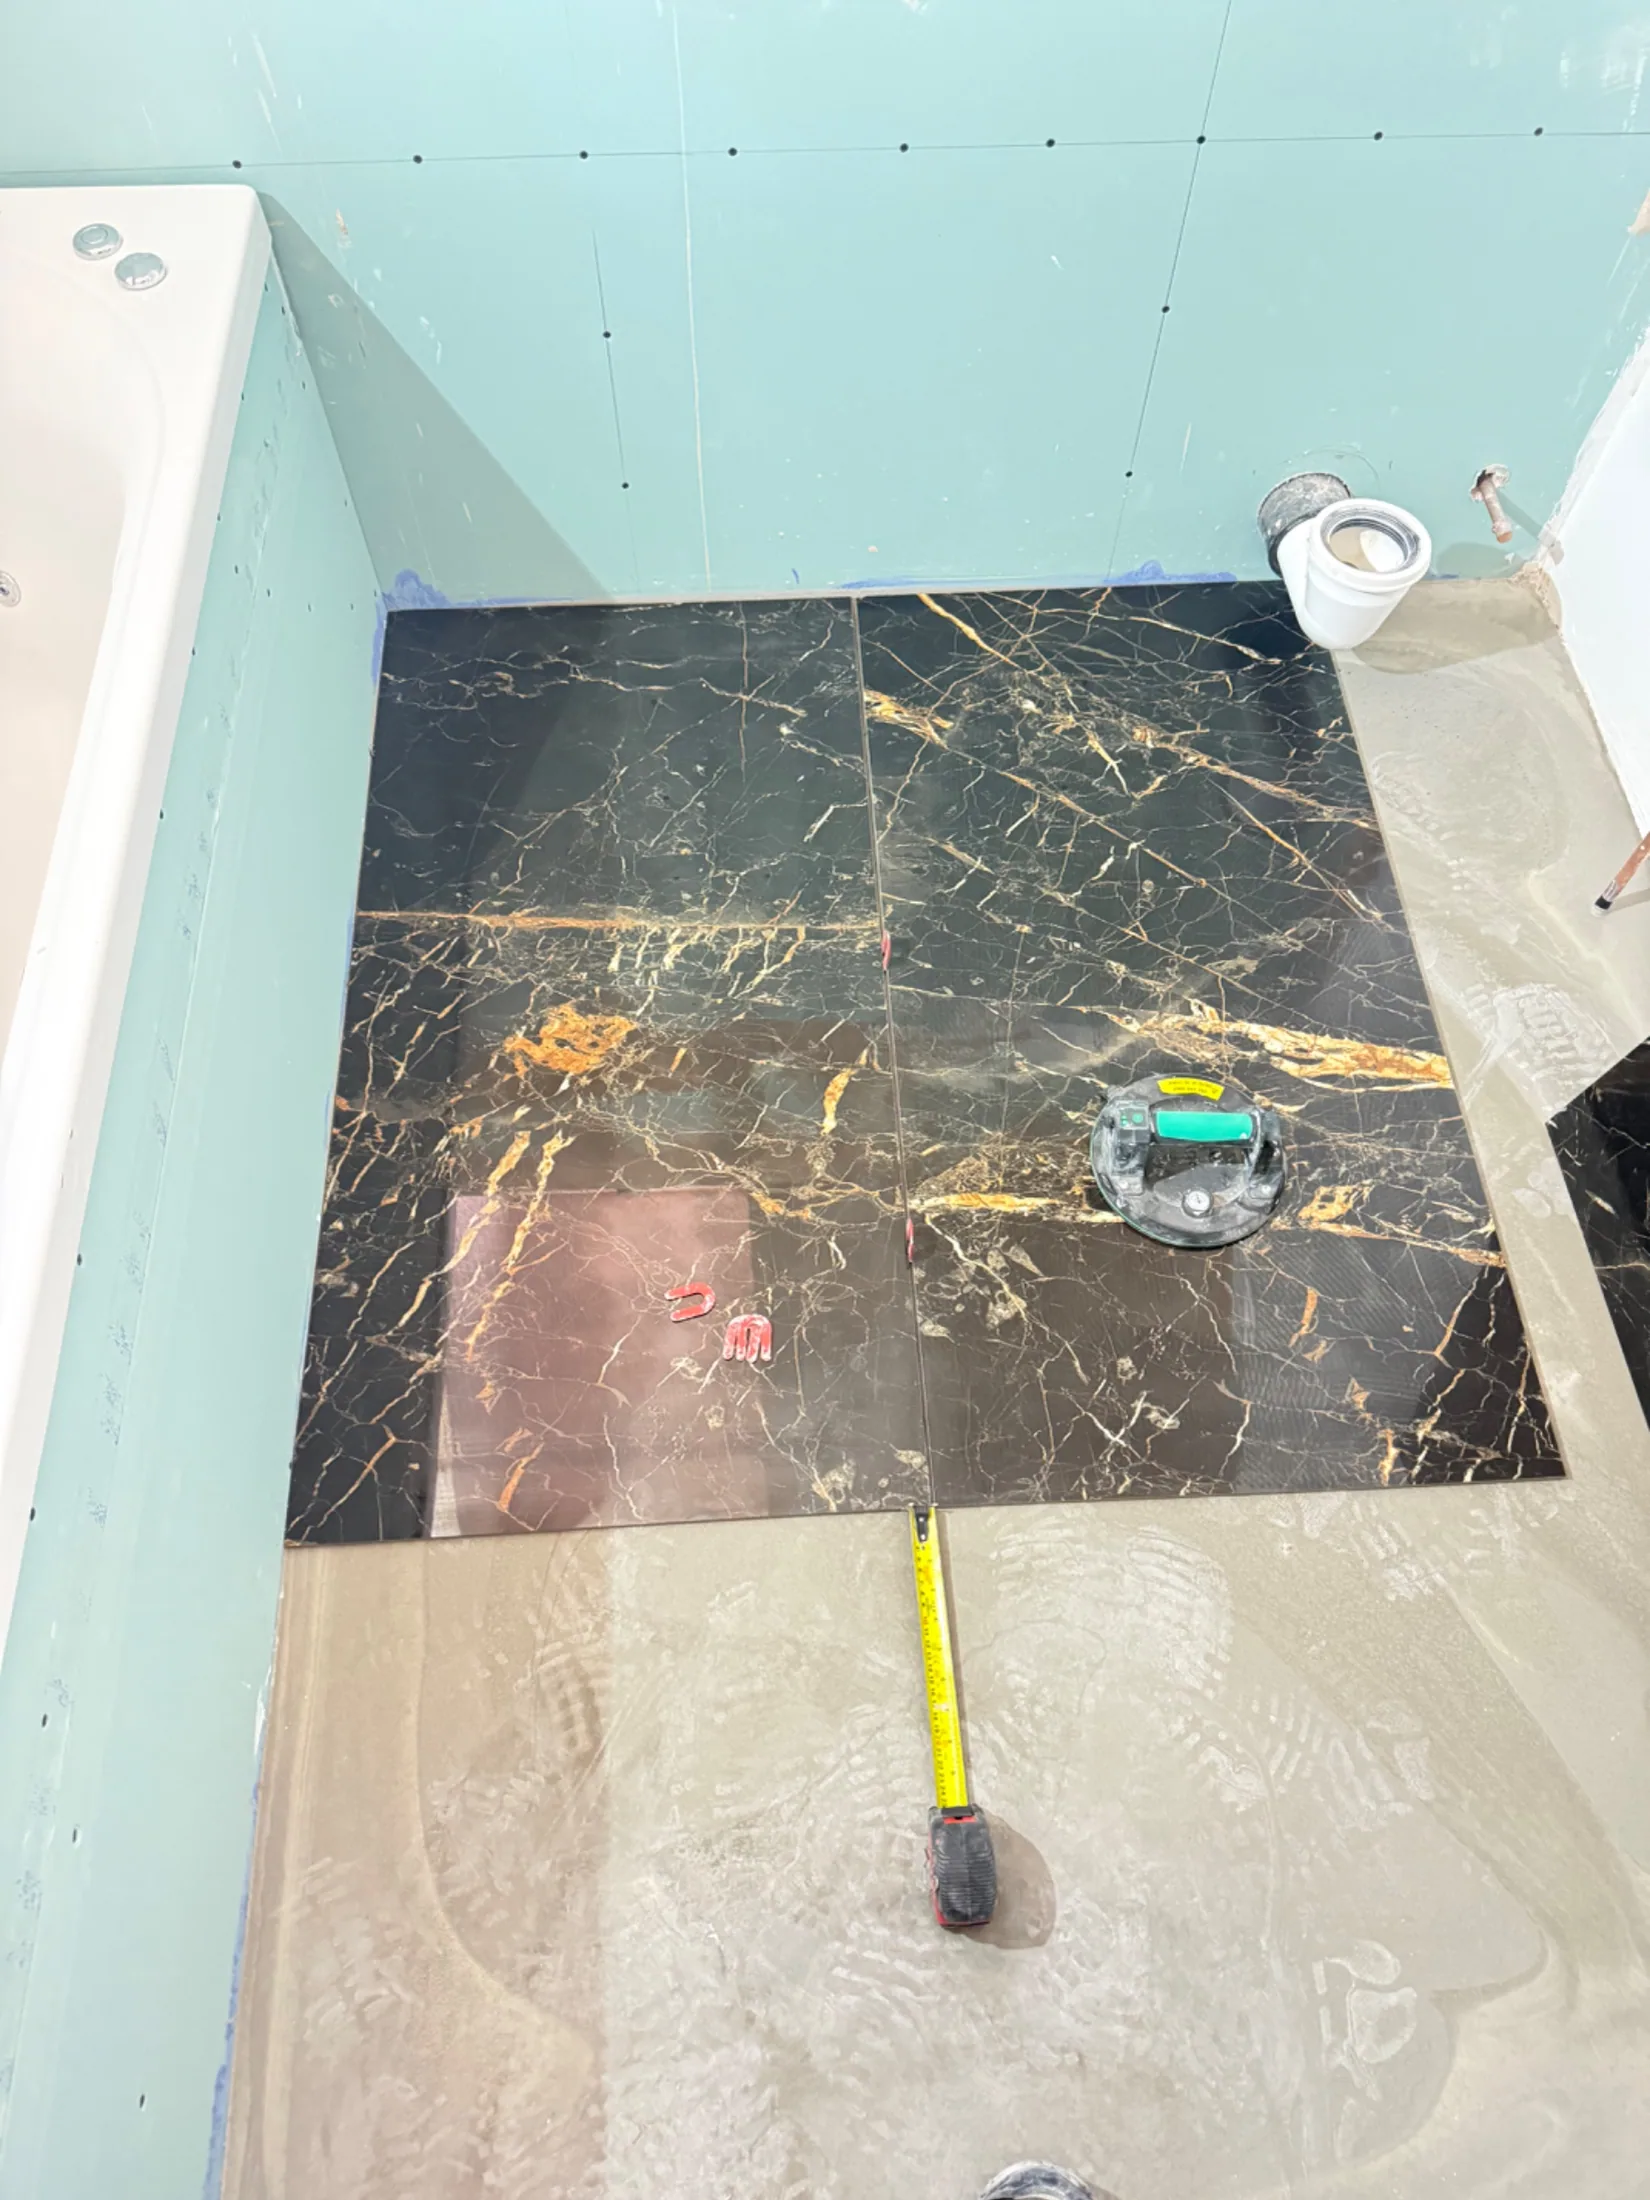
First black marble-effect floor tiles bedded beside the bath10 / 20
Second fixFirst black marble-effect floor tiles bedded beside the bath
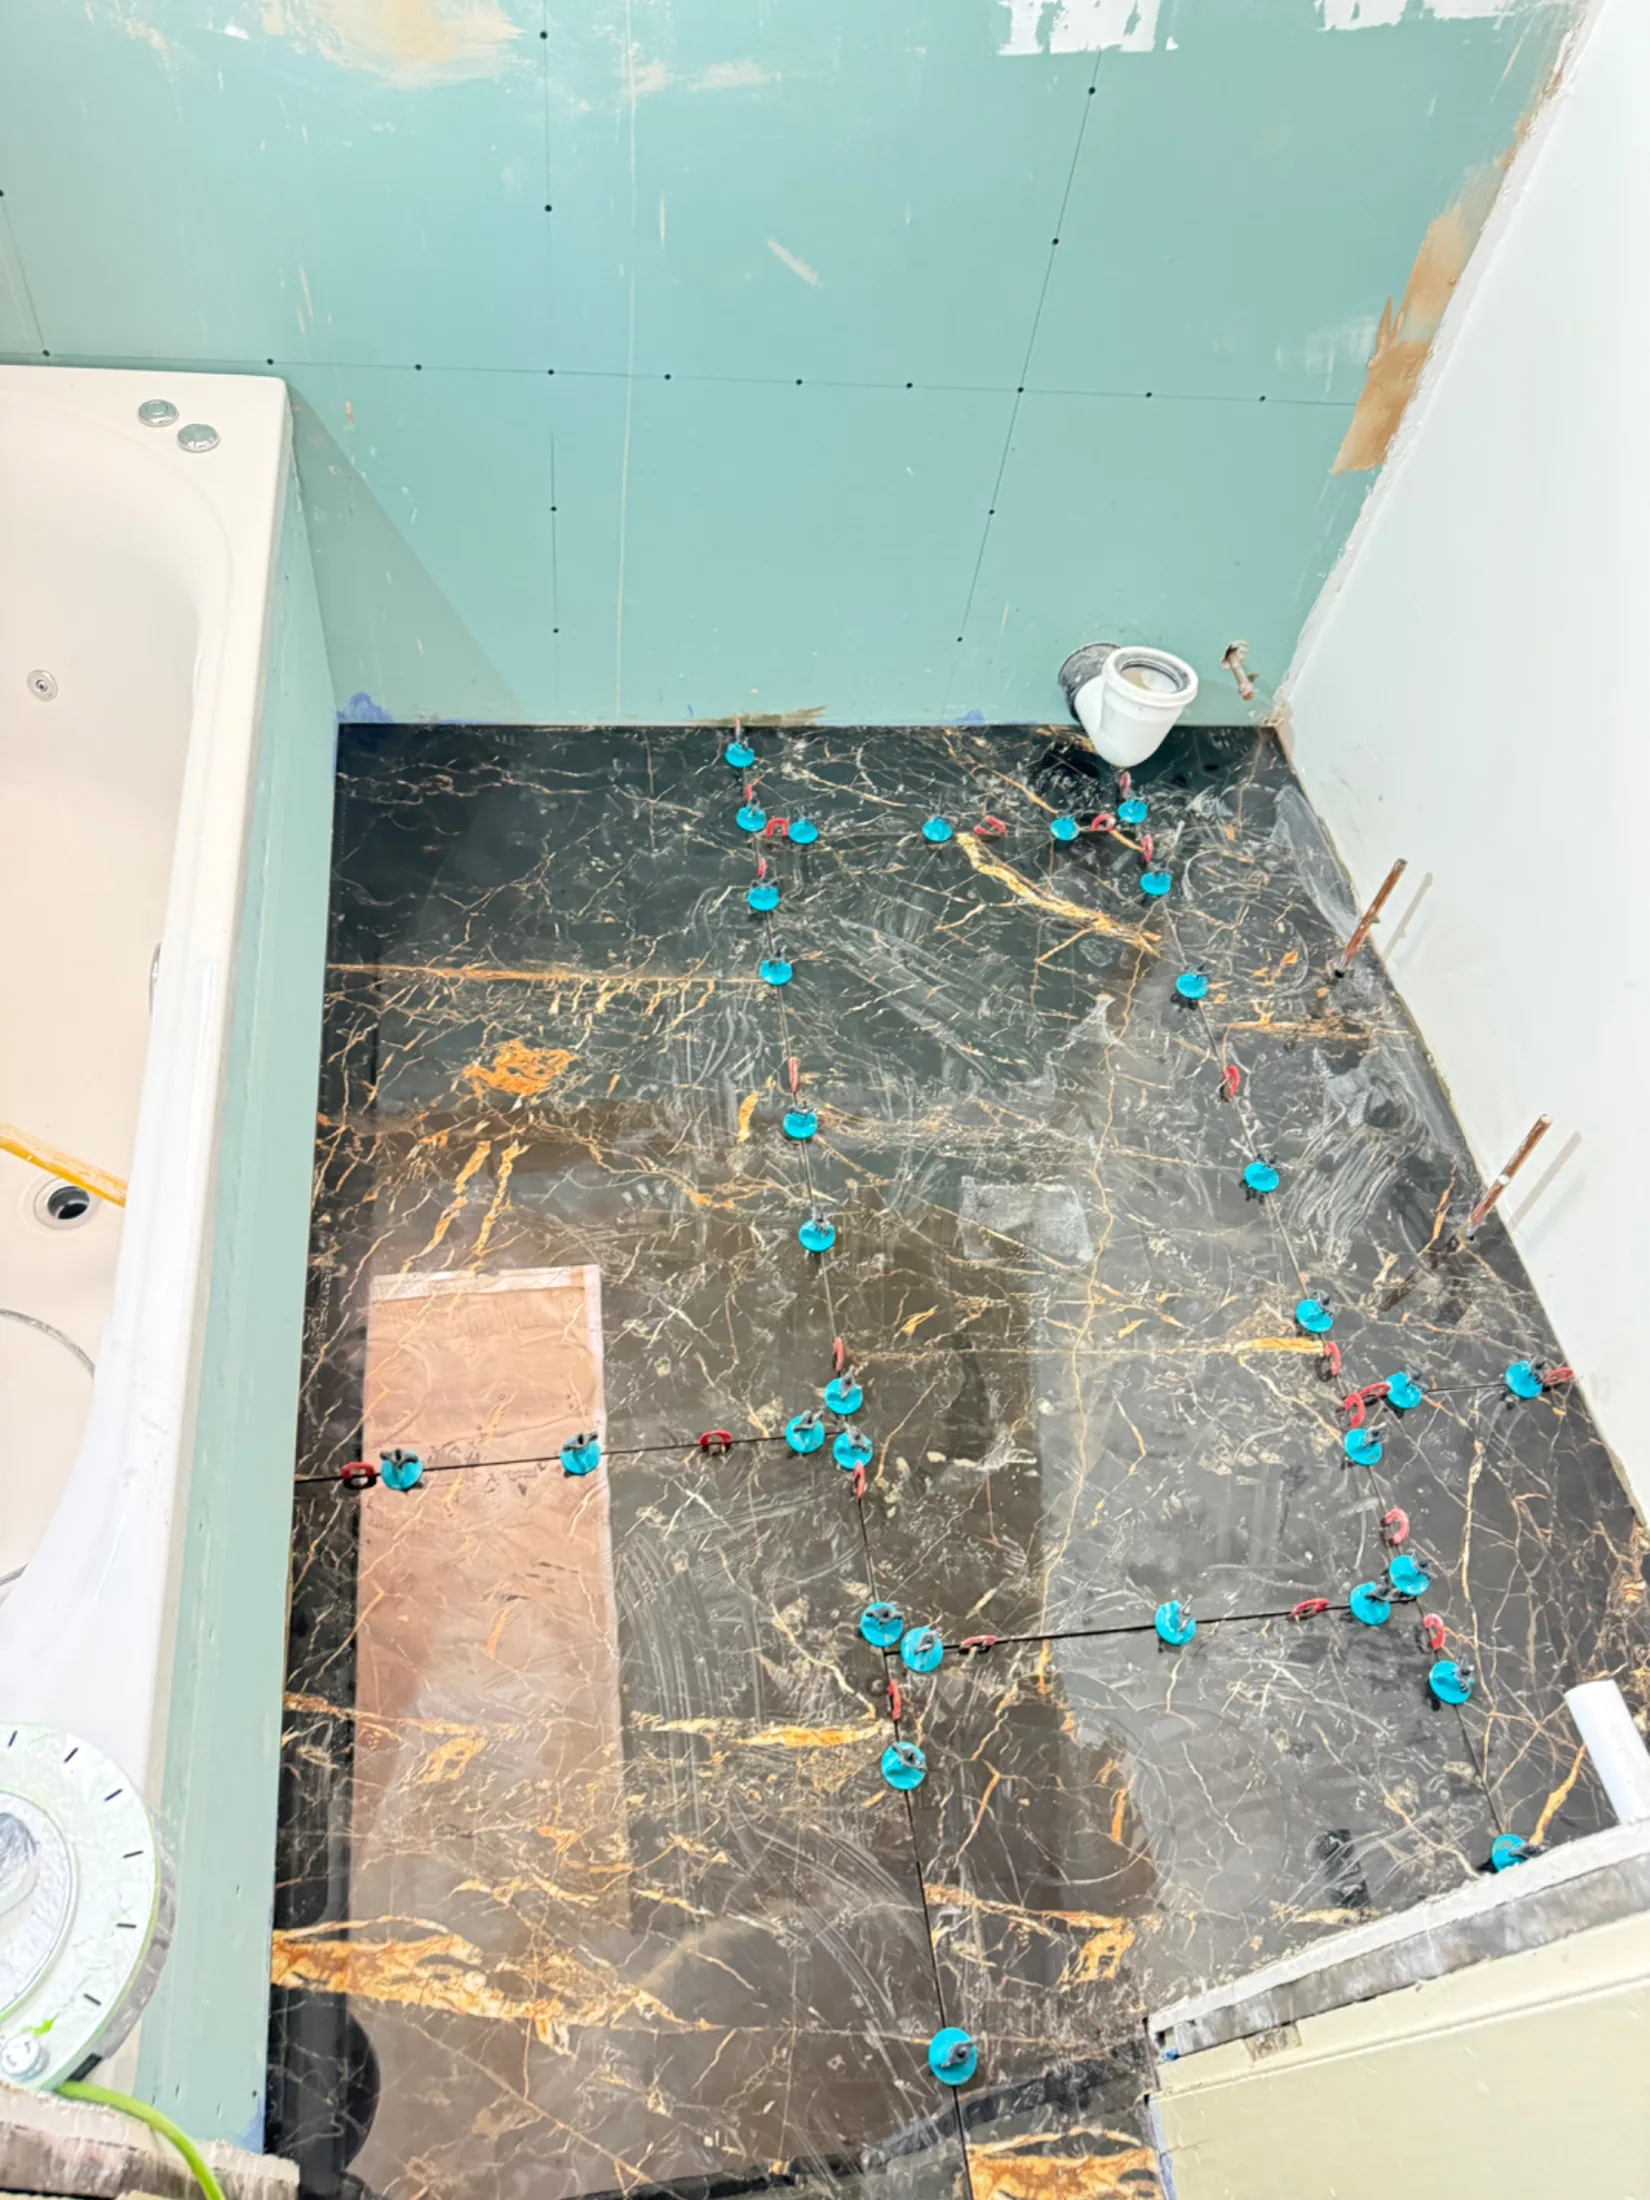
Floor tiling completed with levelling clips still in the joints11 / 20
Second fixFloor tiling completed with levelling clips still in the joints
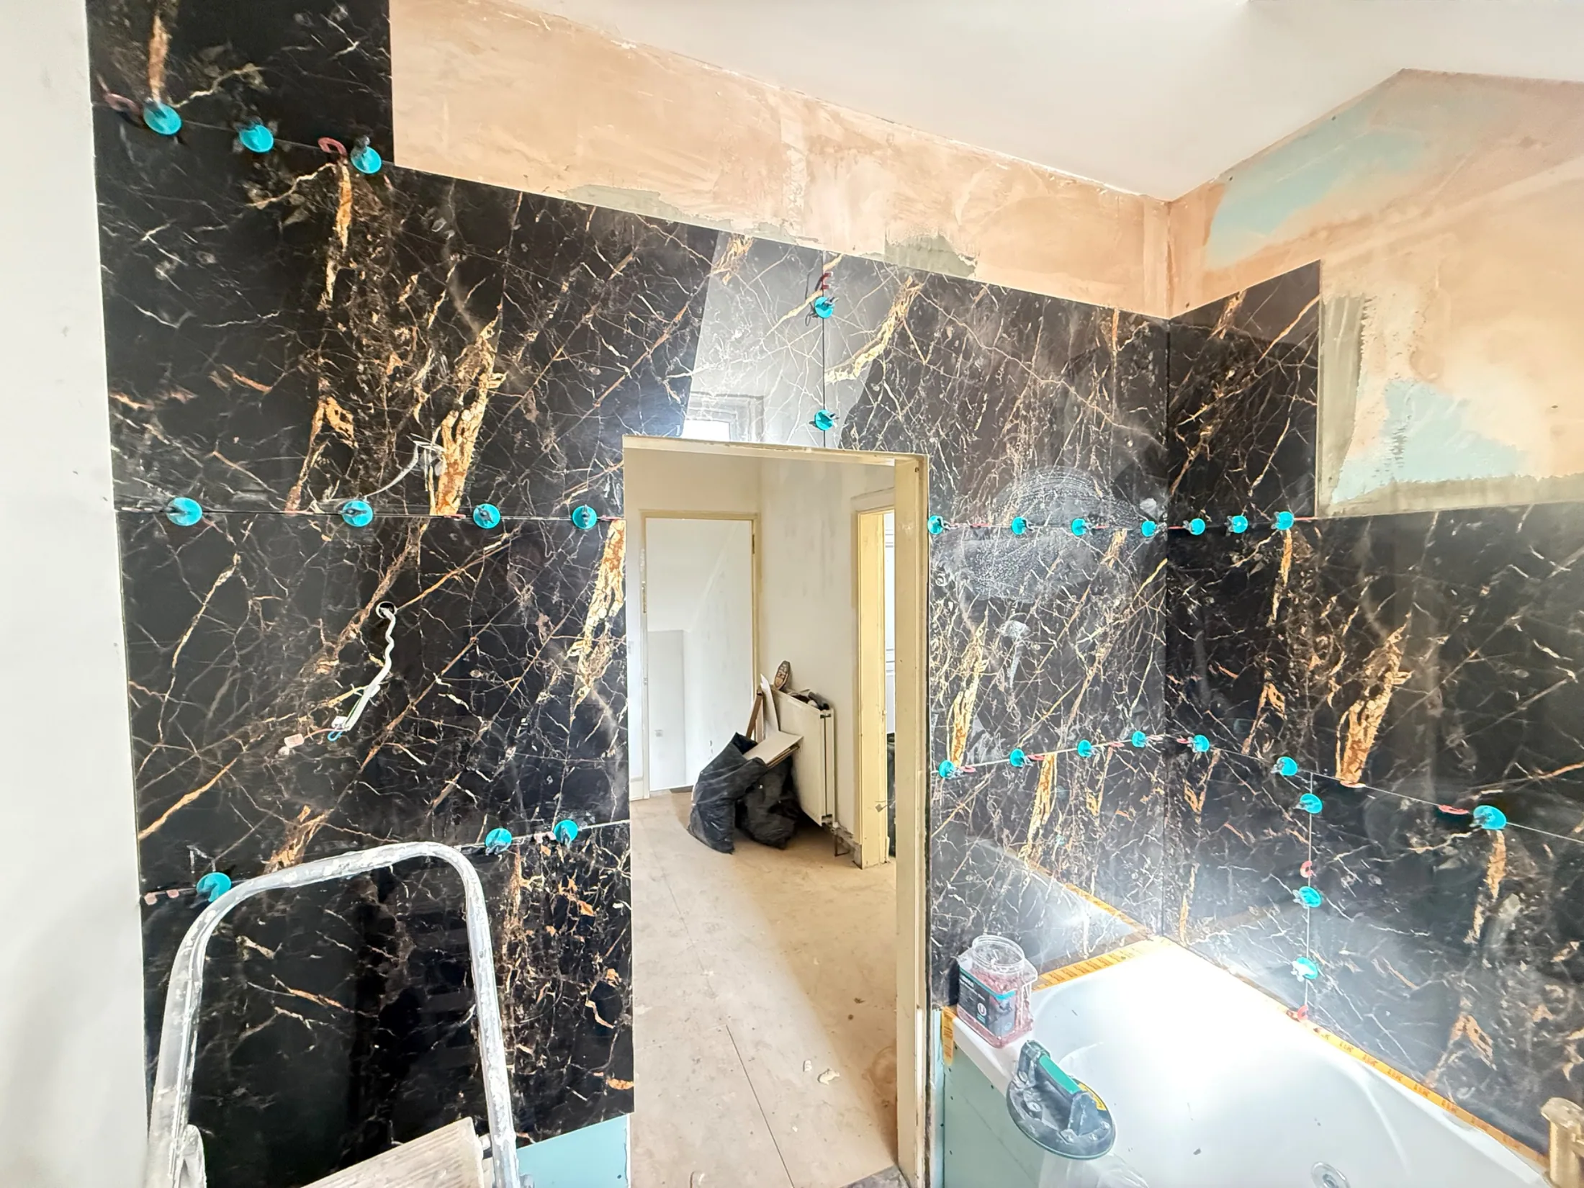
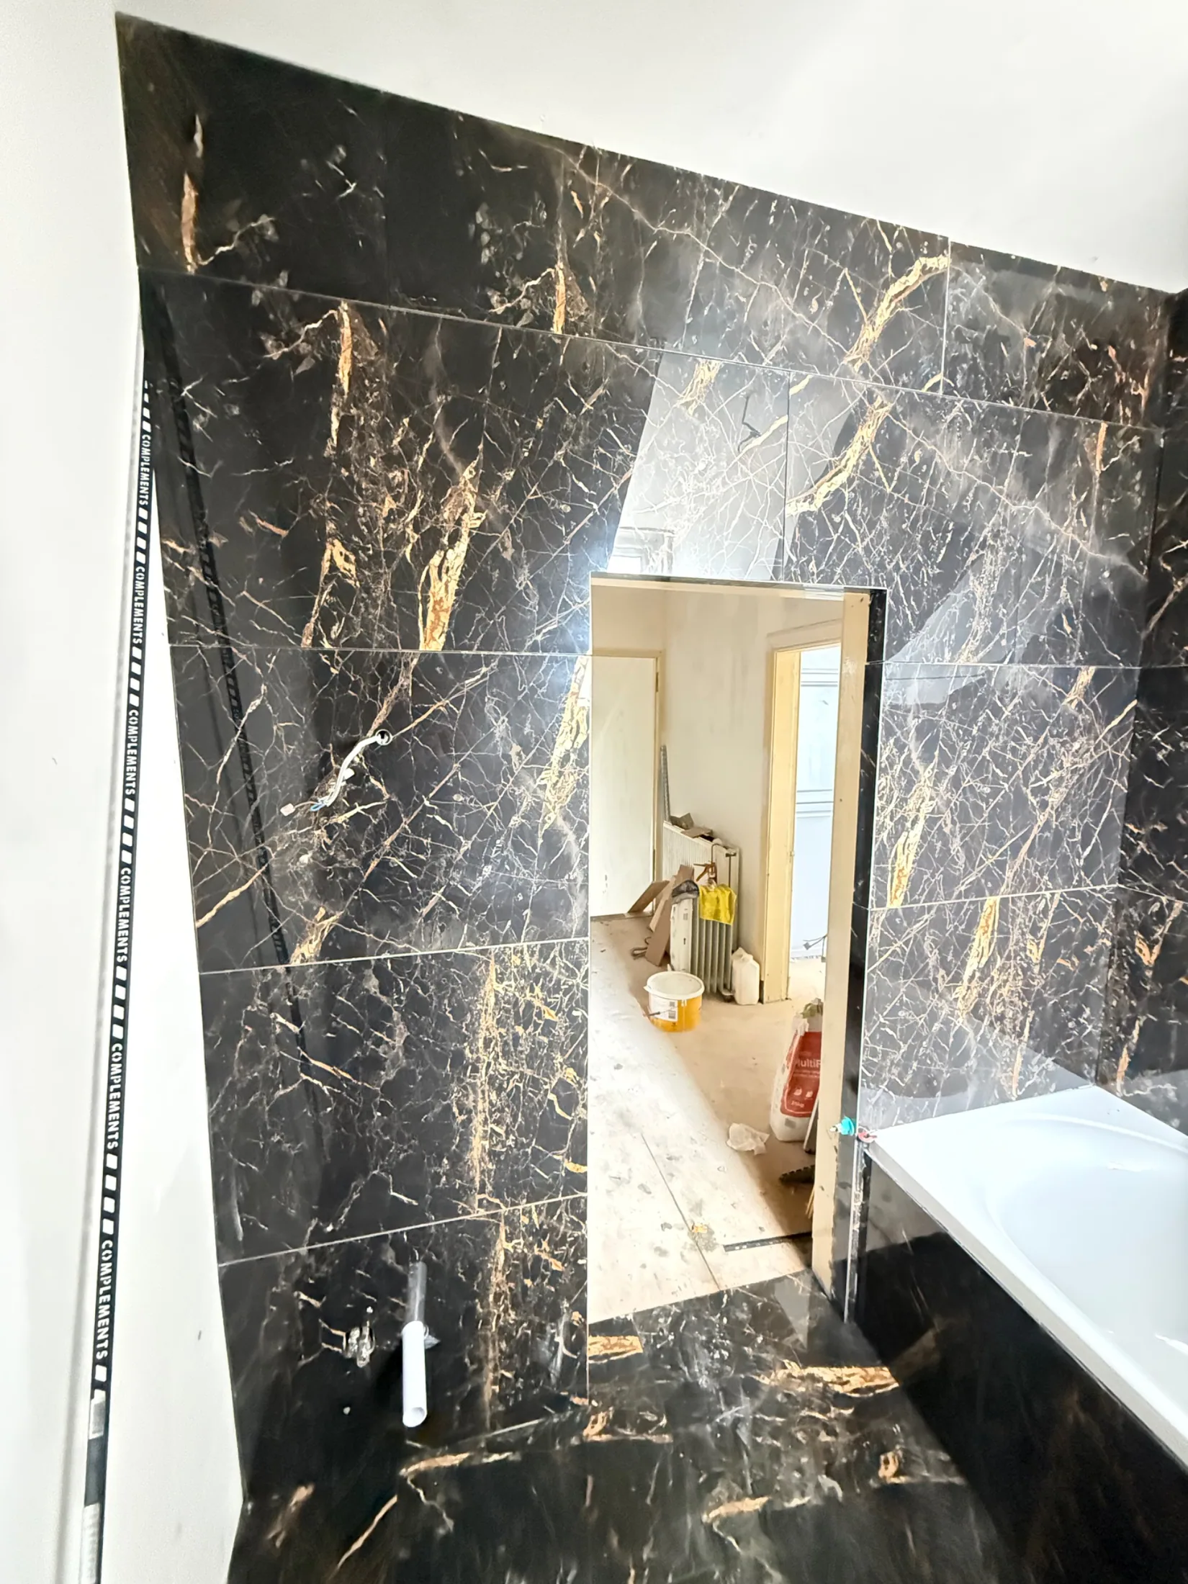
Large-format wall tiles going up either side of the doorway12 / 20
Second fixLarge-format wall tiles going up either side of the doorway
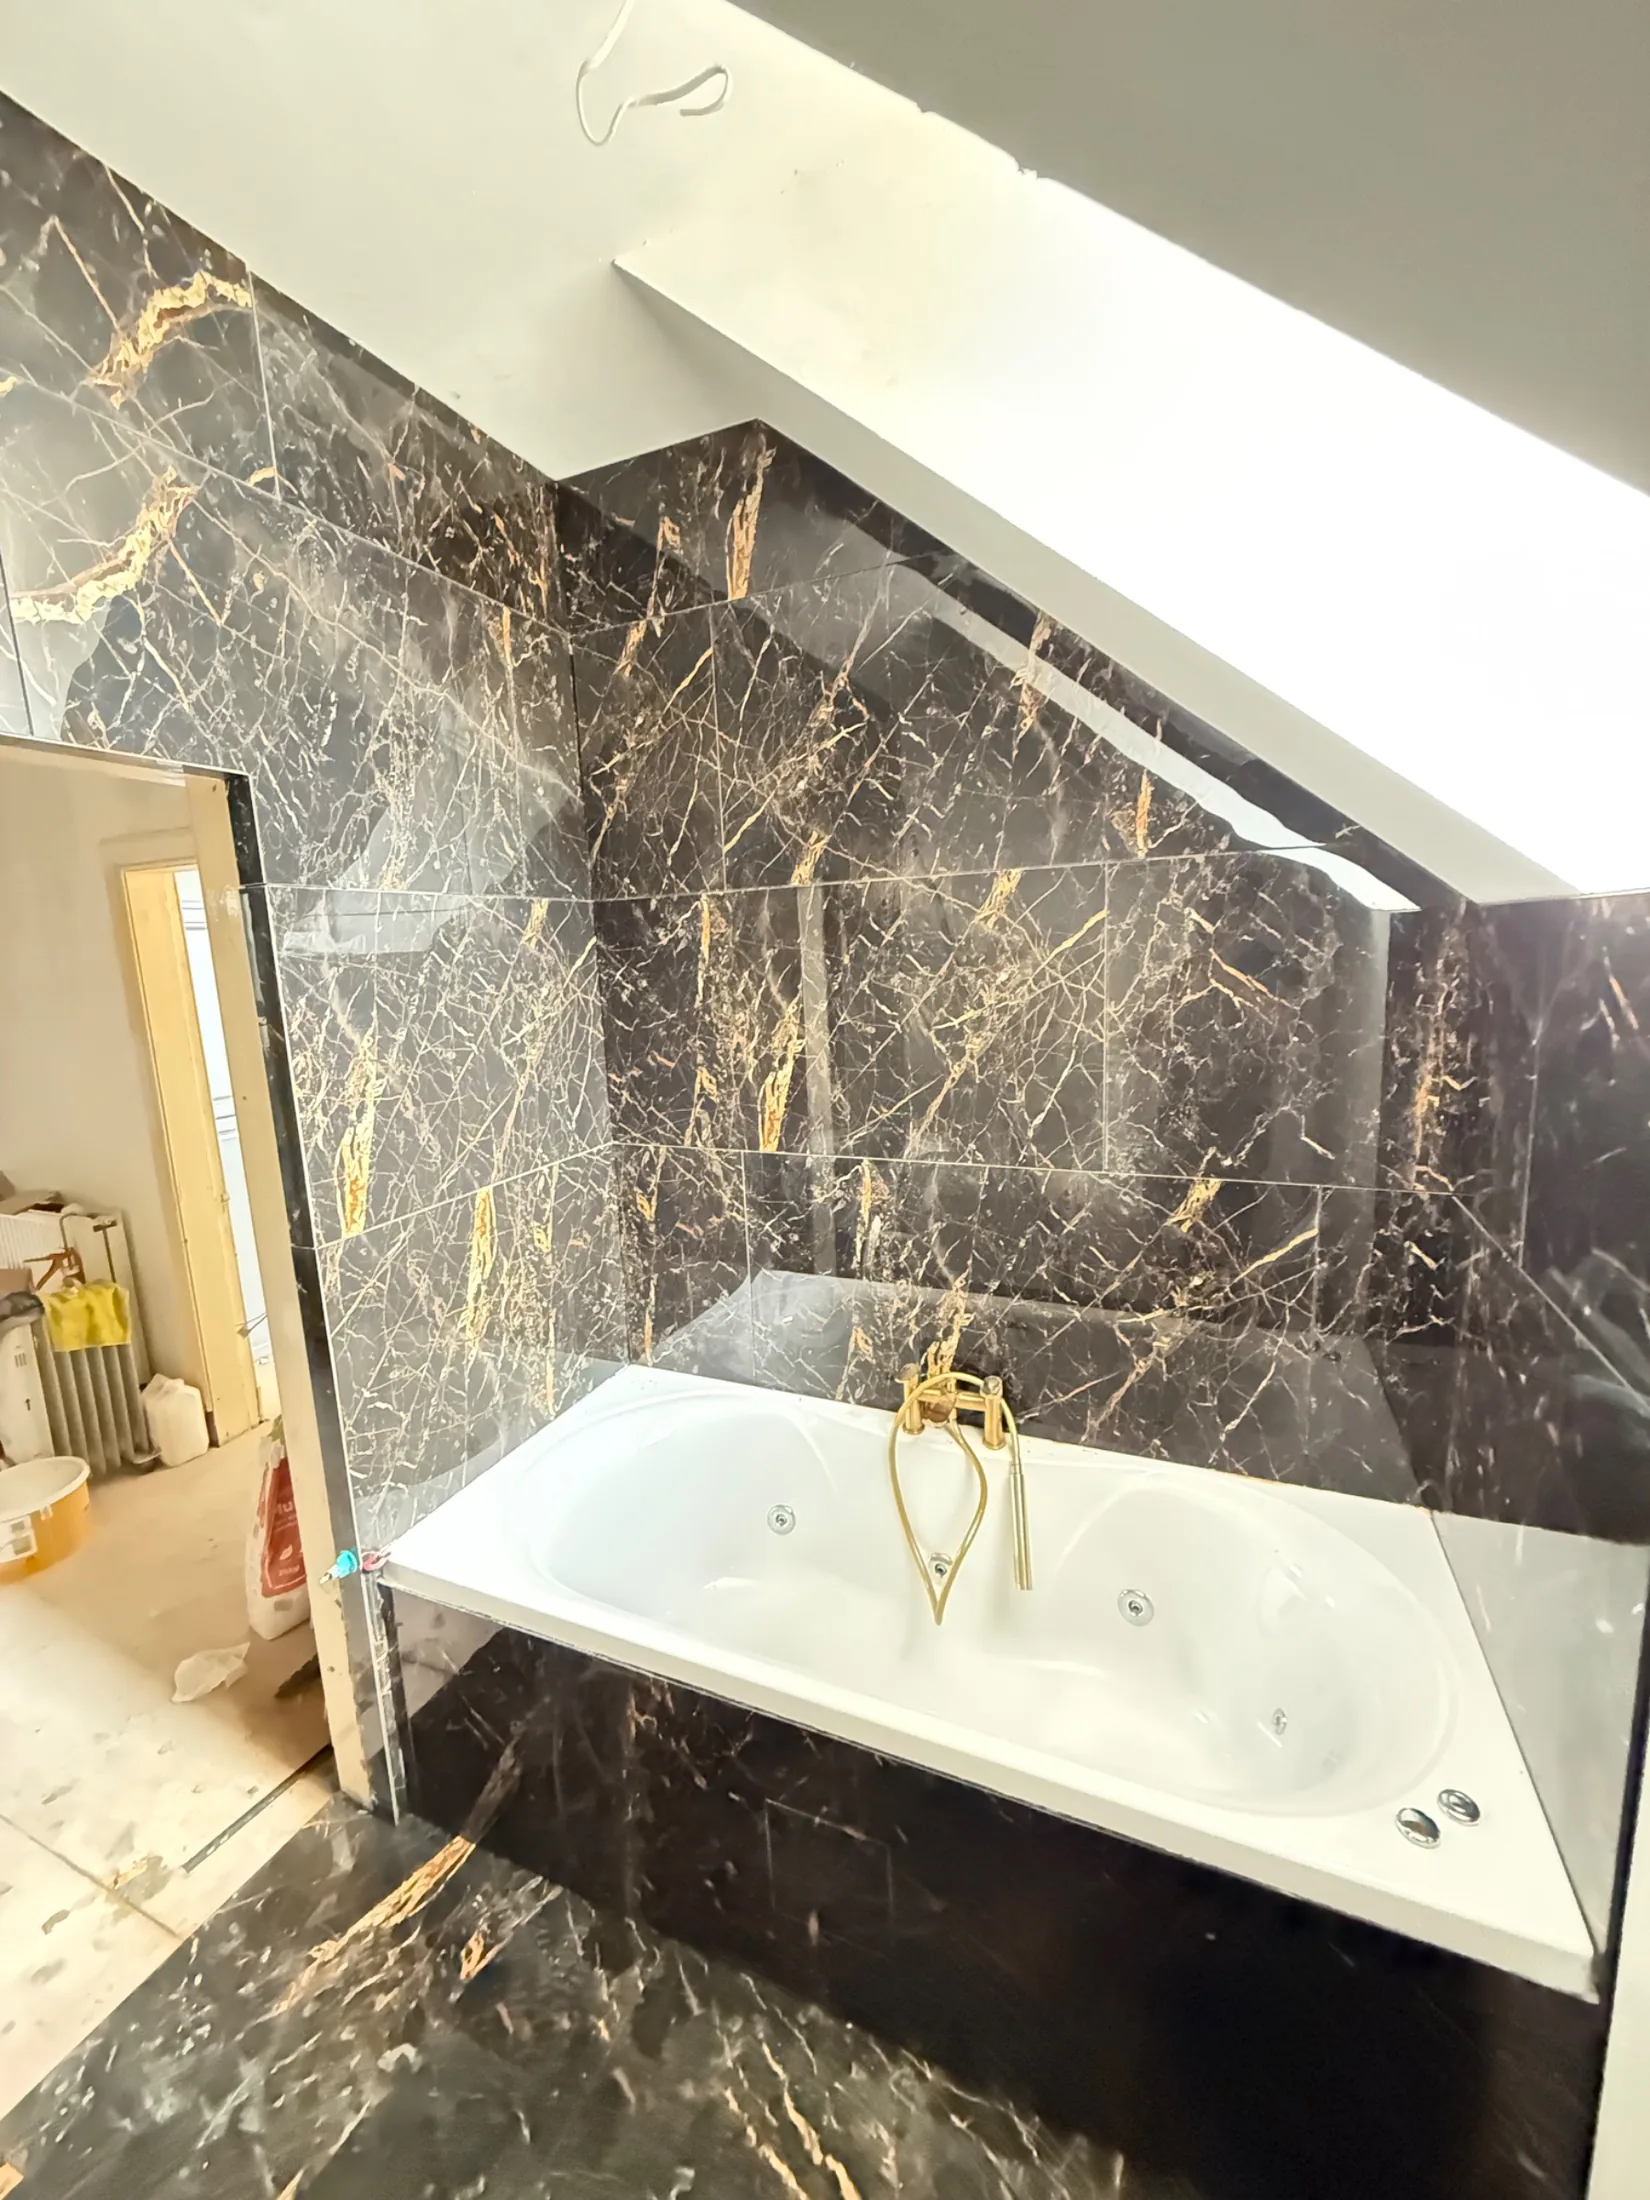
Tiling carried up the coombed ceiling above the bath with brass bath filler fitted13 / 20
Second fixTiling carried up the coombed ceiling above the bath with brass bath filler fitted
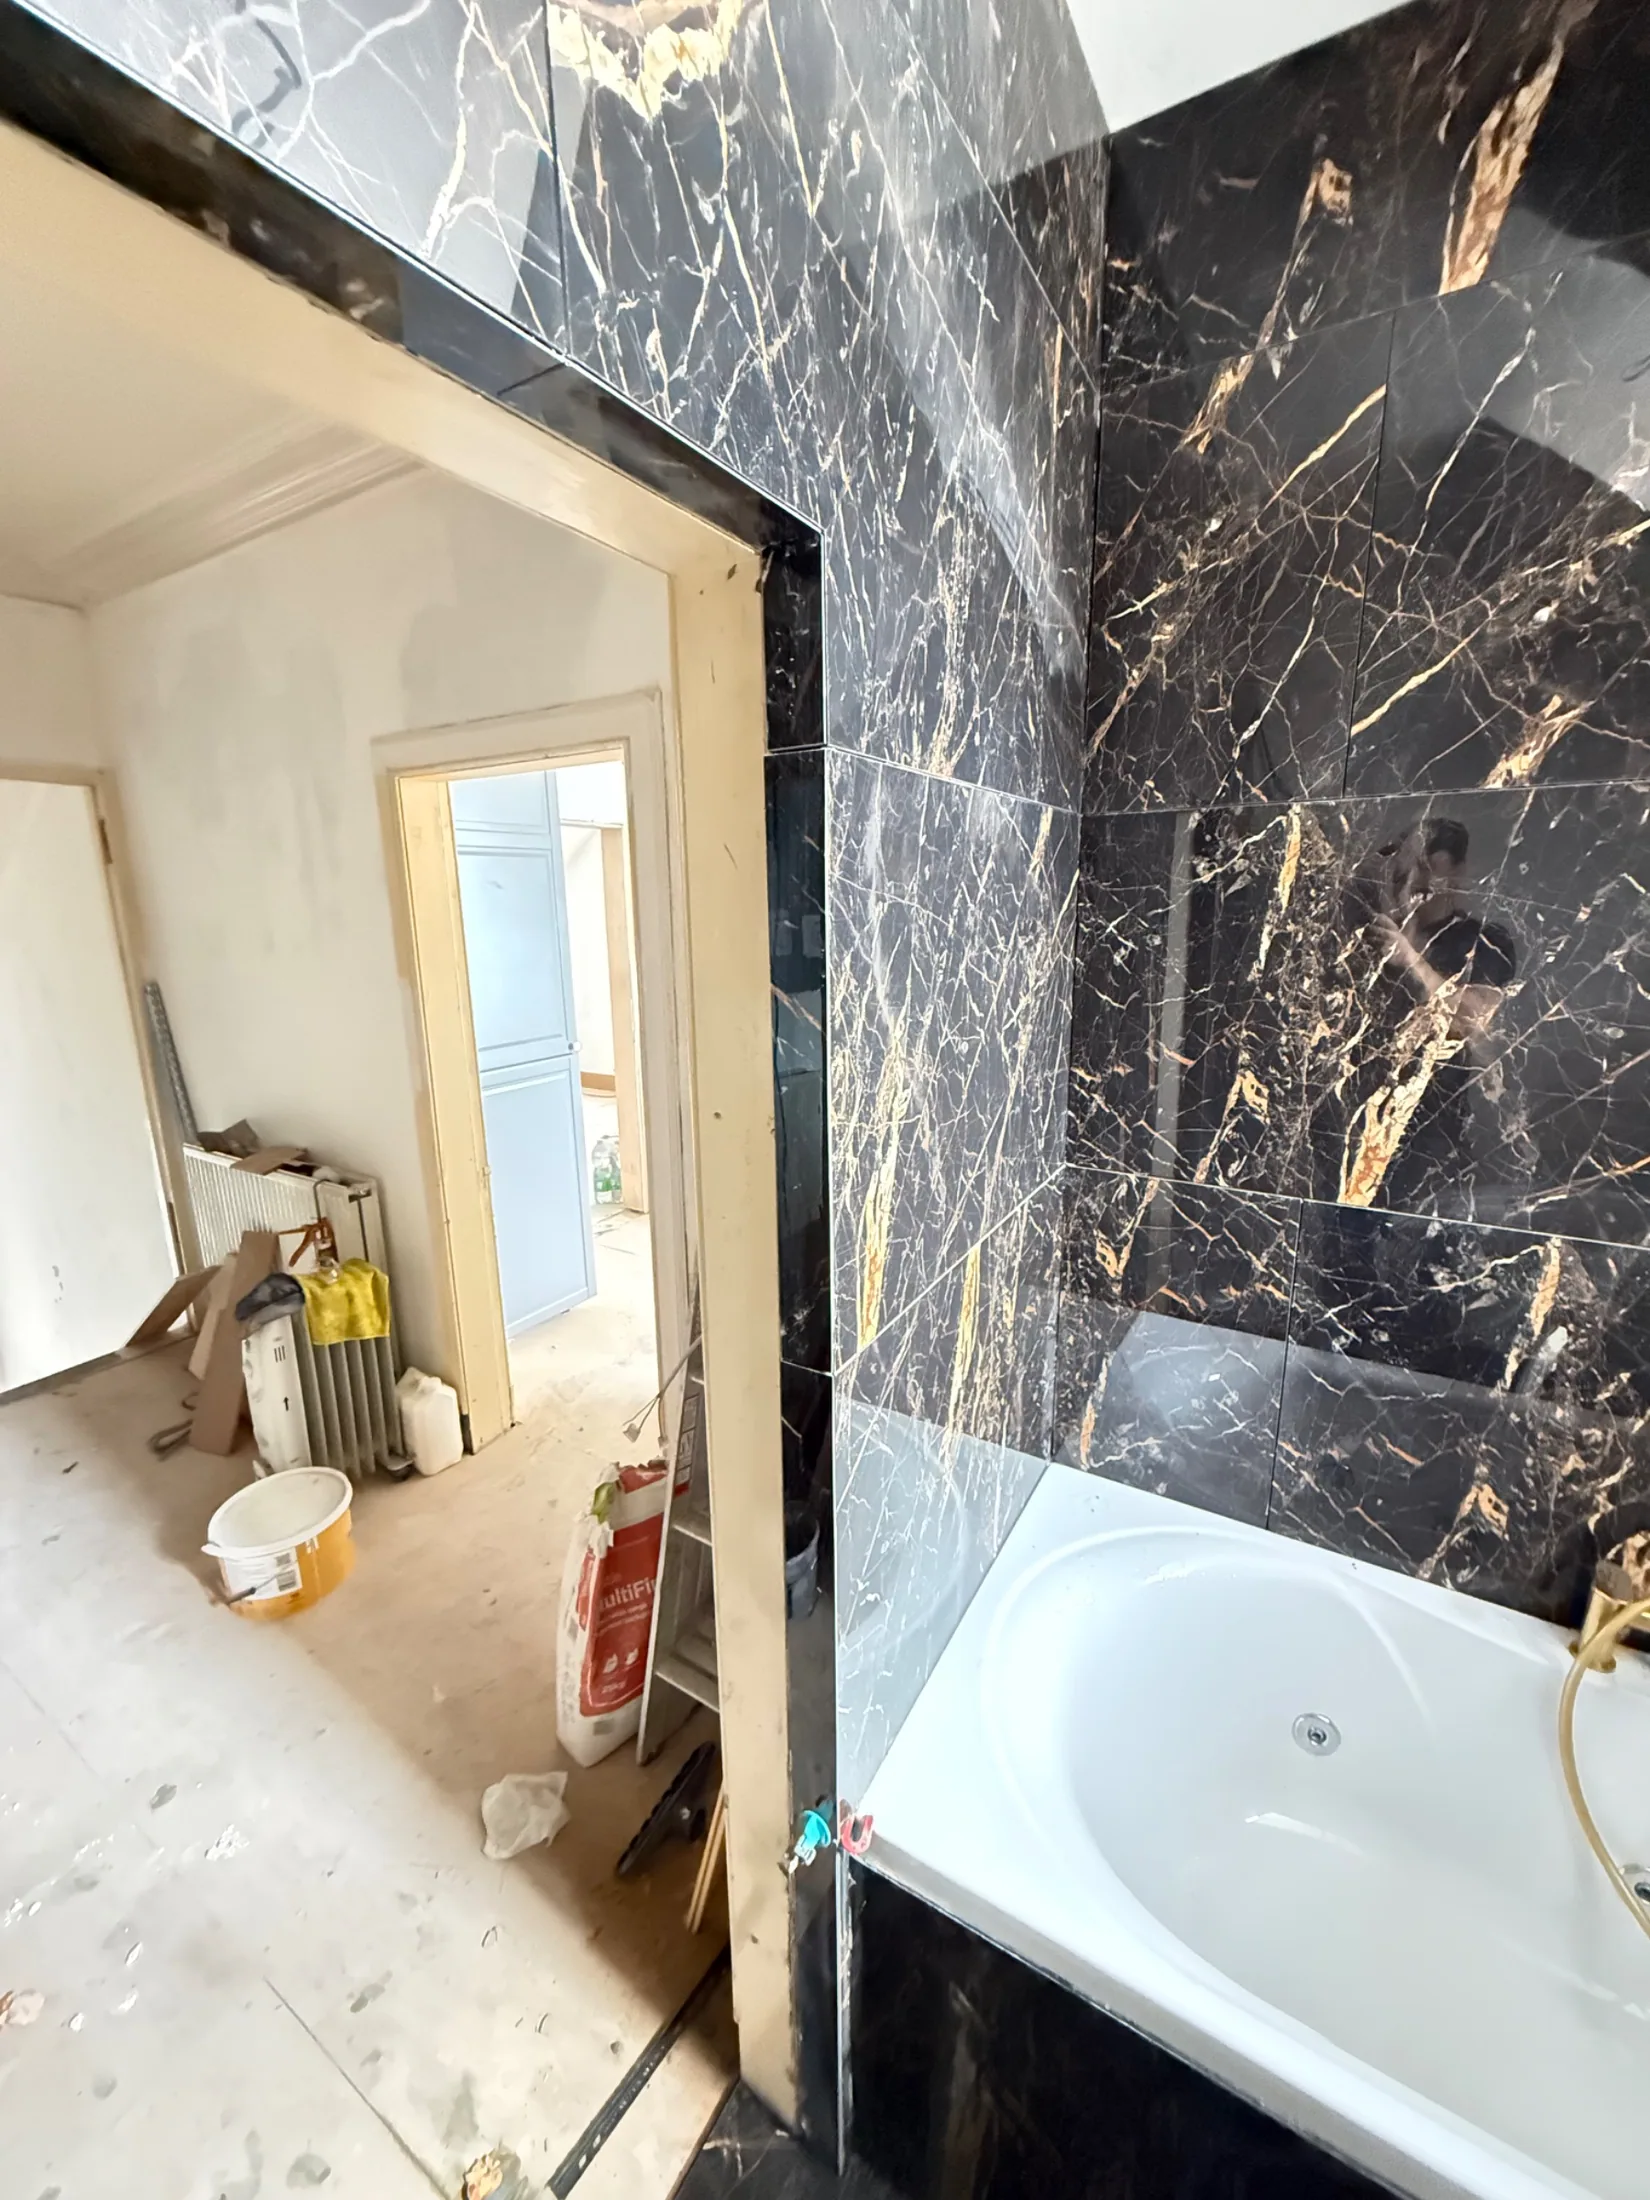
Tiled wall and reveal around the bathroom doorway14 / 20
Second fixTiled wall and reveal around the bathroom doorway
Tiled bath surround with the landing visible through the open door15 / 20
Second fixTiled bath surround with the landing visible through the open door

Detail

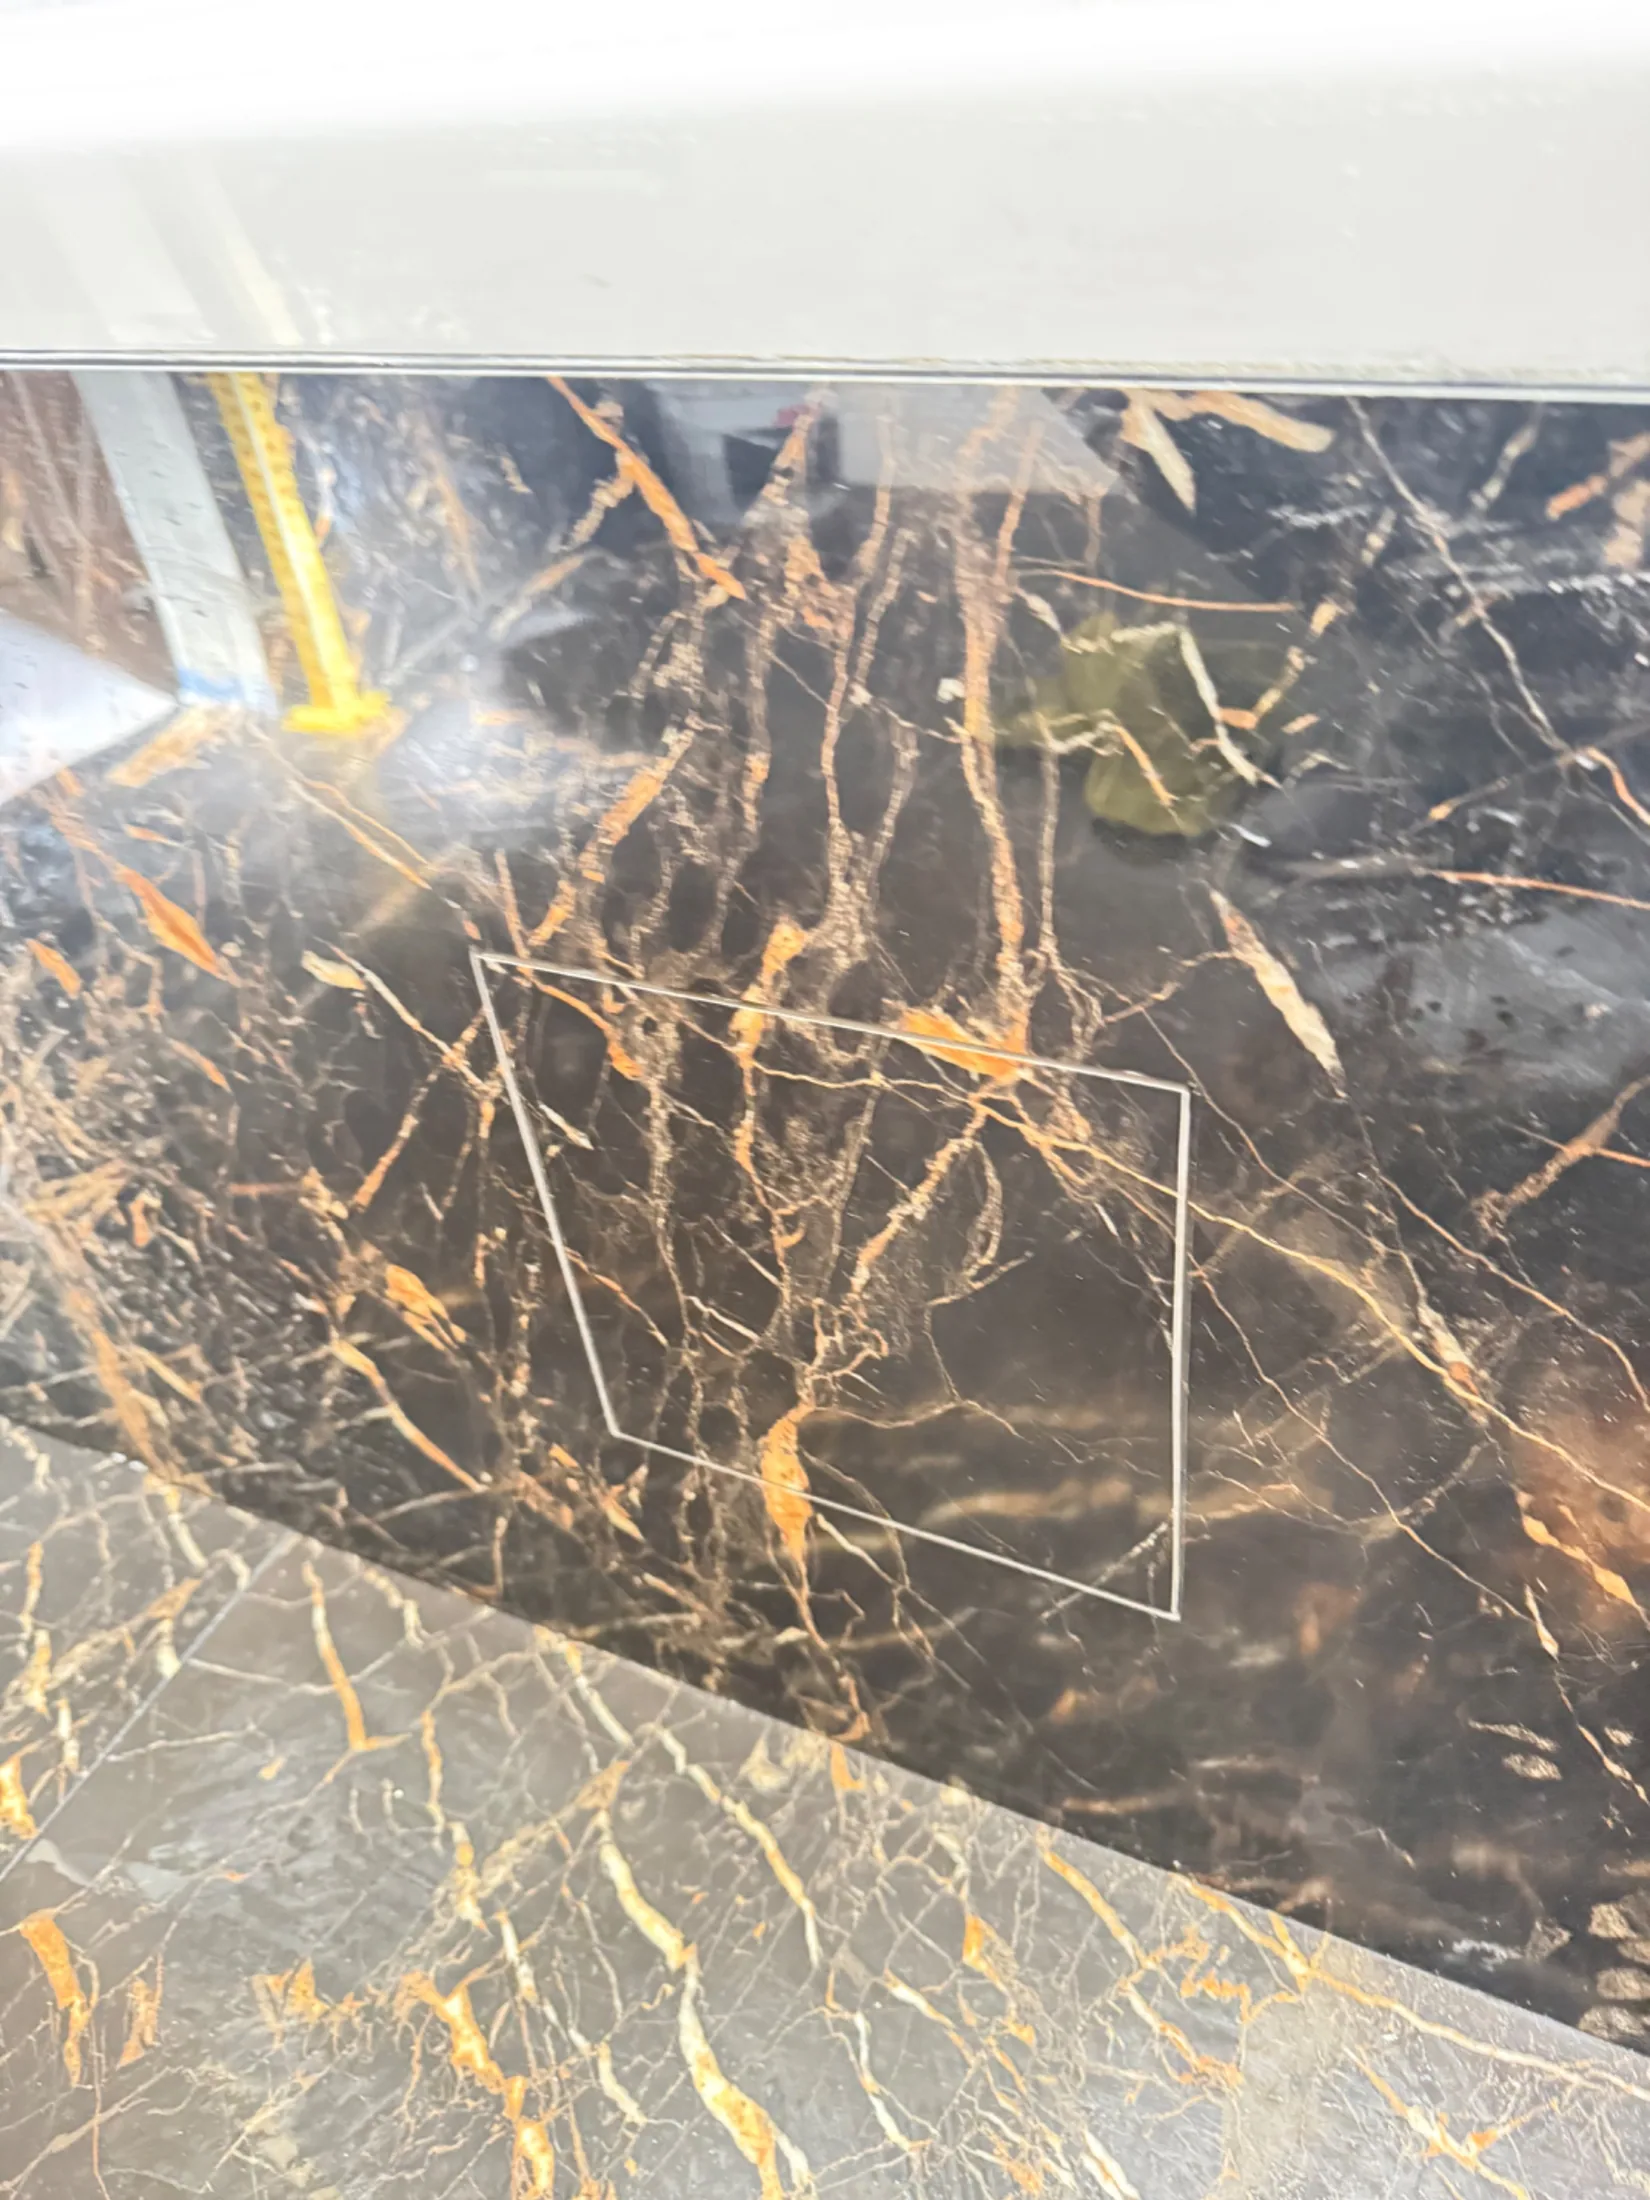
Cut-out marked in the tiled bath panel for an access hatch16 / 20
DetailCut-out marked in the tiled bath panel for an access hatch
Access panel frame fitted into the tiled bath panel17 / 20
DetailAccess panel frame fitted into the tiled bath panel
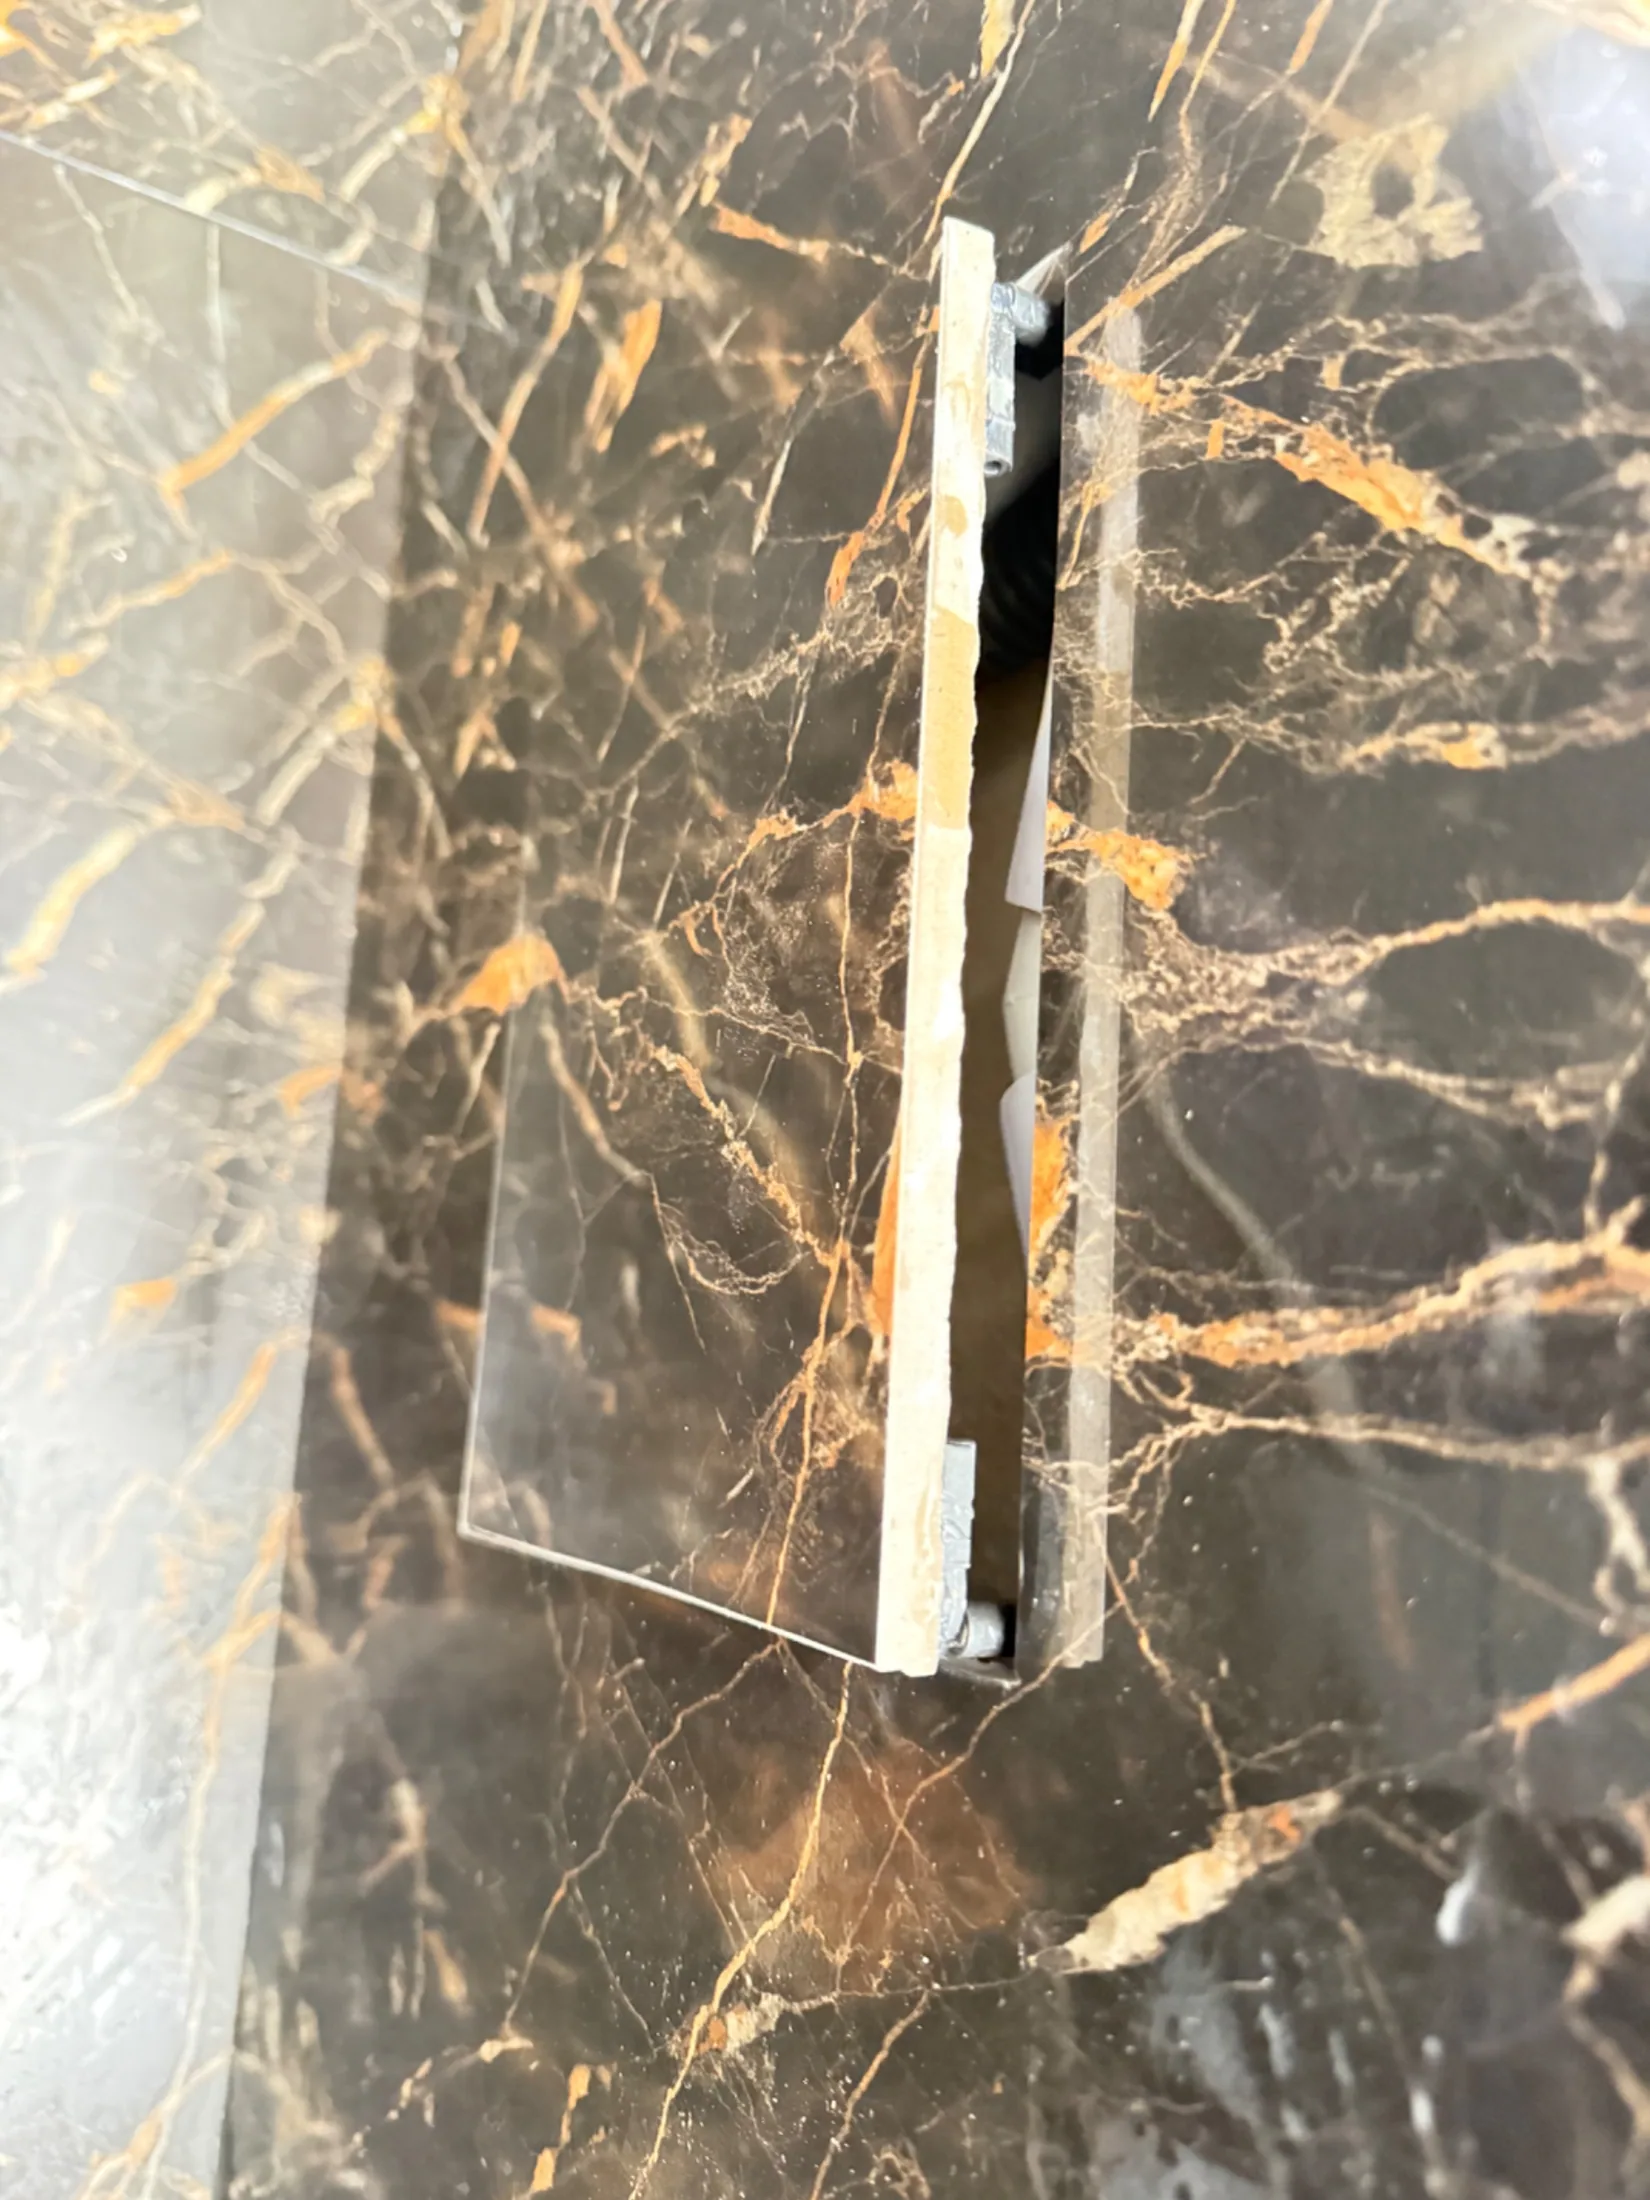
Open access panel showing the bath waste and trap connections18 / 20
DetailOpen access panel showing the bath waste and trap connections

Finished

Finished bath with brass taps under the tiled coombed ceiling and downlight19 / 20
FinishedFinished bath with brass taps under the tiled coombed ceiling and downlight
Wall-hung vanity unit with black countertop basin, round mirror and tiled walls20 / 20
FinishedWall-hung vanity unit with black countertop basin, round mirror and tiled walls

Planning something similar? Send a couple of photos of your room and we’ll come back with a fixed price. The quote is free.

← Back to all jobs

Call now WhatsApp